- Overview
- Description
- Property Details
- Location
- Facts & Features
- Getting Around
- Nearby Homes



$230,000
Monthly Est:$1,145
 3 Beds
 2 Baths
2 full baths
 1,173sqft
14575 SW 20th Place, Ocala, FL 34481
$230,000
$1,145/moEst:
Get Pre-Approved
Single Family Residence
Built in 2026
$-- HOA
10,019 sqft lot
$196/sq.ft
Description
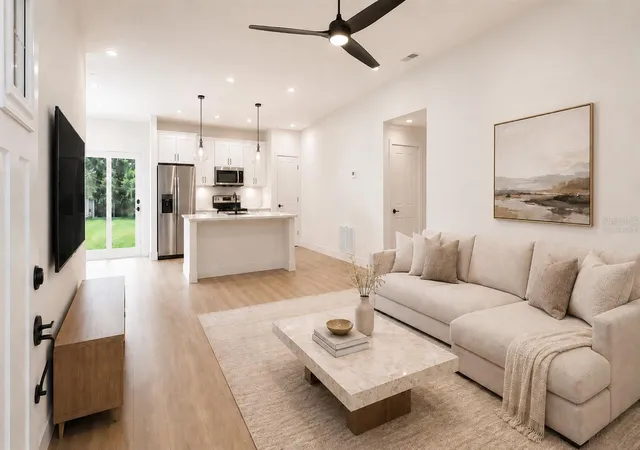
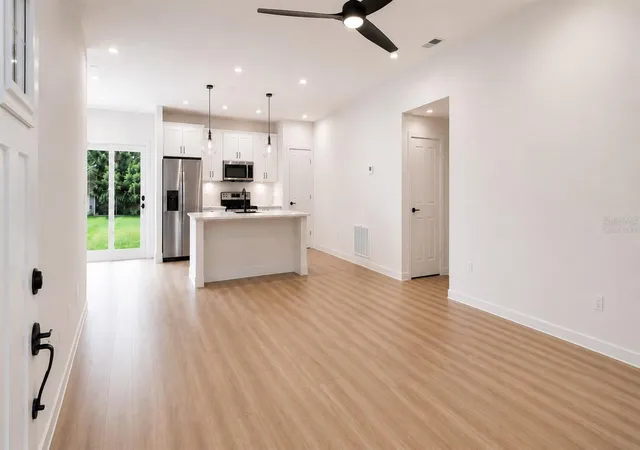
Virtually Staged. “One or more photo(s) was virtually staged"
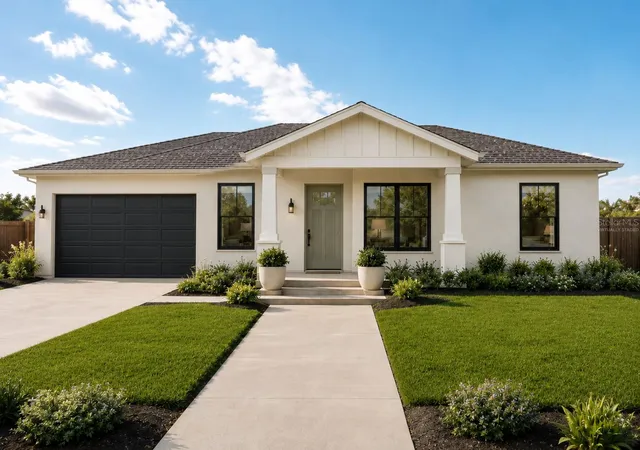
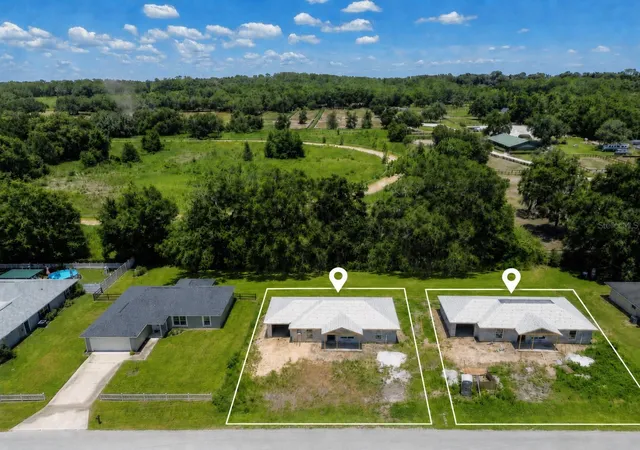
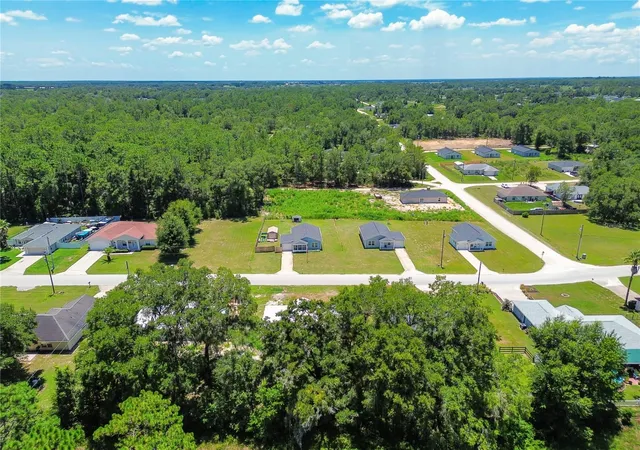
Rare opportunity to purchase ONE or both of TWO new construction homes being built side by side at the same stage of construction. The foundations have been poured, the concrete block walls are in place, wood FRAMING is Up and both homes are scheduled for completion on or before OCTOBER 2026. Ideally located between Ocala and Dunnellon, 10 minutes from THE WORLD EQUESTRIAN CENTER and Rainbow Springs State Park, 20 minutes from DOWNTOWN OCALA, and shopping, dining, recreation, and major roadways!! Situated in an established neighborhood on a PAVED ROAD, NOT IN THE FOREST AS OTHER LOWER PRICED HOMES. No Hoa & SHORT TERM RENTALS PERMITTED!! These properties are PERFECT for a primary residence, seasonal retreat, VACATION RENTAL, or INCOME PRODUCING INVESTMENT. Investors may purchase both neighboring homes for a unique PORTFOLIO opportunity!! Both homes have the same floor plan shown at the end of the photos for reference. Each home will include a garage, finished driveway, stone countertops, luxury vinyl plank flooring throughout, tiled bathrooms, a floor to ceiling tiled walk in shower, bathtub, ceiling fans, stainless steel APPLIANCES, SOD, and LANDSCAPING. Construction is actively progressing and will continue on schedule whether or not the homes are under contract. At the current stage, buyers may still personalize many finishes, including the exterior elevation, landscaping, flooring, kitchen cabinetry, bathroom and shower tile, pendant lighting, and chandeliers. The five available exterior elevation packages are shown in the final listing photos. Selection availability will depend on the stage of construction at the time of contract. CALL to confirm which options remain. Buyers who prefer a turnkey experience may leave all selections to the builder and design team!!
Photos shown include examples of homes we previously built with this floor plan, including our interior designs and exterior elevations.
- Houzeo last checked: 3 minutes ago
- Listing updated: September 4, 2026 at 9:10 pm
- Listing Provided by: Jasmine Clinton (352) 843-2723 | DALTON WADE INC (888) 668-8283
- Source: Stellar MLS-FL as distributed by MLS GRID | MLS#: OM729153

Property Details
Status
Pending
Type
Single Family Residence
No. of Stories
-
County
City
Neighborhood
--
Year Built
2026
HOA Fees
-
Finished Area
1,173 sqft
Lot Size
10,019 sqft lot
Basement Area
- sqft
MLS Name
Stellar MLS
MLS Number
OM729153
MLS Status
Pending
Days on Market
104
Cumulative Days on Market
33

Continue Your Journey in App
Find your dream home, receive real-time updates, and many more!
Continue Your Journey in App
Find your dream home, receive real-time updates, and many more!
Location
Facts & Features
Rooms
Bedrooms & bathrooms
Bedrooms: 3
Bathrooms: 2
Family Room
Level: First
Kitchen
Level: First
Living Room
Level: First
Primary Bathroom
Level: First
Primary Bedroom
Level: First
Interior
Heating
Central, Electric
Interior Features
Primary Bedroom Main Floor, Stone Counters, Thermostat, Walk In Closet(s)
Appliances
Dishwasher, Disposal, Electric Water Heater, Exhaust Fan, Microwave, Range, Refrigerator
Cooling
Central Air
Sewer
Septic Tank
Flooring
Luxury Vinyl, Tile
Exterior Features
Lighting, Private Yard
Window Features
Double Pane Windows
Construction
Year Built
Year Built: 2026
Home type
Single Family Residence
Foundation Details
Block
Roof
Shingle
Construction Materials
Block, Stucco
Architectural Style
Contemporary, Traditional
Utilities & Energy
Parking Features
Covered, Curb Parking, Driveway, Garage Door Opener, Ground Level, Guest, Off Street, On Street, Open
Utilities
Cable Available, Electricity Available, Electricity Connected, Phone Available, Water Available, Water Connected
Laundry Features
Electric Dryer Hookup, Inside, Laundry Room, Washer Hookup
Water Source
Private, Well
Other Features
Vegetation
Mature Landscaping, Trees/landscaped
Community Features
Golf Carts Ok
Lot Features
Cleared, Landscaped, Level, Paved
Patio And Porch Features
Covered, Front Porch, Patio, Rear Porch
Subdivision Name
Rainbow Park Un 02
Price History
| Date | Event | Price |
|---|---|---|
09/04/2026 Source: | Pending | $230,000 $196/sqft |
08/21/2026 Source: | Listed for Sale | $230,000 $196/sqft |
08/20/2026 Source: | Listing Removed | $230,000 +1050.00% $196/sqft |
01/17/2026 Source: | Sold | $20,000 $17/sqft |
12/31/2025 Source: | Pending | $20,000 $17/sqft |

Show more
Nearby Homes










Find Homes by Property Features in Ocala, FL
Nearby New Homes For Sale

Based on information from Stellar MLS® through Nov 07, 2026, 12:00AM as submitted to and distributed by MLS GRID. All data is obtained from various sources and may not have been verified by the broker or MLS GRID. Supplied Open House Information is subject to change without notice. All information should be independently reviewed and verified for accuracy. Properties may or may not be listed by the office/agent presenting the information. IDX information is provided exclusively for consumers’ personal non-commercial use. It may not be used for any purpose other than to identify prospective properties consumers may be interested in purchasing. The data is deemed reliable but is not guaranteed by MLS GRID. The use of the MLS GRID Data may be subject to an end-user license agreement prescribed by the Member Participant’s applicable MLS, if any, and as amended from time to time. © 2026 Stellar MLS. All Rights Reserved.
 Advertising Broker: Fred McGill | Simple Showing, Inc
