- Overview
- Description
- Property Details
- Location
- HOA Management
- Facts & Features
- Getting Around
- Nearby Homes
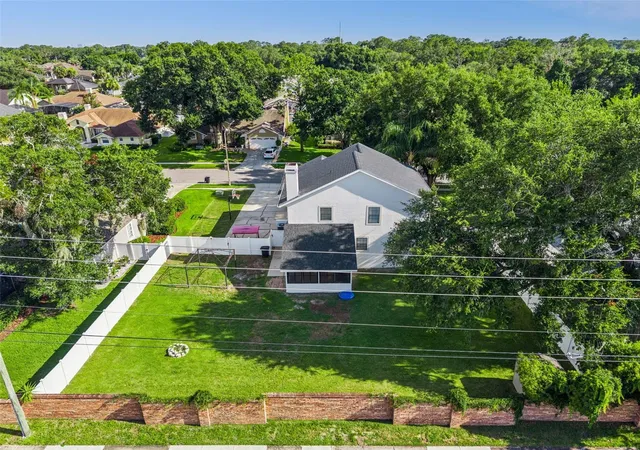

Street View
$499,900
Monthly Est:$2,488
 4 Beds
 3 Baths
2 full baths + 1 half bath
 2,273sqft
1458 Royal Cir, Apopka, FL 32703
$499,900
$2,488/moEst:
Get Pre-Approved
Single Family Residence
Built in 1989
$45.83/mo HOA
12,350 sqft lot
$220/sq.ft
Description
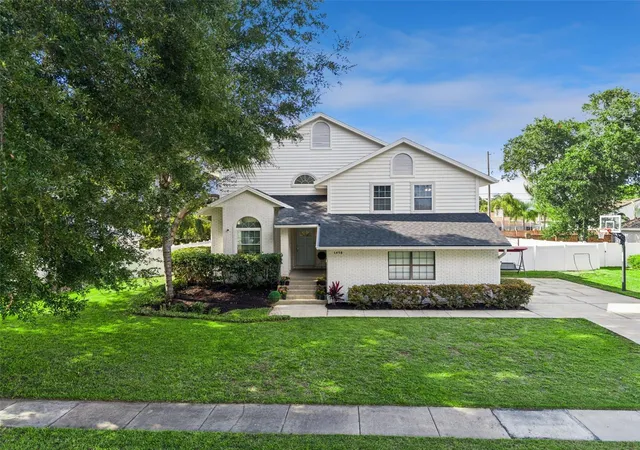
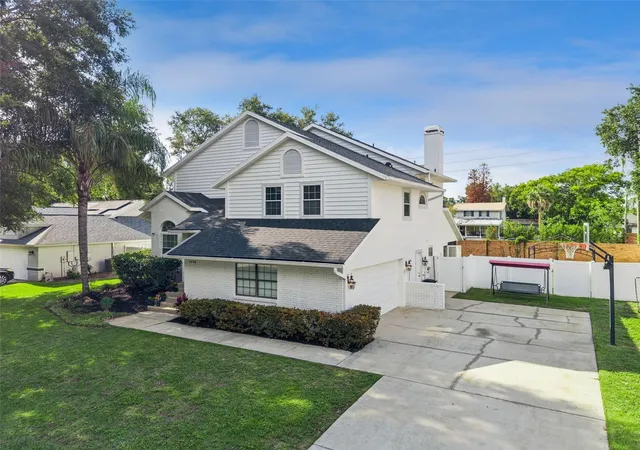
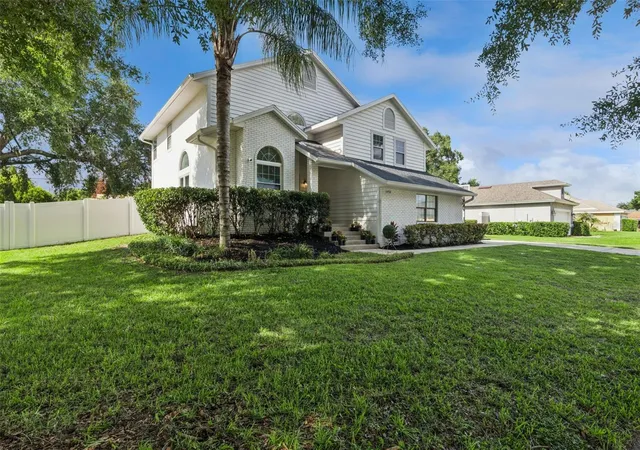
Virtually Staged. NEW IMPROVED PRICE! ALL THESE UPDATES IN 2026-NEW ROOF, NEW EXTERIOR PAINT, NEW WATER HEATER! Welcome to Royal Estates, ideally located just moments from beautiful Bear Lake and zoned for highly sought-after Lake Brantley schools. This beautifully refreshed 4-bedroom, 2.5-bath home offers 2,273 square feet of comfortable living space, exceptional curb appeal, and a spacious, fully fenced backyard that's perfect for entertaining, pets, play, or simply enjoying your own private outdoor retreat. PLENTY of room for a pool, if desired!
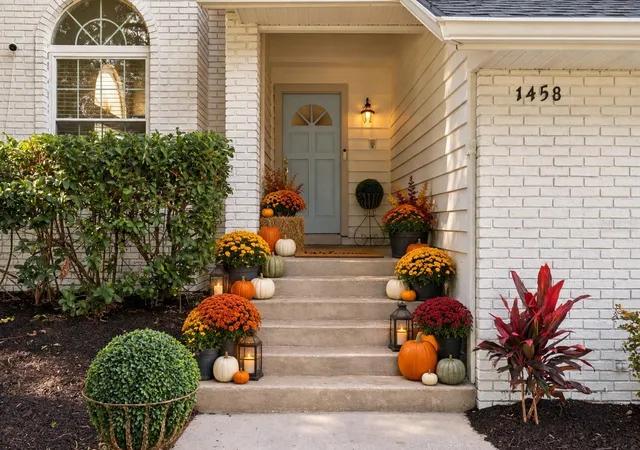
From the moment you arrive, you'll appreciate the home's impressive updates, including a BRAND-NEW ROOF (2026) , freshly painted exterior (2026) in an in-trend designer color palette, and professionally refreshed landscaping that creates a polished, move-in-ready first impression.
Inside, soaring vaulted ceilings and abundant natural light enhance the home's inviting multi-level floorplan. The fabulous open kitchen serves as the heart of the home, featuring granite countertops, stainless steel appliances, abundant cabinetry, and a convenient built-in workspace ideal for remote work, homework, or household organization.
Gather with family and friends in the warm and welcoming family room, complete with a wood-burning fireplace and French doors leading to the all-season shaded porch—the perfect spot to enjoy morning coffee or unwind after a long day while overlooking the expansive backyard.
Upstairs, the spacious primary suite, with volume ceilings and LOTS of Closet space feels like a secluded retreat! The primary bath offers a peaceful space with dual vanities, a relaxing soaking tub, and separate shower. Three additional roomy bedrooms provide flexibility for family, guests, hobbies, fitness space, or a home office.
The home also offers wood and tile flooring throughout the home, a side-entry 2-car garage with loft storage, low HOA fees, and a location that gives convenient access to shopping & dining along the SR436 corridor, SR 414, Maitland Boulevard, I-4 and downtown Orlando. You're only 40 minutes from Cinderella's Castle and about the same distance from world famous New Smyrna Beach on the Atlantic Coast. Don't miss your opportunity to make this exceptional property your next home, but HURRY!
- Houzeo last checked: 4 minutes ago
- Listing updated: October 4, 2026 at 7:35 pm
- Listing Provided by: Kristin Mazza (407) 435-1185 | KELLER WILLIAMS HERITAGE REALTY (407) 862-9700
- Source: Stellar MLS-FL | MLS#: O6400772

Property Details
Status
Active
Type
Single Family Residence
No. of Stories
3
County
City
Neighborhood
--
Year Built
1989
HOA Fees
$45.83/mo
Finished Area
2,273 sqft
Lot Size
12,350 sqft lot
Basement Area
- sqft
MLS Name
Stellar MLS
MLS Number
O6400772
MLS Status
Active
Days on Market
104
Cumulative Days on Market
100

Continue Your Journey in App
Find your dream home, receive real-time updates, and many more!
Download App
Continue Your Journey in App
Find your dream home, receive real-time updates, and many more!
Location
HOA Management
Sherry Shackelford
HOA Fees
$550/ Annually
Disclaimer: Amenities are based on third-party information and may vary; buyers must independently verify all amenities, as information is deemed reliable but not guaranteed.
Facts & Features
Rooms
Bedrooms & bathrooms
Bedrooms: 4
Bathrooms: 3
Primary Bedroom
Level: Upper
Area: 255.00 Square Feet
Dimensions: 17x15
Primary Bathroom
Level: Upper
Kitchen
Level: Second
Area: 198.00 Square Feet
Dimensions: 18x11
Dining Room
Level: Second
Area: 176.00 Square Feet
Dimensions: 16x11
Family Room
Level: First
Area: 288.00 Square Feet
Dimensions: 18x16
Bedroom 2
Level: Upper
Area: 150.00 Square Feet
Dimensions: 15x10
Bedroom 3
Level: Upper
Area: 150.00 Square Feet
Dimensions: 15x10
Bedroom 4
Level: Upper
Area: 130.00 Square Feet
Dimensions: 13x10
Great Room
Level: Second
Area: 198.00 Square Feet
Dimensions: 18x11
Interior
Flooring
Ceramic Tile, Vinyl, Wood
Heating
Central
Appliances
Dishwasher, Disposal, Dryer, Electric Water Heater, Microwave, Range, Range Hood, Refrigerator, Washer
Cooling
Central Air
Exterior Features
Rain Gutters, Sidewalk
Interior Features
Ceiling Fans(s), Eat In Kitchen, High Ceilings, Kitchen/family Room Combo, Open Floorplan, Primary Bedroom Upstairs, Solid Surface Counters, Stone Counters
Sewer
Septic Tank
Construction
Year Built
Year Built: 1989
Home type
Single Family Residence
Construction Materials
Block, Stucco, Frame
Foundation Details
Slab
Architectural Style
Traditional
Roof
Shingle
Utilities & Energy
Water Source
Public
Fireplace Features
Family Room, Wood Burning
Parking Features
Garage Door Opener, Garage Faces Rear, Garage Faces Side
Laundry Features
Inside, Laundry Closet
Utilities
Cable Available, Electricity Connected, Fire Hydrant, Public
Other Features
Community Features
Deed Restrictions, Street Lights
Vegetation
Mature Landscaping, Trees/landscaped
Patio And Porch Features
Patio, Porch, Rear Porch
Lot Features
Landscaped, Level
Subdivision Name
Royal Estates
Price History
| Date | Event | Price |
|---|---|---|
08/05/2026 Source: | Price Decreased | $499,900 -4.78% $220/sqft |
07/11/2026 Source: | Price Decreased | $525,000 -2.76% $231/sqft |
06/26/2026 Source: | Listed for Sale | $539,900 $238/sqft |
06/26/2026 Source: | Price Increased | $539,900 +7.98% $238/sqft |
03/01/2026 Source: | Listing Removed | $500,000 $220/sqft |

Show more
Getting Around 1458 Royal Cir
Bike Score®

Somewhat Bikeable
30/100
Walk Score®

Car-Dependent
14/100
Data provided by Redfin
Nearby Homes
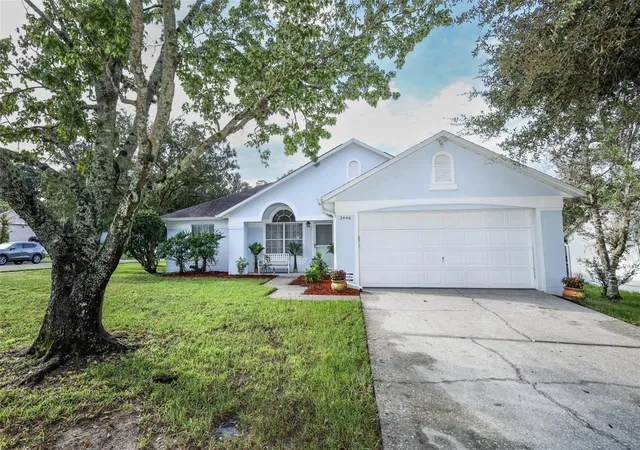
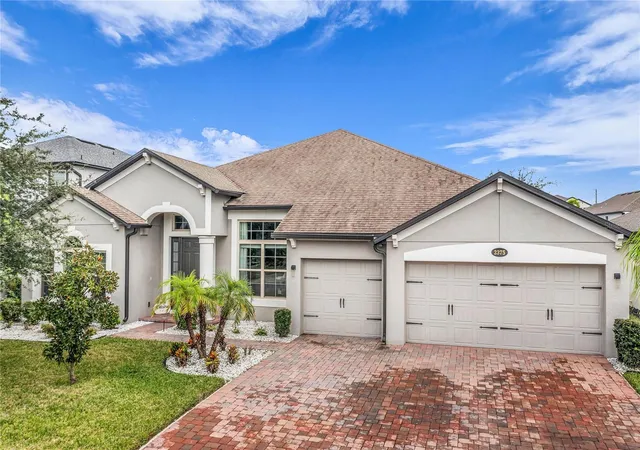
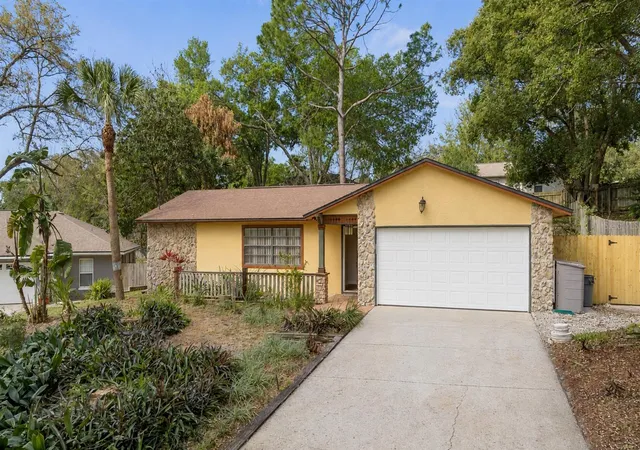
Find Homes by Property Features in Apopka, FL
Nearby New Homes For Sale

Based on information from Stellar MLS® through Oct 09, 2026, 12:15AM as submitted to and distributed by MLS GRID. All data is obtained from various sources and may not have been verified by the broker or MLS GRID. Supplied Open House Information is subject to change without notice. All information should be independently reviewed and verified for accuracy. Properties may or may not be listed by the office/agent presenting the information. IDX information is provided exclusively for consumers’ personal non-commercial use. It may not be used for any purpose other than to identify prospective properties consumers may be interested in purchasing. The data is deemed reliable but is not guaranteed by MLS GRID. The use of the MLS GRID Data may be subject to an end-user license agreement prescribed by the Member Participant’s applicable MLS, if any, and as amended from time to time. © 2026 Stellar MLS. All Rights Reserved.
 Advertising Broker: Fred McGill | Simple Showing, Inc