- Overview
- Description
- Property Details
- Location
- HOA Management
- Facts & Features
- Getting Around
- Nearby Homes


Street View
$535,000
Monthly Est:$2,663
 4 Beds
 2 Baths
2 full baths
 2,020sqft
1458 Tullagee Ave, Melbourne, FL 32940
$535,000
$2,663/moEst:
Get Pre-Approved
Single Family Residence
Built in 2018
$341.67/mo HOA
0.16 acre lot
$265/sq.ft
Description
Enjoy single-story living in gated Cashel Village at Capron Ridge! Built in 2018, this 2,020 sq. ft. home features fresh interior paint and an open-concept layout with a spacious kitchen offering quartz countertops, stainless steel appliances, gas range, center island, and large pantry. The primary suite includes a walk-in closet, dual sinks, walk-in shower, and separate toilet area. Step outside to the screened patio and fenced backyard, offering space to relax, entertain, or enjoy the Florida weather. Florida upgrades include a whole-home generator, recently serviced with a new battery, and electric hurricane shutters at the rear screened area. A/C recently serviced. Enjoy low-maintenance living in Cashel Village with HOA-provided mowing, trimming, landscaping, and sprinkler care. Capron Ridge amenities include a clubhouse, heated pool, fitness center, tennis and pickleball courts, walking trails, and more! Convenient to Viera shopping, dining, medical facilities, and I-95.
- Houzeo last checked: 12 hours ago
- Listing updated: October 23, 2026 at 5:46 pm
- Listing Provided by: Tina Marie Veltri (321) 341-6541 | LPT Realty LLC (877) 366-2213
- Source: Space Coast MLS (Space Coast Association of REALTORS®)-FL | MLS#: 1090244

Property Details
Status
Active
Type
Single Family Residence
No. of Stories
1
County
City
Neighborhood
--
Year Built
2018
HOA Fees
$341.67/mo
Finished Area
2,020 sqft
Lot Size
0.16 acre lot
Basement Area
- sqft
MLS Name
Space Coast MLS (Space Coast Association of REALTORS®)
MLS Number
1090244
MLS Status
Active
Days on Market
1
Open House

Continue Your Journey in App
Find your dream home, receive real-time updates, and many more!
Download App
Continue Your Journey in App
Find your dream home, receive real-time updates, and many more!
Location
HOA Management
Capron Ridge / Cashel Village
HOA Fees
$450/ Quarterly
N/A
HOA Fees
$575/ Quarterly
Amenities
 Amenities and services may be covered by one or multiple associations and service providers.
 Gym
 Pool
 Tennis
 Security Gate
 Basket Ball
 Park Playground
 Club House
 Sports Court
Walk path
Disclaimer: Amenities are based on third-party information and may vary; buyers must independently verify all amenities, as information is deemed reliable but not guaranteed.
Facts & Features
Rooms
Bedrooms & bathrooms
Bedrooms: 4
Bathrooms: 2
Interior
Interior Features
Breakfast Bar, Ceiling Fan(s), Entrance Foyer, Kitchen Island, Open Floorplan, Pantry, Vaulted Ceiling(s), Walk In Closet(s)
Cooling
Central Air, Electric
Flooring
Tile
Sewer
Public Sewer
Appliances
Dryer, Energy Star Qualified Dishwasher, Gas Range, Gas Water Heater, Microwave, Refrigerator, Washer
Heating
Electric
Exterior Features
Impact Windows, Storm Shutters
Construction
Year Built
Year Built: 2018
Home type
Single Family Residence
Roof
Metal, Shingle
Construction Materials
Concrete, Stucco
Architectural Style
Traditional
Utilities & Energy
Utilities
Cable Available, Electricity Connected, Natural Gas Connected, Water Connected
Security Features
Security Gate
Laundry Features
In Unit, Sink
Water Source
Shared Well, Well
Parking Features
Attached, Garage Door Opener
Electric
Whole House Generator
Association Amenities
Basketball Court, Clubhouse, Fitness Center, Gated, Jogging Path, Pickleball, Playground, Pool, Shuffleboard Court, Tennis Court(s)
Other Features
Lot Features
Sprinklers In Front, Sprinklers In Rear
Patio And Porch Features
Front Porch
Subdivision Name
Capron Ridge Phase 2
Community Features
Gated, Sidewalks
Price History
| Date | Event | Price |
|---|---|---|
10/23/2026 Source: | Listed for Sale | $535,000 +29.16% $265/sqft |
10/25/2018 Source: | Sold | $414,200 $205/sqft |

Getting Around 1458 Tullagee Ave
Bike Score®

Somewhat Bikeable
32/100
Walk Score®

Car-Dependent
6/100
Data provided by Redfin
Nearby Homes


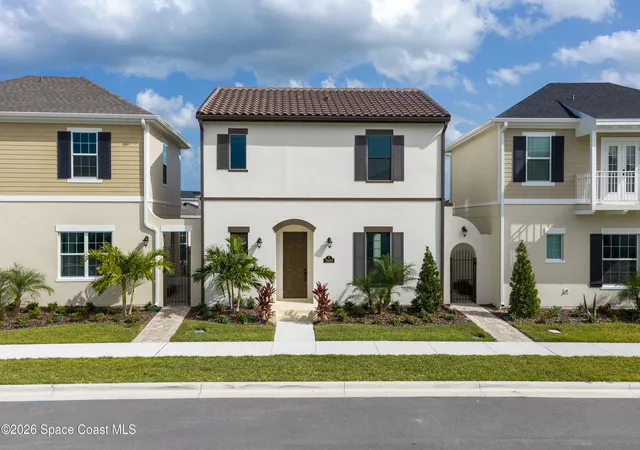


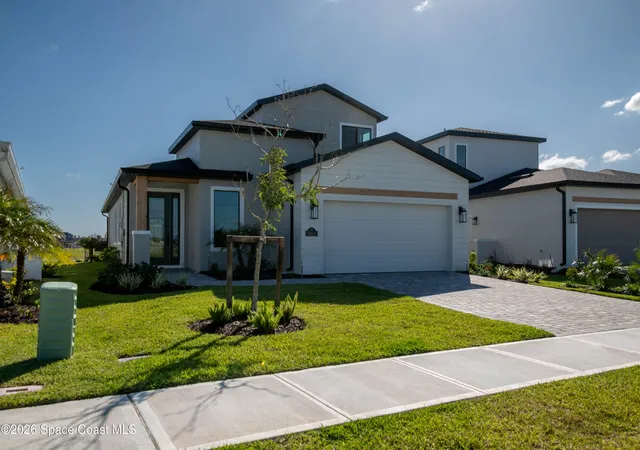
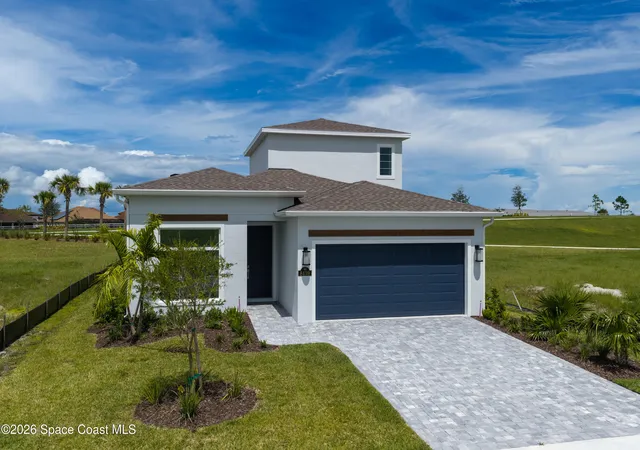
Find Homes by Property Features in Melbourne, FL
Nearby New Homes For Sale

Based on information from the Space Coast MLS through Oct 23, 2026, 01:30PM. Information is provided exclusively for consumers’ personal, non-commercial use, that it may not be used for any purpose other than to identify prospective properties consumers may be interested in purchasing. All information provided is deemed reliable but is not guaranteed and should be independently verified. This website may not include listings or property addresses of sellers who have directed their listing brokers to withhold their listing or their property address from display on the Internet. © 2026 Space Coast Association of Realtors®. All Rights Reserved.
 Advertising Broker: Moe Mossa (Savvy Avenue) | Savvy Avenue, LLC
