- Overview
- Description
- Property Details
- Location
- Facts & Features
- Getting Around
- Nearby Homes

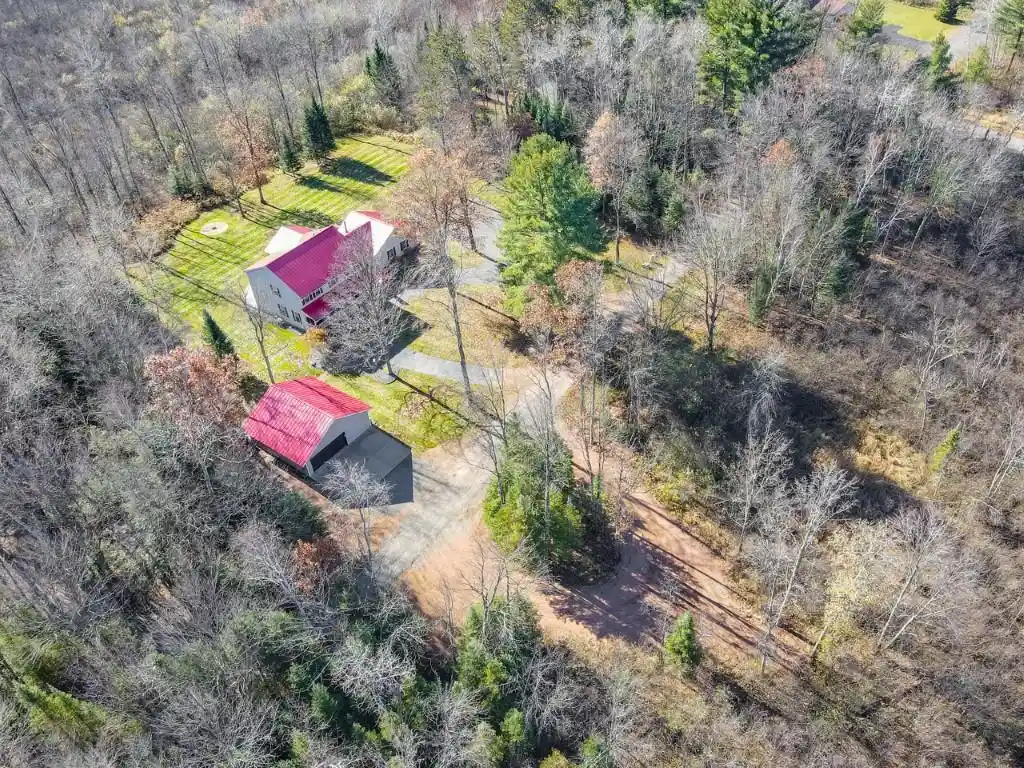
Street View
$659,900
Monthly Est:$3,285
 4 Beds
 4 Baths
2 full baths + 2 half baths
 4,784sqft
145839 Walden Boulevard Boulevard, Wausau, WI 54401
$659,900
$3,285/moEst:
Get Pre-Approved
Single Family Residence
Built in 1990
$-- HOA
40,075.2 sqft lot
$138/sq.ft
Description
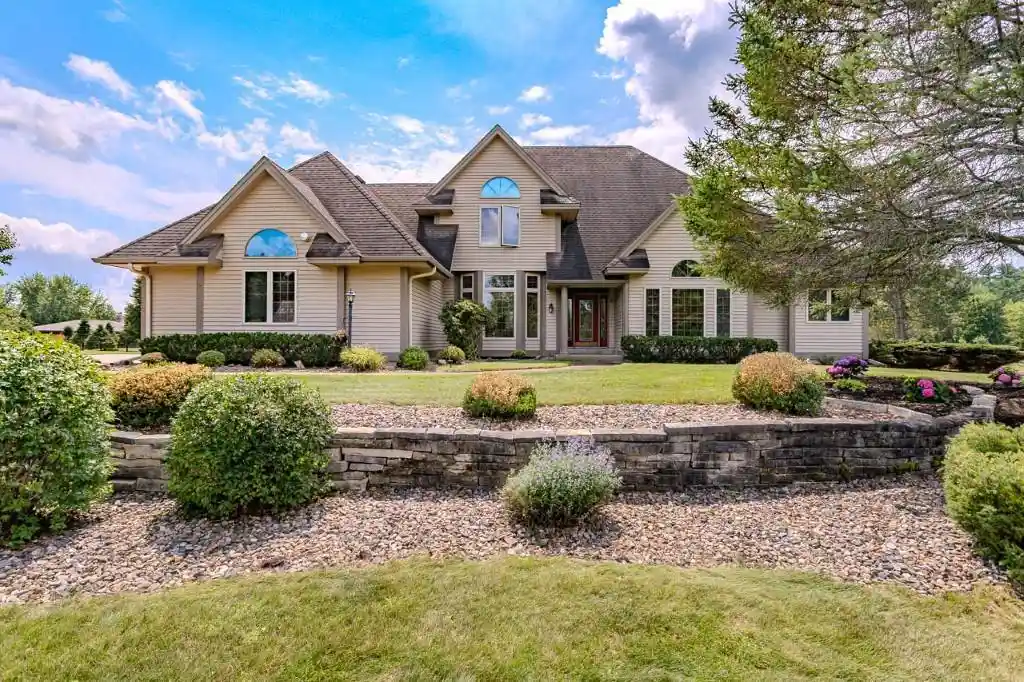
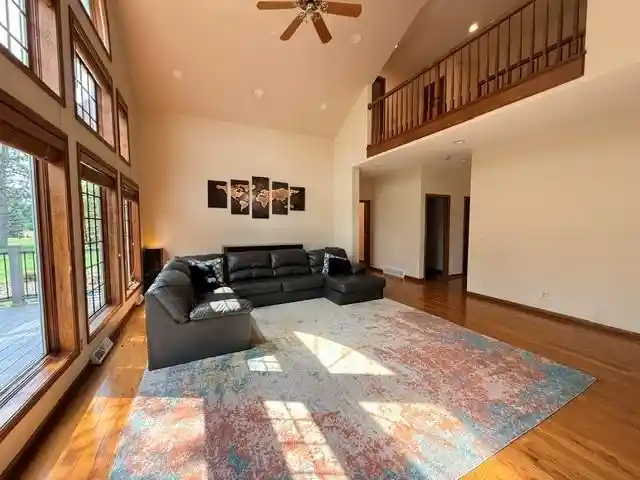
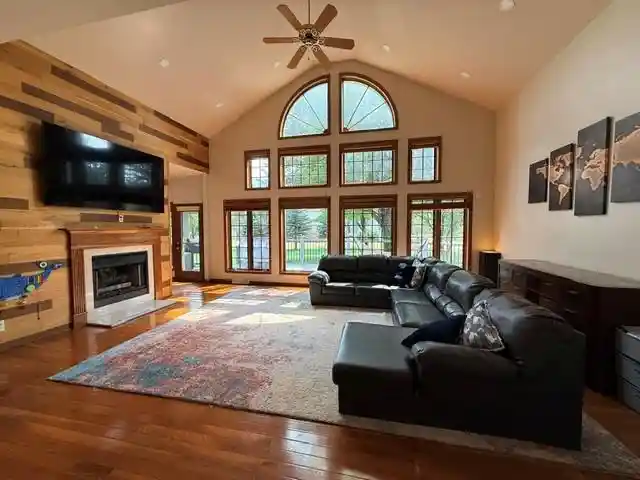
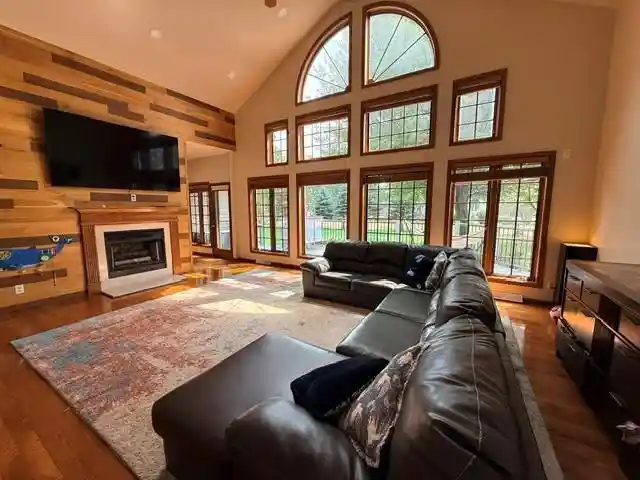
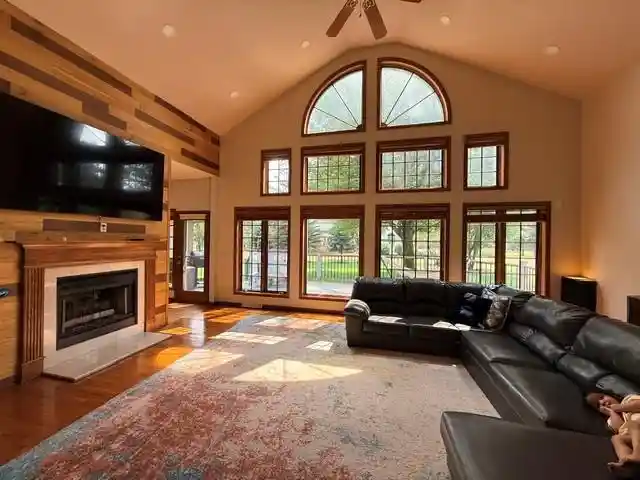
Elegant 2-story home in Prestigious Walden Subdivision! Experience the perfect blend of elegance, comfort, and modern updates in this beautifully refreshed 4-bedroom home, ideally situated on a spacious 0.92-acre lot in the highly desirable Walden Subdivision in the Town of Stettin. The heart of the home is the impressive, recently remodeled kitchen?a true chef?s delight featuring quartz countertops, an oversized center island, newer stainless-steel appliances and a large sink, range hood, and abundant workspace for cooking, entertaining, and gathering with family and friends. Conveniently located just off the kitchen is the main-floor laundry, adding ease to everyday living. Beautiful hardwood flooring enhances both the first and second floors, complemented by wood blinds and recessed can lighting with dimmers. The windows in the home create a bright, polished, move-in-ready feel. The lower level has carpeting and a vinyl flooring mixture, while the upstairs bathroom has a stylish updating complete with flooring, tiled shower surround, and tub.,The spacious formal living room makes a stunning impression with its soaring vaulted ceiling, expansive windows, and striking double-sided fireplace, creating a warm and inviting atmosphere while allowing natural light to fill the space. An elegant formal dining room provides the perfect setting for special occasions, while the generously sized main-floor office offers a comfortable and private space for working from home with lovely French doors. The main-floor primary suite is a retreat of its own, featuring a spacious private bath with dual vanities, a relaxing whirlpool tub, separate closet space, and a generous walk-in closet set by itself with lovely backyard views. Storage is abundant throughout the home, and the impressive 912-square-foot, 3-car heated attached garage provides exceptional space for vehicles, hobbies, and additional storage. Outside, the nearly one-acre setting offers plenty of room to enjoy the beautiful surroundings, while the in-ground sprinkler system assists in maintaining all the abundant landscaping around this home offering amazing curb appeal and yard views. Off the dining room and living room area is a large backyard deck area for enjoying sunsets and family time or entertaining guests. With its extensive updates, generous living spaces, beautiful architectural details, and sought-after Walden Subdivision location, this exceptional property offers the space, quality, and amenities to truly feel at home from the moment you arrive.
- Houzeo last checked: 6 minutes ago
- Listing updated: September 15, 2026 at 10:24 am
- Listing Provided by: JOLETA WESBROCK (715) 574-2404 | COLDWELL BANKER ACTION (715) 359-0521
- Source: WIREX | MLS#: 22603916

- Originating MLS: Central Wisconsin Board of Realtors
Property Details
Status
Active
Type
Single Family Residence
No. of Stories
-
County
City
Neighborhood
--
Year Built
1990
HOA Fees
-
Finished Area
4,784 sqft
Lot Size
40,075.2 sqft lot
Basement Area
- sqft
MLS Name
WIREX
MLS Number
22603916

Continue Your Journey in App
Find your dream home, receive real-time updates, and many more!
Download App
Continue Your Journey in App
Find your dream home, receive real-time updates, and many more!
Location
Facts & Features
Rooms
Bedrooms & bathrooms
Bedrooms: 4
Bathrooms: 4
Master Bedroom
Level: Main
Area: 210.00 Square Feet
Dimensions: 15 x 14
Living Room
Level: Main
Area: 364.00 Square Feet
Dimensions: 26 x 14
Dining Room
Level: Main
Area: 195.00 Square Feet
Dimensions: 15 x 13
Bedroom 3
Level: Upper
Area: 180.00 Square Feet
Dimensions: 15 x 12
Office
Level: Main
Area: 132.00 Square Feet
Dimensions: 11 x 12
Kitchen
Level: Main
Area: 288.00 Square Feet
Dimensions: 24 x 12
Bedroom 4
Level: Upper
Area: 169.00 Square Feet
Dimensions: 13 x 13
Bedroom 2
Level: Upper
Area: 168.00 Square Feet
Dimensions: 14 x 12
Family Room
Level: Lower
Area: 273.00 Square Feet
Dimensions: 13 x 21
Interior
Cooling
Central Air
Heating
Forced Air, Natural Gas
Price History
| Date | Event | Price |
|---|---|---|
08/13/2026 Source: | Price Increased | $679,900 +3.03% $142/sqft |
08/13/2026 Source: | Listed for Sale | $659,900 $138/sqft |

Nearby Homes



Find Homes by Property Features in Wausau, WI
Nearby New Homes For Sale

Based on information received from WIRES/RANW MLS through Oct 11, 2026, 04:45AM. All information deemed reliable but not guaranteed and should be independently verified. All properties are subject to prior sale, change, or withdrawal. Neither listing broker nor Houzeo nor RANW MLS shall be responsible for any typographical errors, misinformation, or misprints, and shall be held totally harmless This website may not include listings or property addresses of sellers who have directed their listing brokers to withhold their listing or their property address from display on the Internet. Information is provided for consumers' personal, non-commercial use, and may not be used for any purpose other than the identification of potential properties for purchase. ©2026 RANW MLS, Inc. All rights reserved.
 Advertising Broker: Leslie Boyea | Quorum Enterprises Inc