
- Overview
- Description
- Property Details
- Location
- Facts & Features
- Getting Around
- Nearby Homes
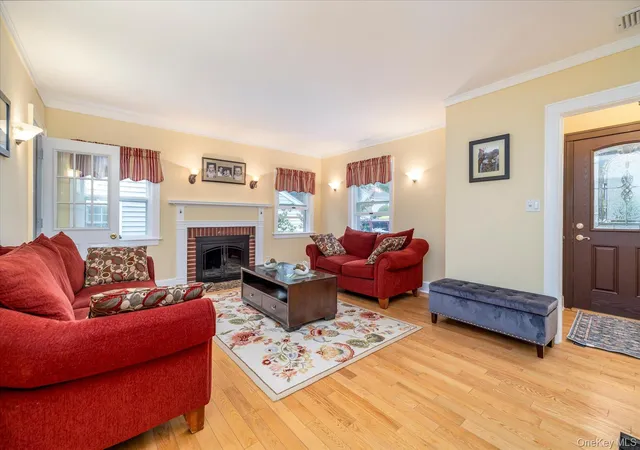

Street View
$999,999
Monthly Est:$4,977
 4 Beds
 2 Baths
2 full baths
 1,634sqft
146 Beverly Ave, Hempstead, NY 11001
$999,999
$4,977/moEst:
Get Pre-Approved
Single Family Residence
Built in 1941
$-- HOA
4,940 sqft lot
$612/sq.ft
Description
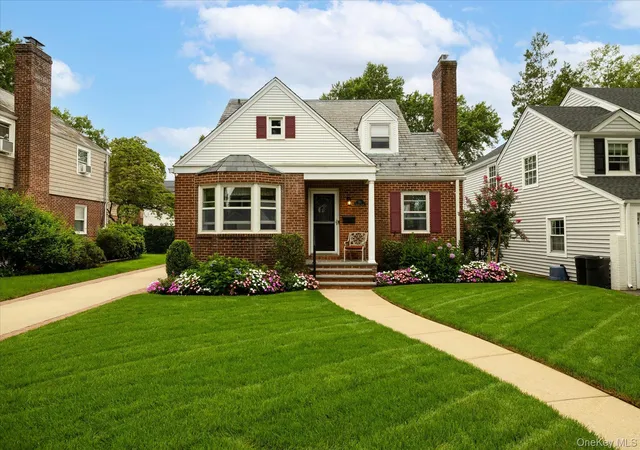
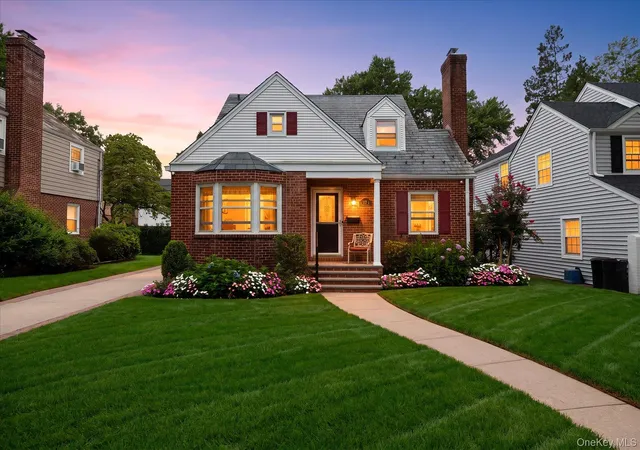
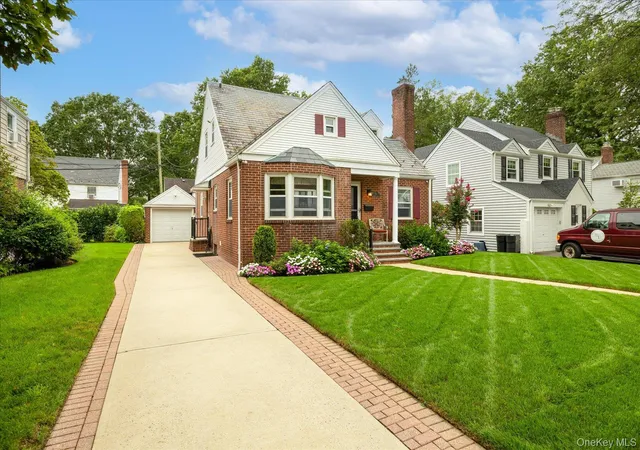
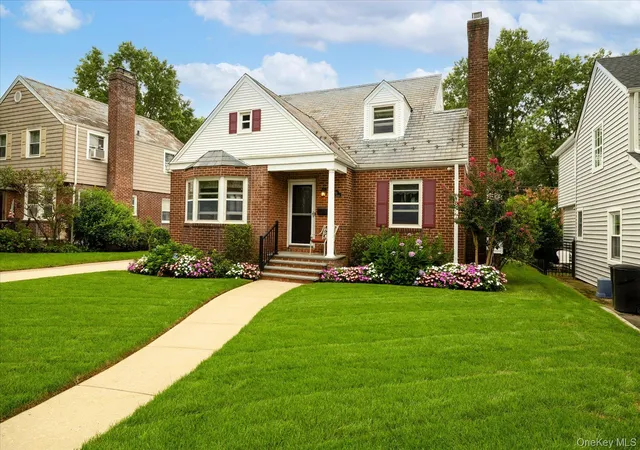
Situated on a beautiful, quiet street in the Colonial Gardens section of Floral Park Village, 146 Beverly Avenue will charm you right away! This lovely, expanded brick and stone cape features the original slate roof (maintained twice yearly) and has been updated and renovated while keeping the original 1941 allure. Deceptively large with fabulous curb appeal, new landscaping (all new lawn 2026), and a long driveway that can fit five cars, this newly painted home is truly move-in condition – the present owners have left nothing for you to do but unpack your bags and enjoy life! You’ll enter the home through a welcoming foyer with closet and be in a gorgeous living room with gleaming hardwood floors (2017) and a gas fireplace. There is a formal dining room and a bright, renovated kitchen with granite counters and a brand new stove. Two large bedrooms, a renovated full bath featuring Italian marble and a lovely Florida room are all on the first floor. Second floor features two additional large bedrooms, another full bath, built-in storage and a meticulous attic. The finished basement has tall ceilings and ductless AC in the wonderful media room/den and home office. There’s a large utility room with washer/dryer, gas boiler and hot water heater. The peaceful back yard is totally private with a new paver patio (2025) and has a newly landscaped lawn (four zone sprinkler system all through the 50x100 property.) Incredible location between the two shopping districts on Tulip Avenue and Covert Avenue AND two L.I.R.R. stations – Floral Park and Stewart Manor – making the commute to Penn, Grand Central or Atlantic Terminal a breeze! Floral Park Village offers many amenities including an award-winning library; private police, fire and sanitation departments; an incredible Recreation Center (only blocks away.) and a huge variety of shops, restaurants and houses of worship plus proximity to the Cross Island Parkway. Located in the highly esteemed Floral Park-Bellerose school district #22, 146 Beverly is zoned for John Lewis Childs Elementary and Floral Park Memorial Middle/High School. This warm, welcoming home will make you imagine a wonderful life in Floral Park!
- Houzeo last checked: 7 minutes ago
- Listing updated: October 14, 2026 at 1:00 pm
- Listing Provided by: Monique Baumann (917) 608-3939 | Coldwell Banker American Homes (516) 825-6511
- Source: OneKey MLS-NY as distributed by MLS GRID | MLS#: 1041567

Property Details
Status
Pending
Type
Single Family Residence
No. of Stories
-
County
City
Neighborhood
--
Year Built
1941
HOA Fees
-
Finished Area
1,634 sqft
Lot Size
4,940 sqft lot
Basement Area
- sqft
MLS Name
OneKey MLS
MLS Number
1041567
MLS Status
Pending
Days on Market
47
Cumulative Days on Market
22

Continue Your Journey in App
Find your dream home, receive real-time updates, and many more!
Continue Your Journey in App
Find your dream home, receive real-time updates, and many more!
Location
Facts & Features
Rooms
Bedrooms & bathrooms
Bedrooms: 4
Bathrooms: 2
Auxiliary Room
Level: First
Living Room
Level: First
Dining Room
Level: First
Kitchen
Level: First
Bedroom 1
Level: First
Bedroom 2
Level: First
Auxiliary Room
Level: First
Bathroom 1
Level: First
Bedroom 3
Level: Second
Bedroom 4
Level: Second
Bathroom 2
Level: Second
Media Room
Level: Basement
Office
Level: Basement
Auxiliary Room
Level: Basement
Interior
Heating
Natural Gas
Cooling
Central Air, Ductless
Sewer
Public Sewer
Interior Features
First Floor Bedroom, First Floor Full Bath, Entrance Foyer, Formal Dining, Granite Counters, Original Details
Appliances
Dryer, Gas Range, Refrigerator, Washer, Gas Water Heater
Construction
Year Built
Year Built: 1941
Home type
Single Family Residence
Architectural Style
Cape Cod
Construction Materials
Stone, Vinyl Siding
Utilities & Energy
Parking Features
Driveway, Garage
Utilities
Cable Available, Electricity Connected, Natural Gas Connected, Sewer Connected, Trash Collection Public, Water Connected
Water Source
Public
Basement
Full, Walk Out Access
Price History
| Date | Event | Price |
|---|---|---|
10/14/2026 Source: | Pending | $999,999 $612/sqft |
10/09/2026 Source: | Listing Removed | $999,999 $612/sqft |
09/17/2026 Source: | Listed for Sale | $999,999 $612/sqft |

Nearby Homes
Find Homes by Property Features in Hempstead, NY


Based on information from OneKey MLS® through Nov 04, 2026, 10:46AM as submitted to and distributed by MLS GRID. All data is obtained from various sources and may not have been verified by broker or MLS GRID. Supplied Open House Information is subject to change without notice. All information should be independently reviewed and verified for accuracy. Properties may or may not be listed by the office/agent presenting the information. IDX information is provided exclusively for consumers’ personal non-commercial use. It may not be used for any purpose other than to identify prospective properties consumers may be interested in purchasing. The data is deemed reliable but is not guaranteed by MLS GRID. The use of the MLS GRID Data may be subject to an end-user license agreement prescribed by the Member Participant’s applicable MLS, if any, and as amended from time to time. © 2026 OneKey MLS. All rights reserved.
 Advertising Broker: Derek Greene | The Greene Realty Group
