- Overview
- Description
- Property Details
- Location
- HOA Management
- Facts & Features
- Getting Around
- Nearby Homes


Street View
$331,300
Monthly Est:$1,649
 3 Beds
 3 Baths
2 full baths + 1 half bath
 1,643sqft
146 Chaucer Ln, Carrollton, GA 30117
$331,300
$1,649/moEst:
Get Pre-Approved
Single Family Residence
Built in 2026
$50/mo HOA
4,791.6 sqft lot
$202/sq.ft
Description
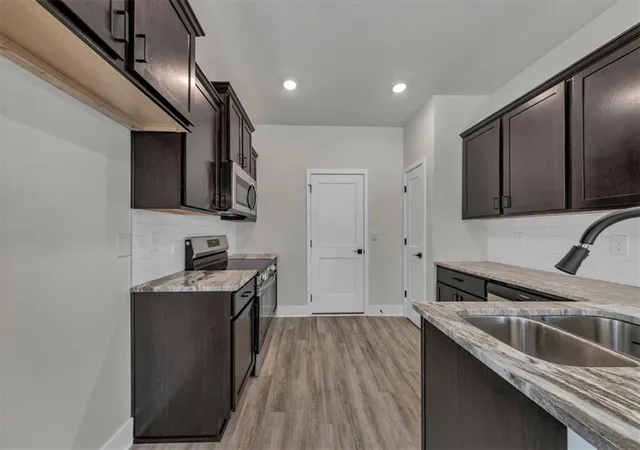
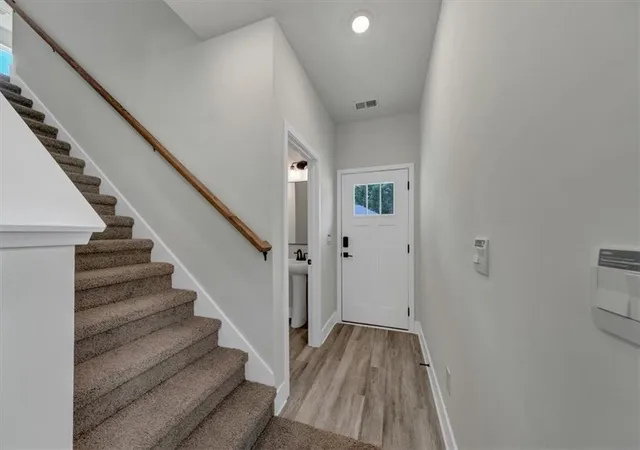
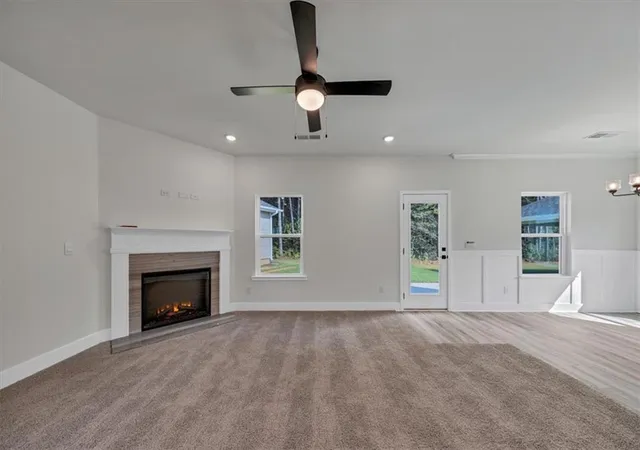
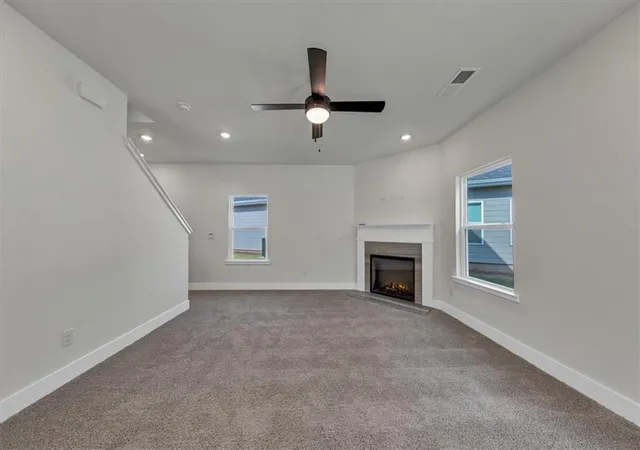
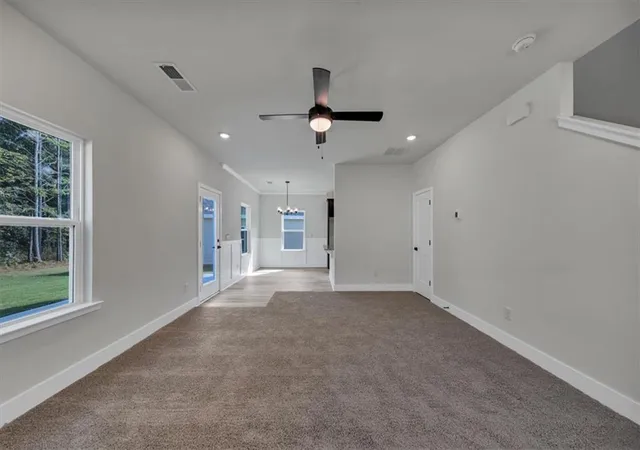
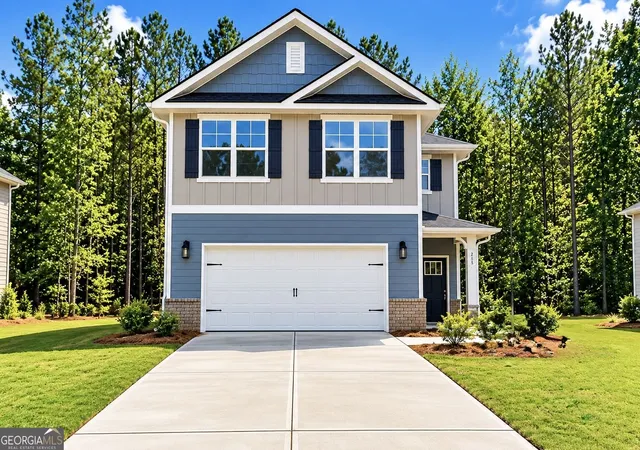
Under Construction! Discover a rare opportunity to own Adams Homes new construction in Carrollton, GA at Canterbury Villas. Built for comfort, beauty, and long-term value, this thoughtfully designed home offers quality craftsmanship, modern finishes and open-concept living. This 1,643 sqft home offers a closely-accessible lifestyle in one of Carrollton's most sought-after communities. Enjoy community living with direct access to the Carrollton Greenbelt trail perfect for walking, biking, and outdoor enjoyment just steps from your door. Designed for low-maintenance living, this home allows you to spend more time enjoying the arts and culture such as the nearby Carrollton Center for the Arts. Enjoy the affordability with this manageable yard space, offering a more usable and personalized outdoor experience without the upkeep of a large lawn. Located in a community served by top-rated Carrollton City Schools, this home offers unmatched convenience and combines strong educational opportunities with luxury upgrades. From soft-close kitchen cabinets, elegant crown molding accents throughout to a spa-inspired Tile shower and separate soaking tub - all made for unwinding. Every detail is designed to elevate your everyday life. Spend weekends at local festivals, Oak Mountain Golf Club, or attending live events at the AMP at Adamson Square-all just minutes away. Take in all the energy at nearby universities like the University of West Georgia (UWG), and West Georgia Technical College, all while coming home to the peace and comfort of a suburban retreat. Canterbury Villas - where lifestyle, comfort, and community come together in the heart of Carrollton, GA.*Home currently under construction and completion date expected in November. *Photos are of a similar floor plan and may not reflect all included upgrades and finishes. Take advantage of this new build opportunity with only $1,000 earnest money required. Don't miss your chance to own a brand-new home with today's most sought-after features!
- Houzeo last checked: 4 hours ago
- Listing updated: October 27, 2026 at 12:00 pm
- Listing Provided by: Shaquoya Jackson (706) 593-2483 | Adams Homes Realty Inc. (678) 432-5495
- Source: First Multiple Listing Service-GA | MLS#: 7859494

Property Details
Status
Active
Type
Single Family Residence
No. of Stories
-
County
City
Neighborhood
--
Year Built
2026
HOA Fees
$50/mo
Finished Area
1,643 sqft
Lot Size
4,791.6 sqft lot
Basement Area
- sqft
MLS Name
First Multiple Listing Service
MLS Number
7859494
MLS Status
Active
Days on Market
3

Continue Your Journey in App
Find your dream home, receive real-time updates, and many more!
Continue Your Journey in App
Find your dream home, receive real-time updates, and many more!
Location
HOA Management
N/A
HOA Fees
$300/ Annually
N/A
HOA Fees
$300/ Annually
Amenities
 Amenities and services may be covered by one or multiple associations and service providers.
 Maintenance
 Reserve Fund
Disclaimer: Amenities are based on third-party information and may vary; buyers must independently verify all amenities, as information is deemed reliable but not guaranteed.
Facts & Features
Rooms
Bedrooms & bathrooms
Bedrooms: 3
Bathrooms: 3
Interior
Interior Features
Disappearing Attic Stairs, Double Vanity, Entrance Foyer, High Ceilings, High Ceilings 9 Ft Lower, High Ceilings 9 Ft Main, High Ceilings 9 Ft Upper, High Speed Internet, Walk In Closet(s)
Flooring
Carpet, Vinyl
Cooling
Ceiling Fan(s), Central Air, Electric, Zoned
Window Features
Double Pane Windows, Insulated Windows
Sewer
Public Sewer
Heating
Electric, Zoned
Appliances
Dishwasher, Disposal, Electric Water Heater, Microwave
Exterior Features
None
Construction
Year Built
Year Built: 2026
Home type
Single Family Residence
Architectural Style
Craftsman, Traditional
Construction Materials
Other, Wood Siding
Foundation Details
Slab
Roof
Composition
Property Condition
To Be Built
Utilities & Energy
Parking Features
Attached, Garage, Kitchen Level
Electric
220 Volts
Pool Features
None
Utilities
Cable Available, Electricity Available, Underground Utilities, Water Available
Basement
None
Security Features
Carbon Monoxide Detector(s), Fire Alarm, Smoke Detector(s)
Laundry Features
Electric Dryer Hookup, Upper Level
Water Source
Public
Fireplace Features
Factory Built, Family Room
Other Features
Patio And Porch Features
Patio
Subdivision Name
Canterbury Villas
Community Features
Homeowners Assoc, Playground, Sidewalks, Street Lights
Lot Features
Back Yard, Front Yard
Price History
| Date | Event | Price |
|---|---|---|
10/26/2026 Source: | Listed for Sale | $331,300 +10.47% $202/sqft |
02/06/2025 Source: | Listing Removed | $299,900 $183/sqft |


Getting Around 146 Chaucer Ln
Bike Score®

Somewhat Bikeable
32/100
Walk Score®

Car-Dependent
19/100
Data provided by Redfin
Nearby Homes


Find Homes by Property Features in Carrollton, GA
Nearby New Homes For Sale

Listings identified with the FMLS IDX logo come from FMLS and are held by brokerage firms other than the owner of this website. The listing brokerage is identified in any listing details. Information is deemed reliable but is not guaranteed. If you believe any FMLS listing contains material that infringes your copyrighted work, please click here to review our DMCA policy and learn how to submit a takedown request. © 2026 First Multiple Listing Service, Inc.
The listing broker’s offer of compensation is made only to participants of the MLS where the listing is filed.
 Advertising Broker: Fred McGill | Simple Showing, Inc
