- Overview
- Description
- Property Details
- Location
- Facts & Features
- Getting Around
- Nearby Homes



$650,000
Monthly Est:$3,235
 3 Beds
 2 Baths
2 full baths
 1,612sqft
146 Dyer Branch Rd, Gordonsville, TN 38563
$650,000
$3,235/moEst:
Get Pre-Approved
Single Family Residence
Built in 2015
$-- HOA
10.06 acres lot
$403/sq.ft
Description
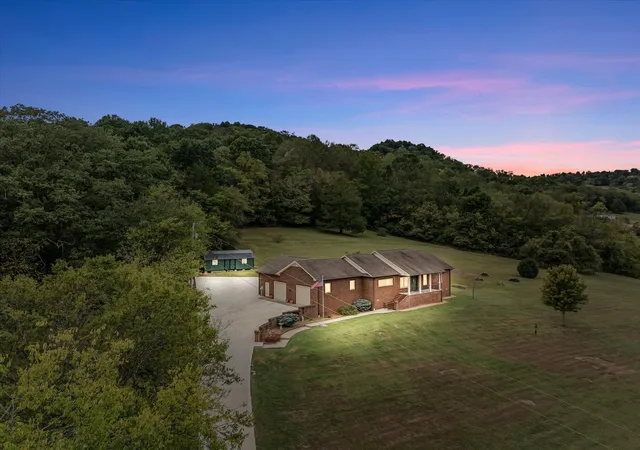
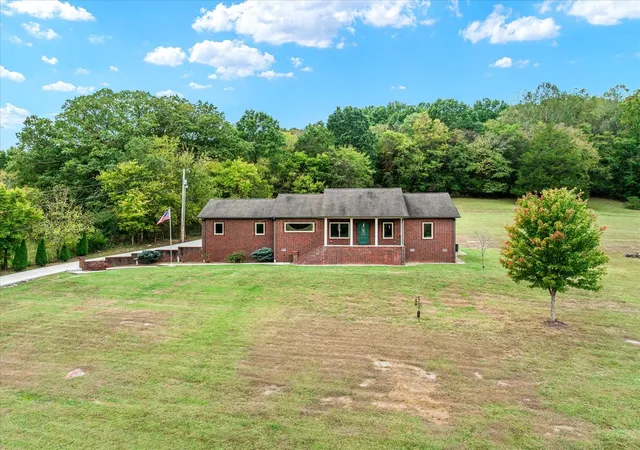
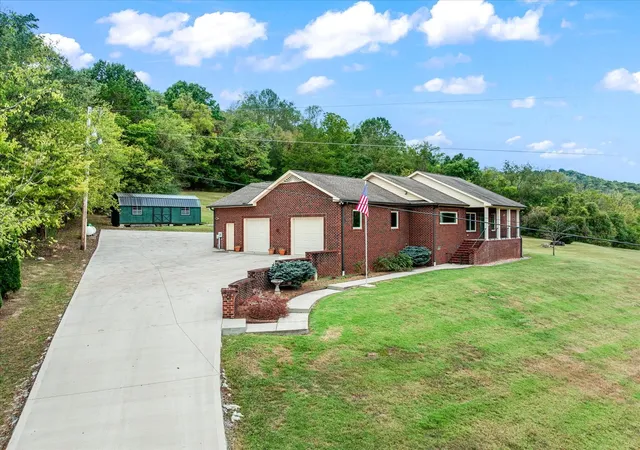
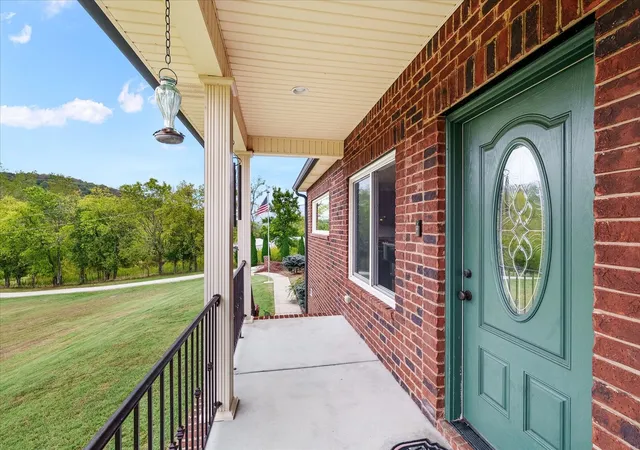
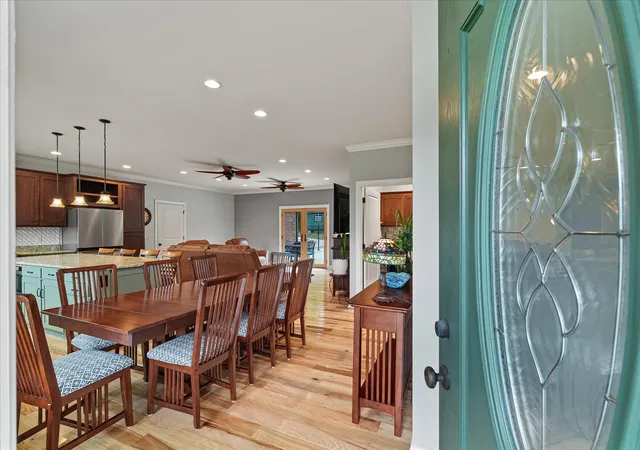
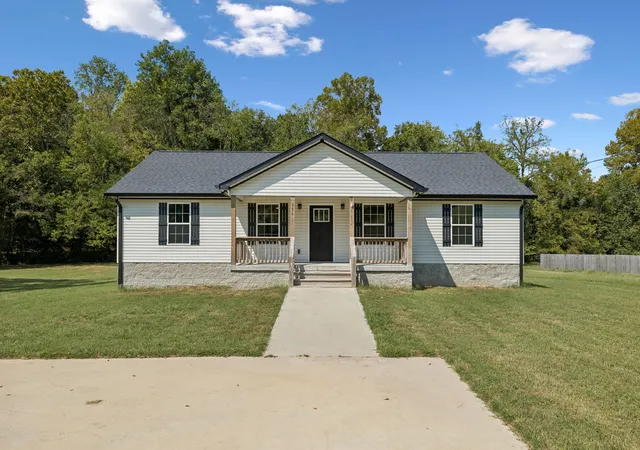
Perched on a 5-acre lot with an additional 5-acre lot that conveys with the property, this custom-built one-level retreat offers the perfect blend of privacy and sweeping valley views! This home features an open floor plan with light hardwood floors throughout, custom tile work in the bathrooms and zero carpet. At the heart of the home is a thoughtfully-designed kitchen with two-tone cabinetry, clever pull-out storage drawers, racks & spice storage, and an 8-foot prep island. The dining area is equally spacious, easily accommodating an eight-person table for effortless entertaining. This home was planned for accessibility and the layout includes ADA-width doorways and hallways The primary suite serves as a private getaway with a walk-in closet and private bath with a tiled walk-in shower. Two additional guest rooms offer ample closet space and an updated full bathroom with another walk-in shower. Recent upgrades provide total peace of mind, including a new 500-foot concrete driveway (2025), a 5-foot aluminum backyard fence (2025), Renewal by Anderson replacement windows with a transferable warranty, and a newer HVAC system (2022), dual tankless water heaters and updated kitchen appliances. The oversized garage is a hobbyist’s dream, featuring a 2-car width dedicated workshop side with a utility sink, vaulted ceilings capable of housing a car lift and built-in storage. The other side of the garage is a separate one-car bay with steps into the house and a door connecting to the workshop side. Outside, is a six-person hot tub on the patio with a new cover, a fenced-in area for the dogs and a 28’ x 10’ storage shed with a mower ramp. With two five-acre tracts included, there is incredible room to breathe and enjoy the views. Use the second included lot next door to build a Guest House or keep it for the extra privacy like these sellers have enjoyed! Only 40 min from the airport, 7 miles from Carthage and 20 miles from Lebanon! 1% lender credit offered!
- Houzeo last checked: 9 hours ago
- Listing updated: October 9, 2026 at 4:02 pm
- Listing Provided by: Rachael Kimbler (615) 481-1206 DRE #306534 | Compass RE (615) 475-5616
- Source: Nashville (RealTracs Mid) MLS-TN | MLS#: 3598925

Property Details
Status
Active
Type
Single Family Residence
No. of Stories
1
County
City
Neighborhood
--
Year Built
2015
HOA Fees
-
Finished Area
1,612 sqft
Lot Size
10.06 acres lot
Basement Area
- sqft
MLS Name
Nashville (RealTracs Mid) MLS
MLS Number
3598925
MLS Status
Active
Days on Market
14

Continue Your Journey in App
Find your dream home, receive real-time updates, and many more!
Download App
Continue Your Journey in App
Find your dream home, receive real-time updates, and many more!
Location
Facts & Features
Rooms
Bedrooms & bathrooms
Bedrooms: 3
Bathrooms: 2
Interior
Sewer
Septic Tank
Interior Features
Open Floorplan, Smart Camera(s)/recording, Walk In Closet(s), Kitchen Island
Appliances
Gas Oven, Gas Range, Dishwasher, Microwave, Refrigerator, Stainless Steel Appliance(s)
Exterior Features
Smart Camera(s)/recording
Flooring
Wood, Tile
Cooling
Central Air, Electric
Heating
Central, Propane
Construction
Year Built
Year Built: 2015
Home type
Single Family Residence
Foundation Details
Block
Architectural Style
Ranch
Roof
Shingle
Construction Materials
Brick
Utilities & Energy
Security Features
Smoke Detector(s)
Water Source
Private
Laundry Features
Electric Dryer Hookup, Washer Hookup
Utilities
Electricity Available, Water Available, Cable Connected
Basement
Crawl Space
Parking Features
Garage Faces Side, Concrete, Driveway
Other Features
Patio And Porch Features
Porch, Covered, Patio
Lot Features
Rolling Slope
Subdivision Name
None
Price History
| Date | Event | Price |
|---|---|---|
09/25/2026 Source: | Listed for Sale | $650,000 $403/sqft |
09/24/2026 Source: | Coming Soon | $650,000 $403/sqft |

Nearby Homes


Find Homes by Property Features in Gordonsville, TN
Nearby New Homes For Sale

Based on information from Realtracs® through Oct 09, 2026, 02:31PM. Data courtesy of Realtracs® MLS as distributed by MLS GRID. Some IDX listings have been excluded from this website. All data is obtained from various sources and may not have been verified by the broker or MLS GRID. Supplied Open House Information is subject to change without notice. All information should be independently reviewed and verified for accuracy. Properties may or may not be listed by the office/agent presenting the information. IDX information is provided exclusively for consumers’ personal, noncommercial use. It may not be used for any purpose other than to identify prospective properties consumers may be interested in purchasing. The data is deemed reliable but is not guaranteed by MLS GRID. The use of the MLS GRID Data may be subject to an end-user license agreement prescribed by Realtracs® MLS. © 2026 RealTracs Solutions. All Rights Reserved. Angela Fowler Real Estate, LLC | 423.320.4620 | afowler@catt.com Mailing Address: 452 Kailors Cove Cir, Ringgold, GA 30736
 Advertising Broker: Angela Fowler | Angela Fowler Real Estate, LLC.