
- Overview
- Description
- Property Details
- Location
- HOA Management
- Facts & Features
- Getting Around
- Nearby Homes


Street View
$995,000
Monthly Est:$4,952
 2 Beds
 1 Bath
1 full bath
 860sqft
146 E 49th Street #9B, New York, NY 10017
$995,000
Get Pre-Approved
Apartment
Built in 1920
$2,729/mo HOA
-- sqft lot
$1,157/sq.ft
Description
BOARD APPROVED! NOT VIRTUALLY STAGED This meticulously renovated, pristine 2 bedroom apartment in the heart of Turtle Bay offers space, style and flexibility. A gracious entry hall leads to a spacious, light-filled living room with 9 foot beamed ceilings, oversized windows and built-in bookshelves. Customized floor-to-ceiling doors open into a king-size en-suite bedroom with a generous walk-in closet and a separate shelved closet for shoe storage. This room is currently in use as a formal dining room. In the queen-size second bedroom, a wall of floor-to-ceiling adjustable closets allows for the ultimate in wardrobe organization. The kitchen, light-filled fr
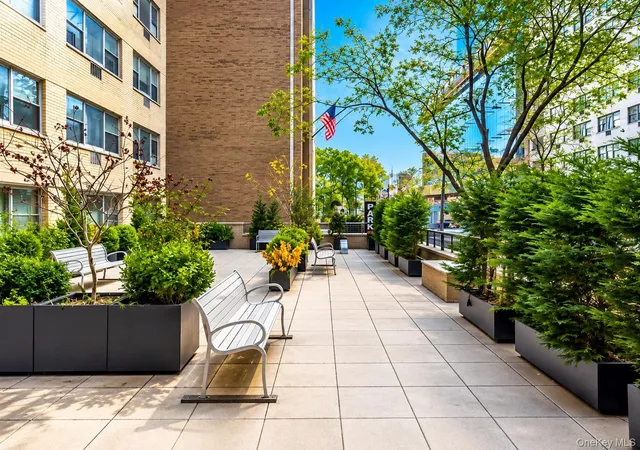
146 East 49th Street is an impeccably maintained elegant pre-war Emery Roth building. It has an extremely helpful live-in superintendent who accepts deliveries. The 36-unit co-operative permits unlimited sub-letting after two years of ownership and is pet friendly. 80 percent financing is allowed. Co-purchasing, guarantors, and pied-a-terre ownership allowed subject to Board approval. The basement offers shared laundry facilities, additional storage units for a fee, and a bike room.
The Midtown East location on a charming tree-lined street is a short distance to Grand Central Terminal and market, Fifth Avenue, Rockefeller Center, many subway lines, and an abundance of restaurants and cafes.
- Houzeo last checked: 12 hours ago
- Listing updated: October 28, 2026 at 8:18 pm
- Listing Provided by: Mark E Lynch (917) 363-5776 | Berkshire Hathaway HomeServices New York Properties (212) 710-1900
- Source: Rebny MLS-NY | MLS#: RLS20077145

This condo is in:
Property Details
Status
Pending
Type
Condominium
No. of Stories
10
County
City
Neighborhood
Year Built
1920
HOA Fees
$2729/mo
Finished Area
860 sqft
Lot Size
-- sqft lot
Basement Area
- sqft
MLS Name
Rebny MLS
MLS Number
RLS20077145
Days on Market
235

Continue Your Journey in App
Find your dream home, receive real-time updates, and many more!
Continue Your Journey in App
Find your dream home, receive real-time updates, and many more!
Location
HOA Management
N/A
HOA Fees
$2,729/ Monthly
Disclaimer: Amenities are based on third-party information and may vary; buyers must independently verify all amenities, as information is deemed reliable but not guaranteed.
Facts & Features
Rooms
Bedrooms & bathrooms
Bedrooms: 2
Bathroom: 1
Interior
Interior Features
Separate Formal Dining Room, High Ceilings, Walk In Closets
Appliances
Dishwasher, Washer Dryer Allowed
Exterior Features
None
Utilities & Energy
Basement
Other
Laundry Features
Building In Basement, Washer Hookup
Pool Features
Building None
Other Features
Subdivision Name
Turtle Bay
Patio And Porch Features
None
Price History
| Date | Event | Price |
|---|---|---|
09/22/2026 Source: | Pending | $995,000 $1,157/sqft |
05/29/2026 Source: | Price Decreased | $995,000 -7.44% $1,157/sqft |
03/13/2026 Source: | Price Increased | $1,075,000 +8.04% $1,250/sqft |
03/13/2026 Source: | Listed for Sale | $995,000 $1,157/sqft |

Nearby Homes



Find Homes by Property Features in New York, NY


The real estate listing data marked with this icon comes from the IDX program of the RLS at REBNY Listing Service (RLS). Listing information for certain New York City properties provided courtesy of the Real Estate Board of New York's Residential Listing Service (the "RLS") through Nov 02, 2026, 02:15PM. Information deemed reliable but not guaranteed. Information is provided exclusively for consumers' personal, non-commercial use, and may not be used for any purpose other than the identification of potential properties for purchase. The information contained in this listing has not been verified by the RLS and should be verified by the consumer. The listing information provided here is for the consumer's personal, non-commercial use. Retransmission, redistribution or copying of this listing information is strictly prohibited except in connection with a consumer's consideration of the purchase and/or sale of an individual property. This listing information is not verified for authenticity or accuracy and is not guaranteed and may not reflect all real estate activity in the market. Buyer to verify all information. © 2026 The Real Estate Board of New York, Inc. All rights reserved.
 Advertising Broker: Derek Greene | The Greene Realty Group
