The Greene Realty
Powered by 
- 6
- Overview
- Description
- Property Details
- Location
- Facts & Features
- Getting Around
- Nearby Homes
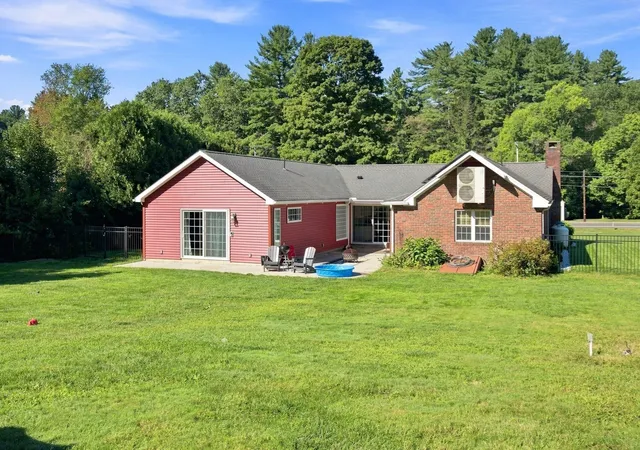

Street View
$474,900
Monthly Est:$2,364
 3 Beds
 3 Baths
2 full baths + 1 half bath
 1,974sqft
146 Huntington Rd, Russell, MA 01071
$474,900
$2,364/moEst:
Get Pre-Approved
Single Family Residence
Built in 1950
$-- HOA
0.79 acre lot
$241/sq.ft
Description
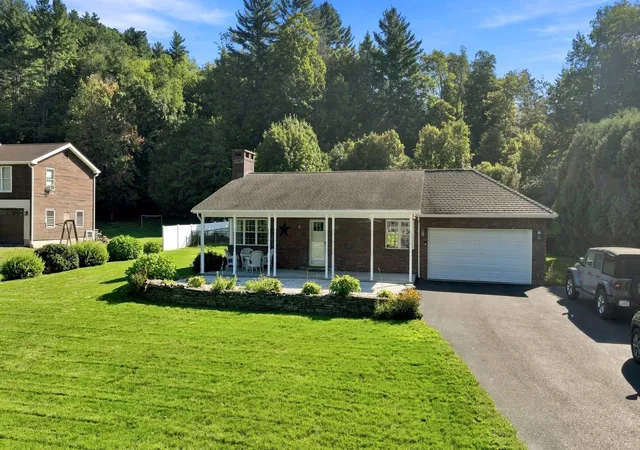
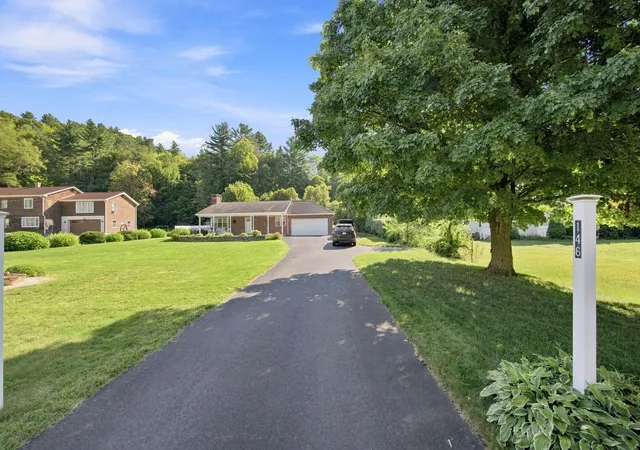
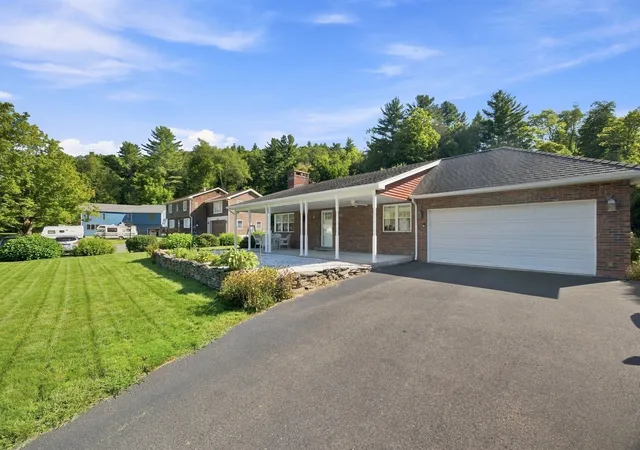
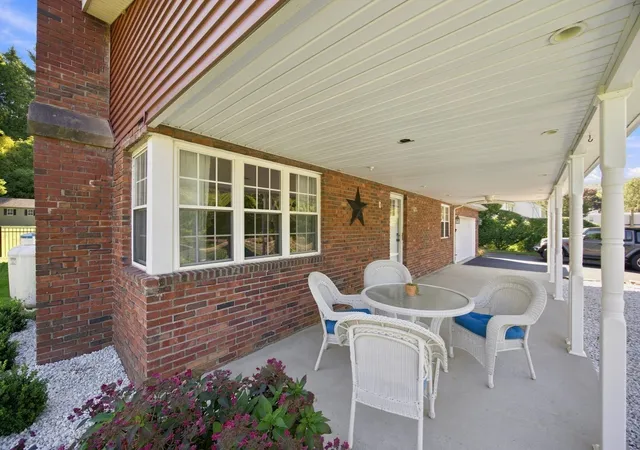
Discover this spacious ranch full of character and updates! Enjoy one-level living with an open, updated kitchen-dining area featuring newer appliances and new tile flooring. A double slider off the dining room overlooks a large, fully fenced, lush backyard. Refinished wood floors and LED lighting add warmth and efficiency throughout. Additional comfort comes from updated heating and cooling systems, on-demand hot water, and a pellet stove in the living room for cozy winter nights. On the west side of the home, two bedrooms share a vintage black-and-white bath. The east side features a large private main suite with a gorgeously remodeled spa-style bathroom and a glass sliding door that fills the room with natural light and leads to the backyard. New vinyl siding, owned solar panels, refreshed landscaping, a big front porch, and a generous yard complete the picture. All updates and dates per owner—ask for the full list. Buyer and buyer’s agent to perform due diligence. Private showings only—schedule yours today! (This home offers a veteran-to-veteran assumable VA mortgage at 3%.) (Also, possibly non-Veteran assumable with lender approval and qualifications) All buyers and buyer agents do due diligence. 20 minutes to Barnes Nation Airforce Base and approx... 15 minutes to Westfield center. Private showings begin Sunday, September 13th at 10 A.M.
- Houzeo last checked: 6 minutes ago
- Listing updated: October 31, 2026 at 4:04 pm
- Listing Provided by: Jacqueline Dominguez (413) 519-0196 | Keller Williams Realty (413) 585-0022
- Source: MLS Property Information Network-MA | MLS#: 73574765

Property Details
Status
Active
Type
Single Family Residence
No. of Stories
-
County
City
Neighborhood
--
Year Built
1950
HOA Fees
-
Finished Area
1,974 sqft
Lot Size
0.79 acre lot
Basement Area
- sqft
MLS Name
MLS Property Information Network
MLS Number
73574765
MLS Status
Active
Days on Market
55

Continue Your Journey in App
Find your dream home, receive real-time updates, and many more!
Continue Your Journey in App
Find your dream home, receive real-time updates, and many more!
Location
Facts & Features
Rooms
Bedrooms & bathrooms
Bedrooms: 3
Bathrooms: 3
Interior
Flooring
Tile, Laminate, Hardwood, Wood Laminate
Interior Features
Internet Available Broadband
Sewer
Public Sewer
Exterior Features
Porch, Patio, Rain Gutters, Storage, Professional Landscaping, Fenced Yard, Stone Wall
Appliances
Gas Water Heater, Electric Water Heater, Water Heater, Tankless Water Heater, Range, Dishwasher, Refrigerator, Washer, Dryer, Range Hood
Cooling
Central Air
Heating
Central, Forced Air, Baseboard, Heat Pump, Electric, Propane, Pellet Stove, Ductless, Leased Propane Tank
Window Features
Insulated Windows
Construction
Year Built
Year Built: 1950
Home type
Single Family Residence
Architectural Style
Ranch
Foundation Details
Concrete Perimeter
Construction Materials
Frame, Brick
Roof
Shingle
Utilities & Energy
Laundry Features
Dryer Hookup Dual, Washer Hookup, First Floor, Gas Dryer Hookup, Electric Dryer Hookup
Electric
110 Volts, 220 Volts, 200+ Amp Service, Generator Connection
Utilities
For Gas Range, For Gas Oven, For Gas Dryer, For Electric Dryer, Washer Hookup, Generator Connection
Basement
Full, Partially Finished, Interior Entry, Bulkhead
Water Source
Public
Parking Features
Attached, Garage Door Opener, Heated Garage, Storage, Garage Faces Side, Insulated, Oversized, Paved
Other Features
Disclosures
There Are 36 Solar Panels Owned And Transferrable To Buyer.some Photos Been Digitally Enhanced Or Emptied .
Community Features
Park, Walk/jog Trails, Medical Facility, House Of Worship, University
Lot Features
Cleared, Level
Patio And Porch Features
Porch, Patio
Price History
| Date | Event | Price |
|---|---|---|
10/02/2026 Source: | Price Decreased | $474,900 -2.88% $241/sqft |
09/10/2026 Source: | Listed for Sale | $489,000 +50.46% $248/sqft |
01/30/2021 Source: | Price Increased | $325,000 +8.37% $165/sqft |
01/30/2021 Source: | Sold | $299,900 $152/sqft |

Nearby Homes

Find Homes by Property Features in Russell, MA

Based on information provided to and compiled by MLS Property Information Network, Inc. covering through Nov 05, 2026, 12:30AM. The property listing data and information, or the Images, set forth herein were provided to MLS Property Information Network, Inc. from third-party sources, including sellers, lessors and public records, and were compiled by MLS Property Information Network, Inc. The property listing data and information, and the Images, are for the personal, non-commercial use of consumers having a good faith interest in purchasing or leasing listed properties of the type displayed to them and may not be used for any purpose other than to identify prospective properties which such consumers may have a good faith interest in purchasing or leasing. MLS Property Information Network, Inc. and its subscribers disclaim any and all representations and warranties as to the accuracy of the property listing data and information, or as to the accuracy of any of the Images, set forth herein. All information provided is deemed reliable, but is not guaranteed to be accurate and should be independently verified. © 2026 MLS Property Information Network, Inc. All Rights Reserved.
 Advertising Broker: Derek Greene | The Greene Realty Group
