- Overview
- Description
- Property Details
- Location
- Facts & Features
- Getting Around
- Nearby Homes
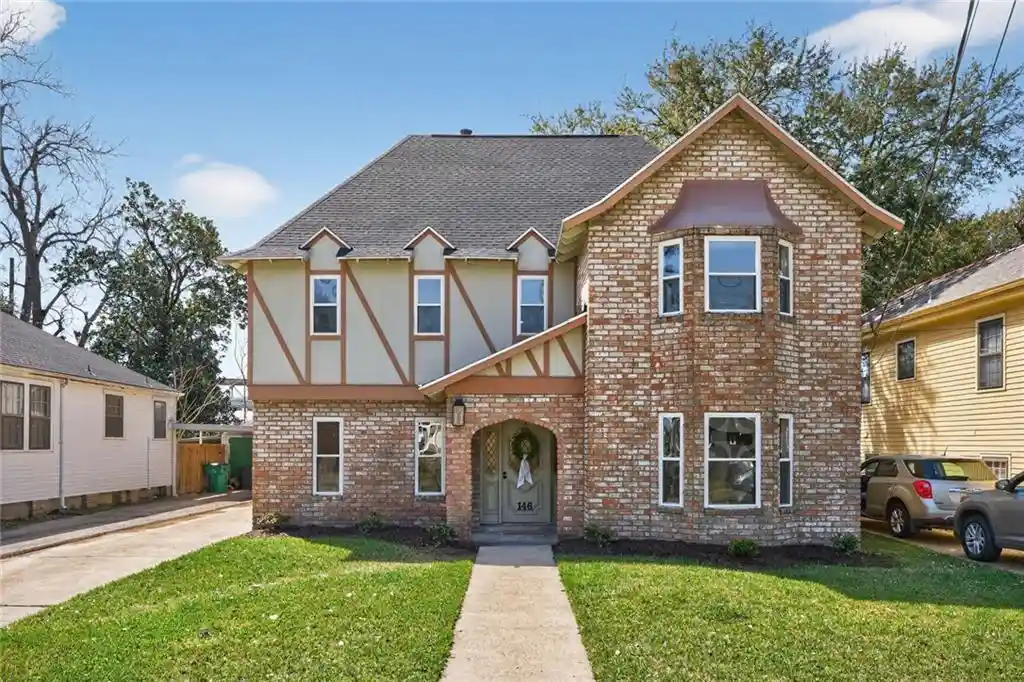

Street View
 6 Beds
 5 Baths
3 full baths + 2 half baths
 3,404sqft
146 Jefferson Hts Ave, Jefferson, LA 70121
Single Family Residence
Built in 1976
$-- HOA
-- sqft lot
$154/sq.ft
Description
MAJOR INTERIOR RENOVATION in 2026, this spacious and beautifully updated 6-bedroom home near River Road in Jefferson offers room for everyone and everything, inside and out. Situated on an extra-deep 165-foot lot, the property provides exceptional outdoor space along with flexible living options ideal for today’s lifestyles.
Step inside to discover fresh updates throughout, including new flooring, modern fixtures, updated electrical, and fresh paint from top to bottom. Major system upgrades offer peace of mind with a roof replaced in 2022, a new HVAC system installed in 2024, a new water heater in 2025, and a new electric box installed in 2026.
The versatile floor plan features six bedrooms, three full bathrooms, and a half bath, including two private primary suites, one downstairs and one upstairs, perfect for multi-generational living or accommodating guests. Two expansive living areas provide plenty of room to spread out, with one highlighted by a cozy fireplace for added warmth and character.
The large eat-in kitchen offers abundant cabinet storage and functionality for everyday living and entertaining. Storage is exceptional throughout the home, with many bedrooms offering walk-in or multiple closets, plus generous walk-in attic storage.
A bedroom or game room provides access to a flexible third-floor bonus space that is ideal for a media room, playroom, office, or creative retreat.
Outside, enjoy the expansive backyard featuring a deck and convenient rear yard access, perfect for entertaining, recreation, or future additions.
The garage, while still having enough space to park one car, has been thoughtfully converted into a hangout space complete with a full kitchen and half bath, plus an attached workshop for hobbies, projects, or additional storage, offering incredible flexibility for entertaining, extended living, or home business use.
A long driveway provides ample off-street parking.
This move-in ready home combines modern updates, abundant space, and a prime Jefferson location just minutes from River Road.
You do not want to miss this one. Call today to schedule your private showing.
- Houzeo last checked: 8 minutes ago
- Listing updated: October 13, 2026 at 7:00 pm
- Listing Provided by: Blaine Tatje (504) 293-2460 | Team Tatje Realtors, LLC (504) 276-2668
- Source: New Orleans Metropolitan AOR (NOMAR) MLS-LA | MLS#: 2569784

Property Details
Status
Off Market
Type
Single Family Residence
No. of Stories
3
County
City
Neighborhood
--
Year Built
1976
HOA Fees
-
Finished Area
3,404 sqft
Lot Size
-- sqft lot
Basement Area
- sqft
MLS Name
New Orleans Metropolitan AOR (NOMAR) MLS
MLS Number
2569784
MLS Status
ActiveUnderContract

Continue Your Journey in App
Find your dream home, receive real-time updates, and many more!
Continue Your Journey in App
Find your dream home, receive real-time updates, and many more!
Location
Facts & Features
Rooms
Bedrooms & bathrooms
Bedrooms: 6
Bathrooms: 5
Workshop
Level: First
Area: 154.00 Square Feet
Dimensions: 14'11x11'7
Garage
Level: First
Area: 529.00 Square Feet
Dimensions: 23'2x23
BonusRoom
Level: Third
Area: 130.00 Square Feet
Dimensions: 13'10x10'8
Bedroom
Level: Second
Area: 273.00 Square Feet
Dimensions: 21'2x13'6
Bedroom
Level: Second
Area: 221.00 Square Feet
Dimensions: 17'2x13'6
Bedroom
Level: Second
Area: 221.00 Square Feet
Dimensions: 17'7x13'11
PrimaryBathroom
Level: Second
Area: 143.00 Square Feet
Dimensions: 13'11x11'5
PrimaryBedroom
Level: Second
Area: 320.00 Square Feet
Dimensions: 20'6x16
Laundry
Level: First
Area: 60.00 Square Feet
Dimensions: 10'7x6
Bedroom
Level: First
Area: 130.00 Square Feet
Dimensions: 13'3x10'2
PrimaryBathroom
Level: First
Area: 56.00 Square Feet
Dimensions: 8'6x7'2
PrimaryBedroom
Level: First
Area: 204.00 Square Feet
Dimensions: 17'4x12'11
DiningRoom
Level: First
Area: 130.00 Square Feet
Dimensions: 13'11x10'2
Kitchen
Level: First
Area: 168.00 Square Feet
Dimensions: 14'3x12
FamilyRoom
Level: First
Area: 273.00 Square Feet
Dimensions: 21'8x13'1
LivingRoom
Level: First
Area: 264.00 Square Feet
Dimensions: 22x12'11
Interior
Heating
Central, Multiple Heating Units
Appliances
Dishwasher, Oven, Range
Interior Features
Attic, Pantry, Pull Down Attic Stairs
Exterior Features
Fence
Cooling
Central Air, Two Units
Sewer
Public Sewer
Construction
Year Built
Year Built: 1976
Home type
Single Family Residence
Architectural Style
Traditional
Foundation Details
Slab
Property Condition
Very Good Condition
Roof
Shingle
Construction Materials
Brick, Hardiplank Type
Utilities & Energy
Laundry Features
Washer Hookup, Dryer Hookup
Parking Features
Garage, Off Street, Three Or More Spaces, Garage Door Opener
Water Source
Public
Pool Features
None
Fireplace Features
Gas Starter, Wood Burning
Other Features
Patio And Porch Features
Covered, Wood
Lot Features
City Lot, Rectangular Lot
Price History
| Date | Event | Price |
|---|---|---|
10/13/2026 Source: | Price Decreased | $525,000 -4.55% $154/sqft |
07/28/2026 Source: | Off Market | $550,000 $162/sqft |
06/26/2026 Source: | Listed for Sale | $550,000 $162/sqft |

Nearby Homes




Find Homes by Property Features in Jefferson, LA


Based on information from the ROAM MLS through Oct 31, 2026, 09:45AM. IDX information is provided exclusively for consumers' personal, non-commercial use. It may not be used for any purpose other than to identify prospective properties consumers may be interested in purchasing. Data is deemed reliable but is not guaranteed accurate by the MLS. This website may not include listings or property addresses of sellers who have directed their listing brokers to withhold their listing or their property address from display on the Internet. © 2026 ROAM MLS. All Rights Reserved.
 Advertising Broker: Jared Andrew English | Congress Realty, Inc
