Andover RE
Powered by 
- 2
- Overview
- Description
- Property Details
- Location
- HOA Management
- Facts & Features
- Getting Around
- Nearby Homes


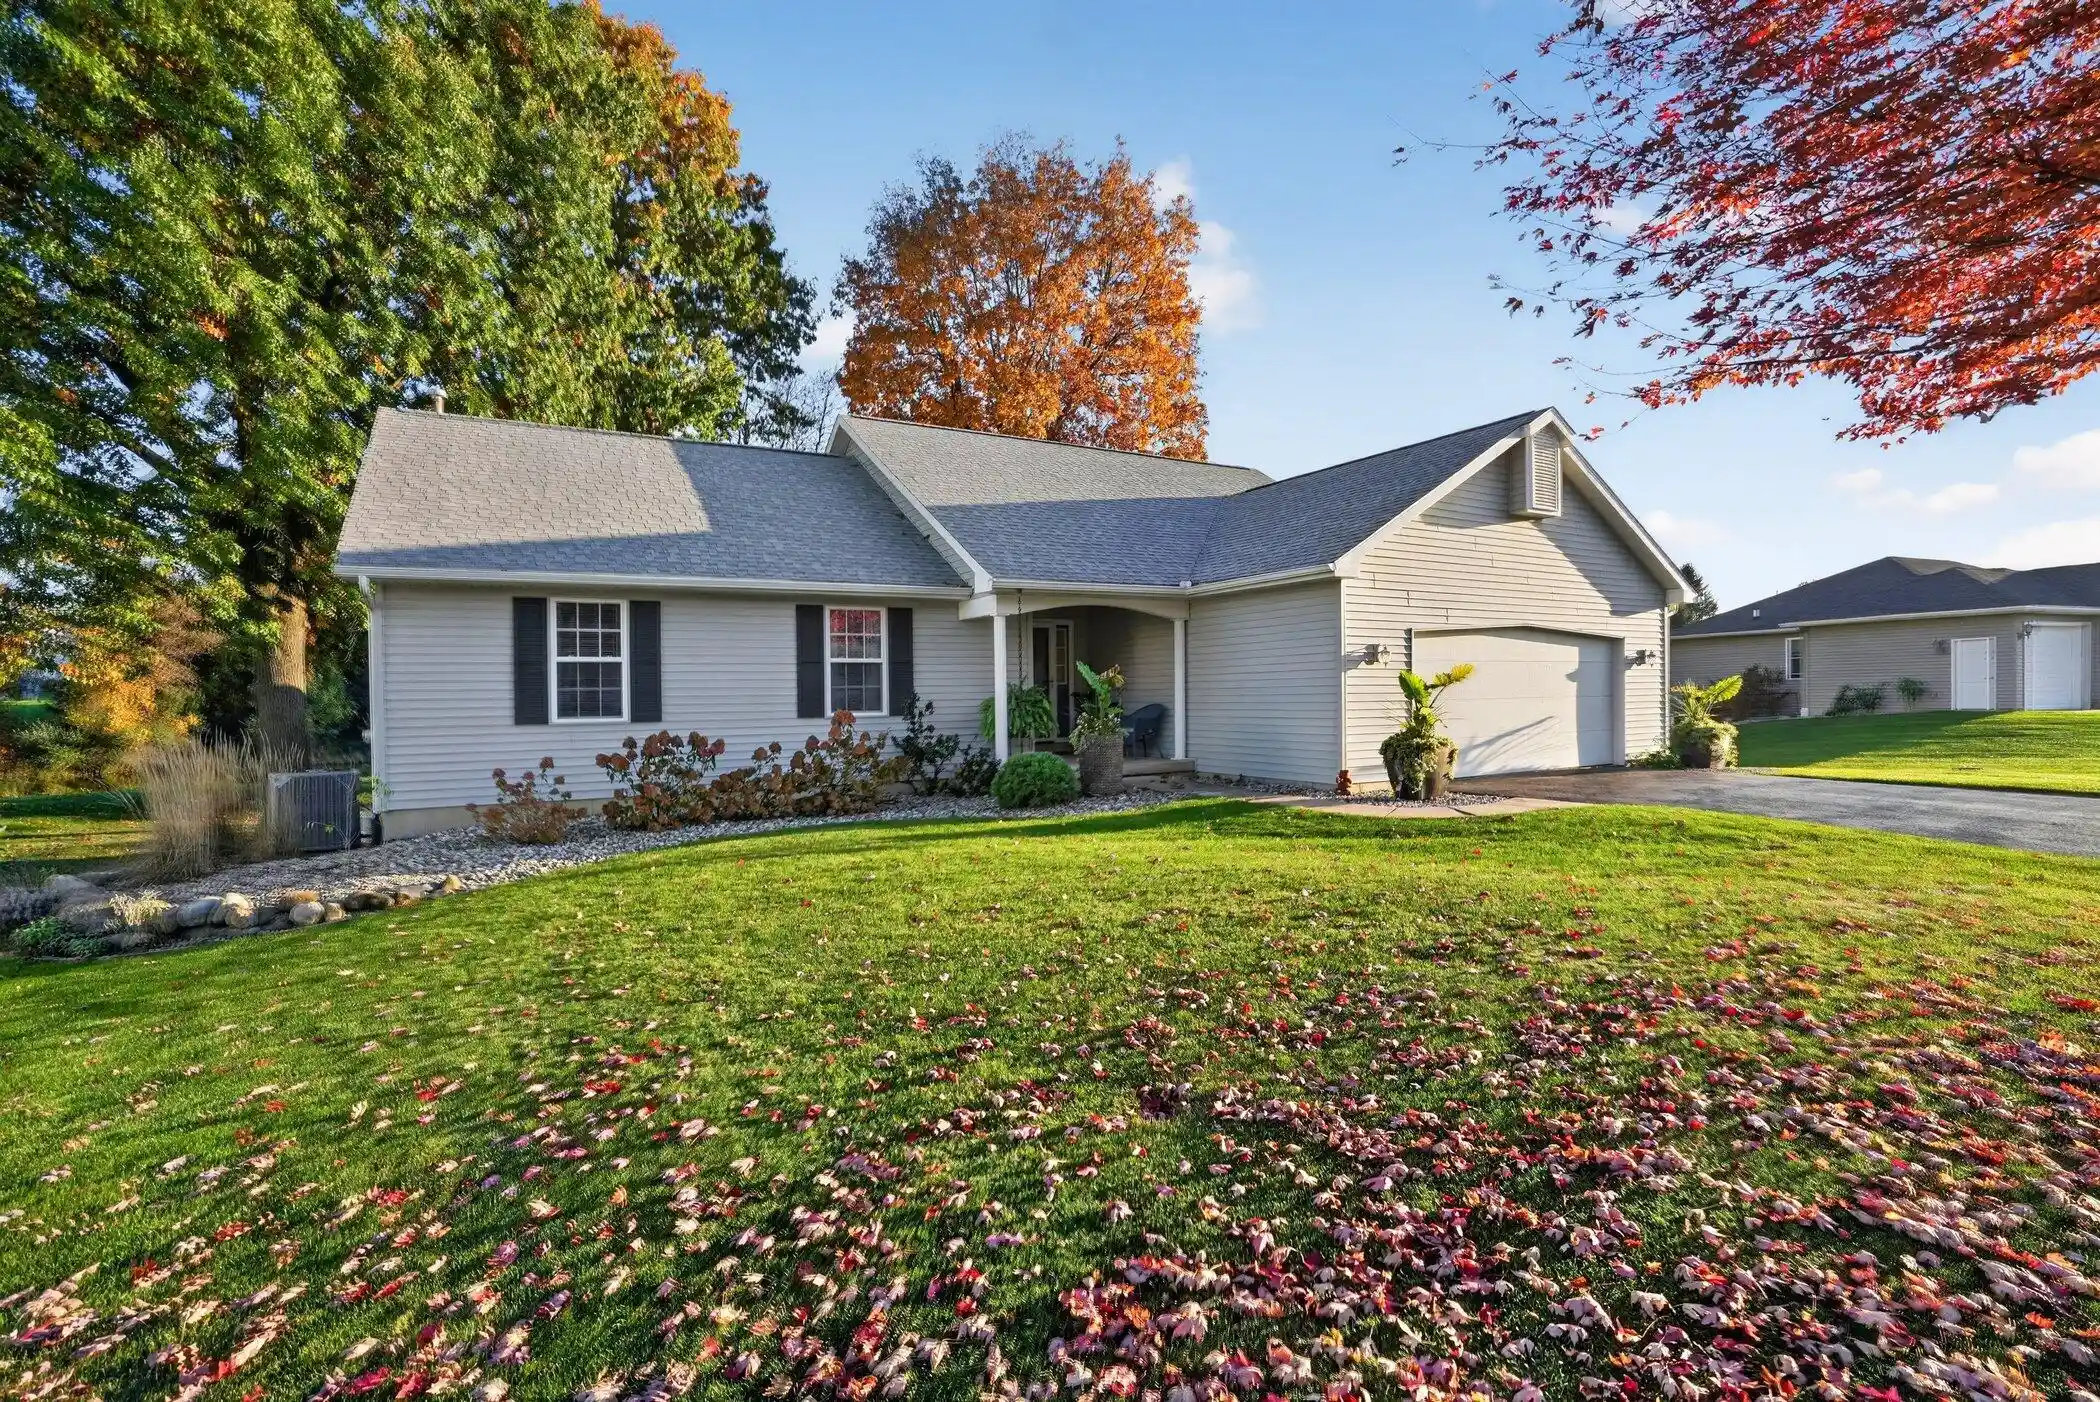


Street View
$359,900
Monthly Est:$1,791
 3 Beds
 3 Baths
3 full baths
 2,170sqft
146 Kensington Cir, Battle Creek City Calhoun, MI 49015
$359,900
$1,791/moEst:
Get Pre-Approved
Single Family Residence
Built in 2005
$23.75/mo HOA
13,068 sqft lot
$166/sq.ft
Description
Lakeview schools set onlarge 0.3 acre lot in Huntington Hills sits this three to four bedroom home which offers 2,170 square feet of finished living space above grade & below grade. Three full bathrooms keep busy mornings running smoothly, and the layout balances open gathering areas with quiet retreats. The basement offers storage. Daylight windows and has a finished portion that can be used for guests or made more private for additional bedrooms. Other features Underground Sprinklers & whole house generator and two car garage . The owner has lived here for 20 years and the pride of ownership shows throughout and ample yard for the flower & vegetable gardens & this home was on the 2013 Home tour. The Deck over looks the holding pond which creates a relaxing view. Huntington hills offers walking paths and a playground for the kids. A great place with a manageable footprint to maintain. I-94 and shopping sit within easy reach. Call Scott Harrington for your private tour @269-420-0197
- Houzeo last checked: 2 minutes ago
- Listing updated: October 30, 2026 at 8:33 pm
- Listing Provided by: Scott T Harrington (269) 420-0197 | Harrington Real Estate Group (269) 986-4996
- Source: Realcomp MLS-MI | MLS#: 64026057789

- Originating MLS: Battle Creek Area Association of REALTORS
Property Details
Status
Active
Type
Single Family Residence
No. of Stories
1
County
City
Neighborhood
--
Year Built
2005
HOA Fees
$23.75/mo
Finished Area
2,170 sqft
Lot Size
13,068 sqft lot
Basement Area
- sqft
MLS Name
Realcomp MLS
MLS Number
64026057789
MLS Status
Active
Days on Market
1
Open House

Continue Your Journey in App
Find your dream home, receive real-time updates, and many more!
Continue Your Journey in App
Find your dream home, receive real-time updates, and many more!
Location
HOA Management
N/A
HOA Fees
$285/ Annually
Amenities
 Amenities and services may be covered by one or multiple associations and service providers.
 Park Playground
 Tennis
 Other
Disclaimer: Amenities are based on third-party information and may vary; buyers must independently verify all amenities, as information is deemed reliable but not guaranteed.
Facts & Features
Rooms
Bedrooms & bathrooms
Bedrooms: 3
Bathrooms: 3
Interior
Flooring
Carpet, Wood
Sewer
Public Sewer
Cooling
Ceiling Fans, Central Air
Interior Features
Vaulted Ceilings, Window Treatments
Heating
Forced Air, Natural Gas
Appliances
Dishwasher, Dryer, Humidifier, Microwave, Refrigerator, Range, Washer, Water Softener Owned
Exterior Features
Garden
Construction
Year Built
Year Built: 2005
Home type
Single Family Residence
Construction Materials
Vinyl Siding
Roof
Composition, Shingle
Architectural Style
Ranch
Utilities & Energy
Laundry Features
Main Level
Parking Features
Attached, Garage Door Opener, Paved
Association Amenities
Other, Playground, Tennis Courts
Security Features
Smoke Detectors
Water Source
Public
Basement
Daylight, Full
Utilities
Cable Connected, Natural Gas Connected
Other Features
Lot Features
Flag Lot, Sprinklers
Community Features
Other
Patio And Porch Features
Covered, Deck, Porch
Disclosures
Mineral Rights Excluded
Price History
| Date | Event | Price |
|---|---|---|
10/30/2026 Source: | Listed for Sale | $359,900 $166/sqft |

Getting Around 146 Kensington Cir
Bike Score®

Somewhat Bikeable
22/100
Walk Score®

Car-Dependent
1/100
Data provided by Redfin
Nearby Homes
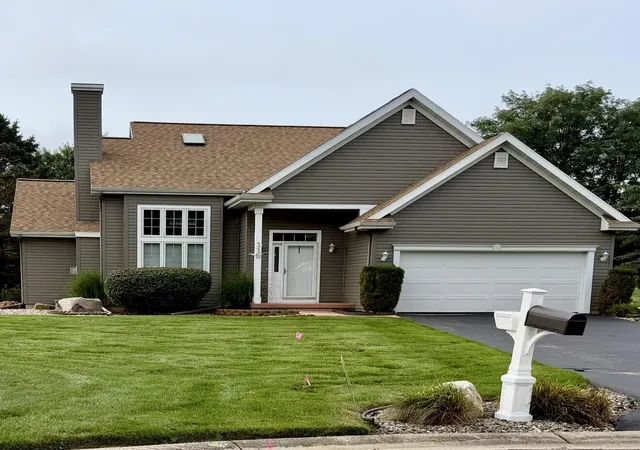
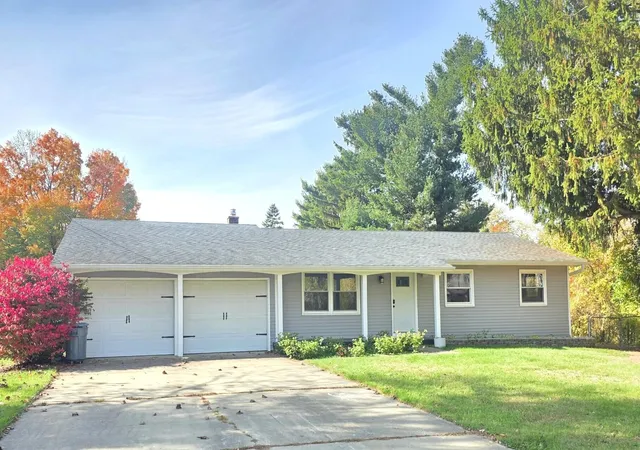
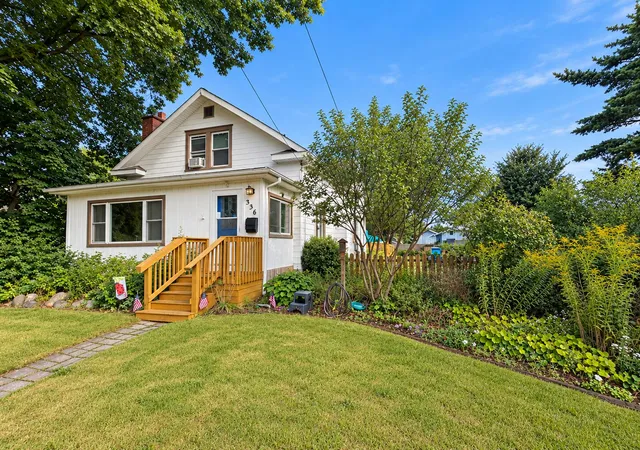
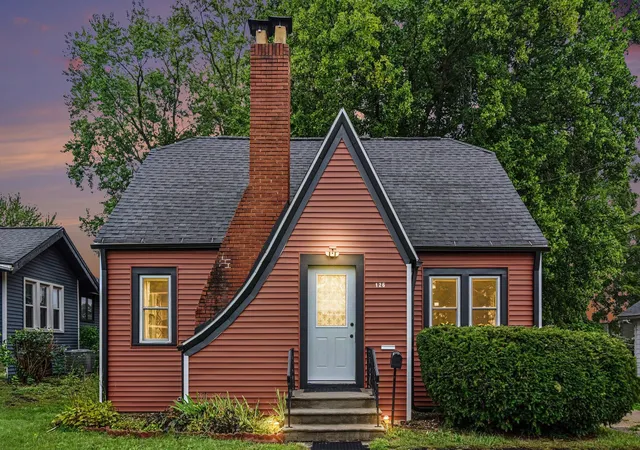


Find Homes by Property Features in Battle Creek City Calhoun, MI
Nearby New Homes For Sale


Based on information from the Board/Association of REALTORS® (alternatively, from the Realcomp II Ltd. MLS) through Oct 31, 2026, 01:30AM. All information provided is deemed reliable, but is not guaranteed to be accurate and should be independently verified. IDX provided courtesy of Realcomp II Ltd. via Andover Real Estate & Houzeo, Copyright 2026 Realcomp II Ltd. Shareholders Any use of search facilities of data on the site, other than by a consumer looking to purchase real estate, is prohibited. IDX information is provided exclusively for consumers' personal, noncommercial use and may not be used for any purpose other than to identify prospective properties consumers may be interested in purchasing. The accuracy of all information, regardless of source, is not guaranteed or warranted. All information should be independently verified. Listing Information presented by local MLS brokerage: Andover Real Estate, local REALTOR®- Scott Rubin - (248)206-3666 . Any use of search facilities of data on the site, other than by a consumer looking to purchase real estate, is prohibited. © 2024 Realcomp II Ltd. MLS. All Rights Reserved.
 Advertising Broker: Andover Real Estate | Andover Real Estate
