The Greene Realty
Powered by 
- 18
- Overview
- Description
- Property Details
- Location
- HOA Management
- Facts & Features
- Getting Around
- Nearby Homes
 Price Drop: $10K (10/07)

Street View
$517,000
Monthly Est:$2,573
 2 Beds
 2 Baths
2 full baths
 1,291sqft
146 Marble St #402, Stoneham, MA 02180
$517,000
$2,573/moEst:
Get Pre-Approved
Condominium
Built in 1974
$491/mo HOA
-- sqft lot
$400/sq.ft
Description
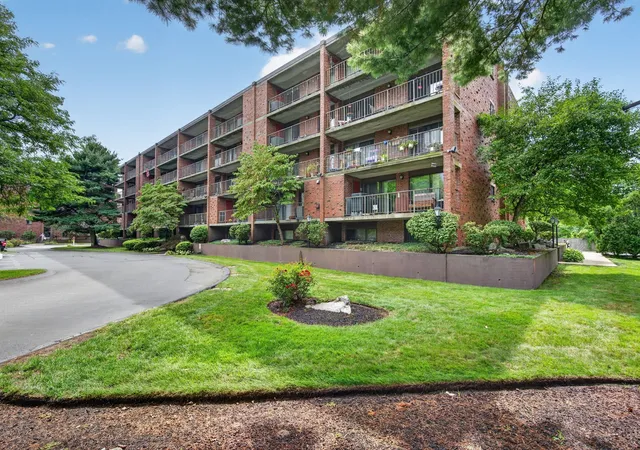
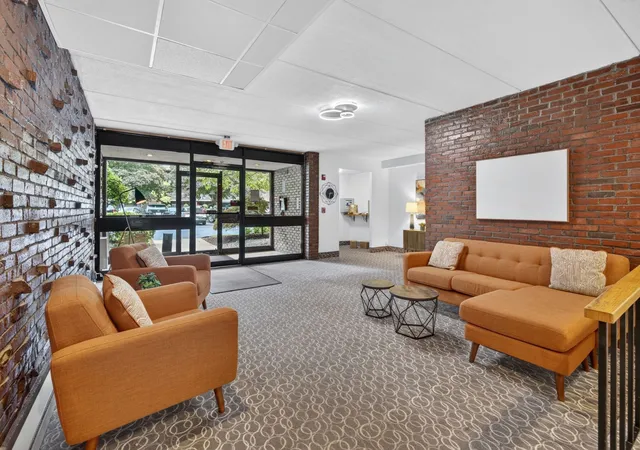
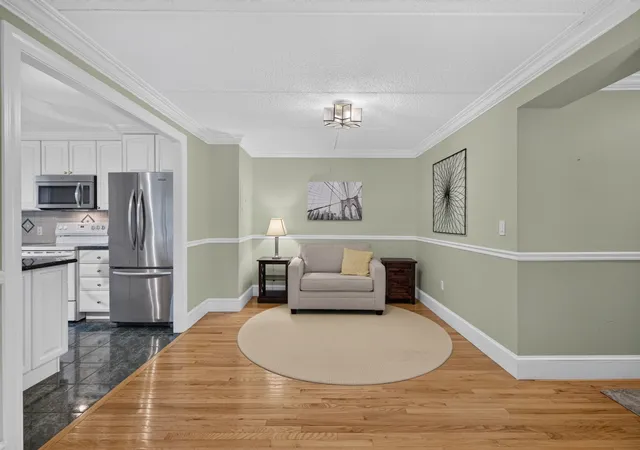
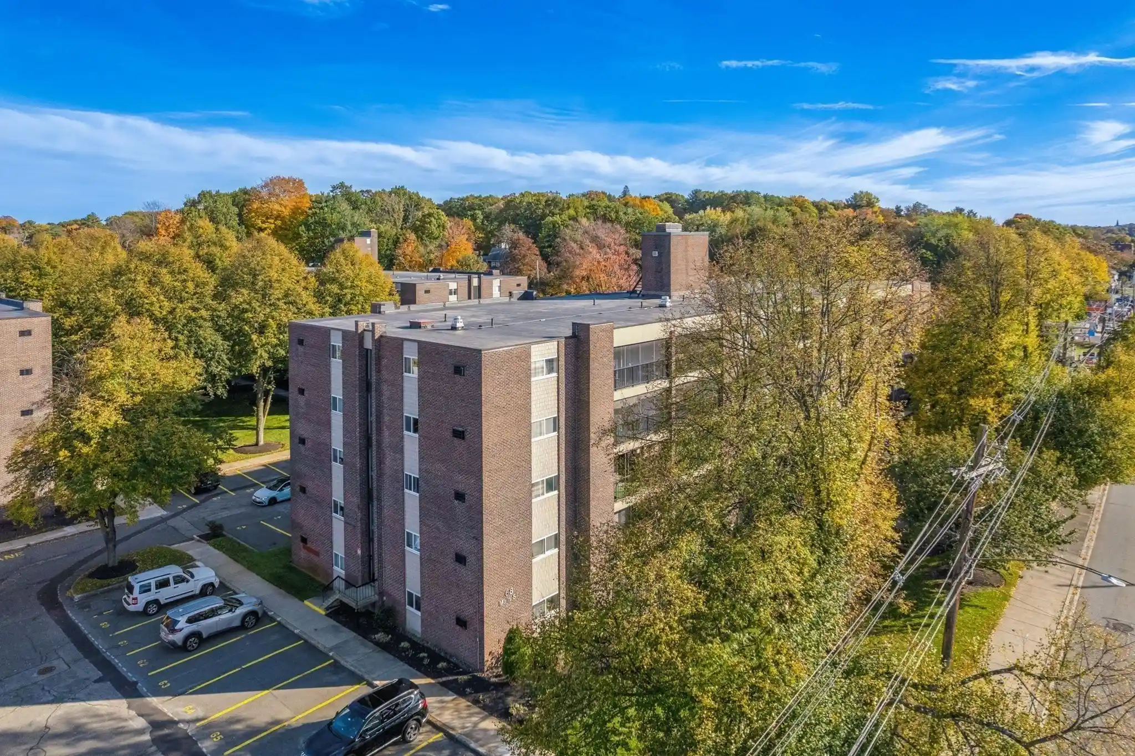
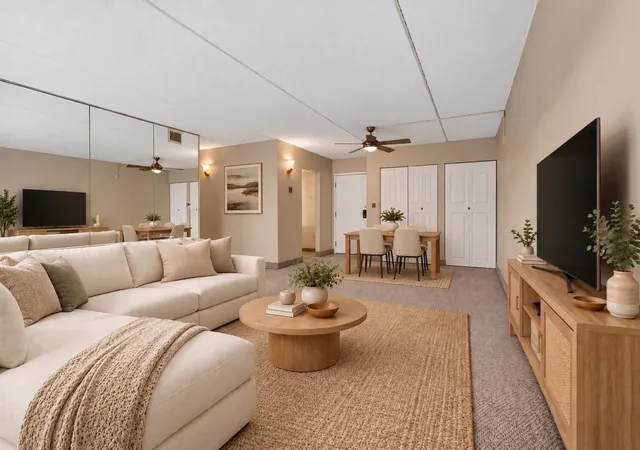
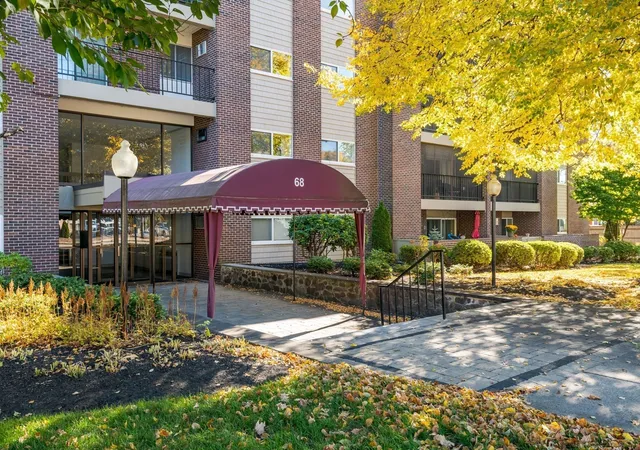
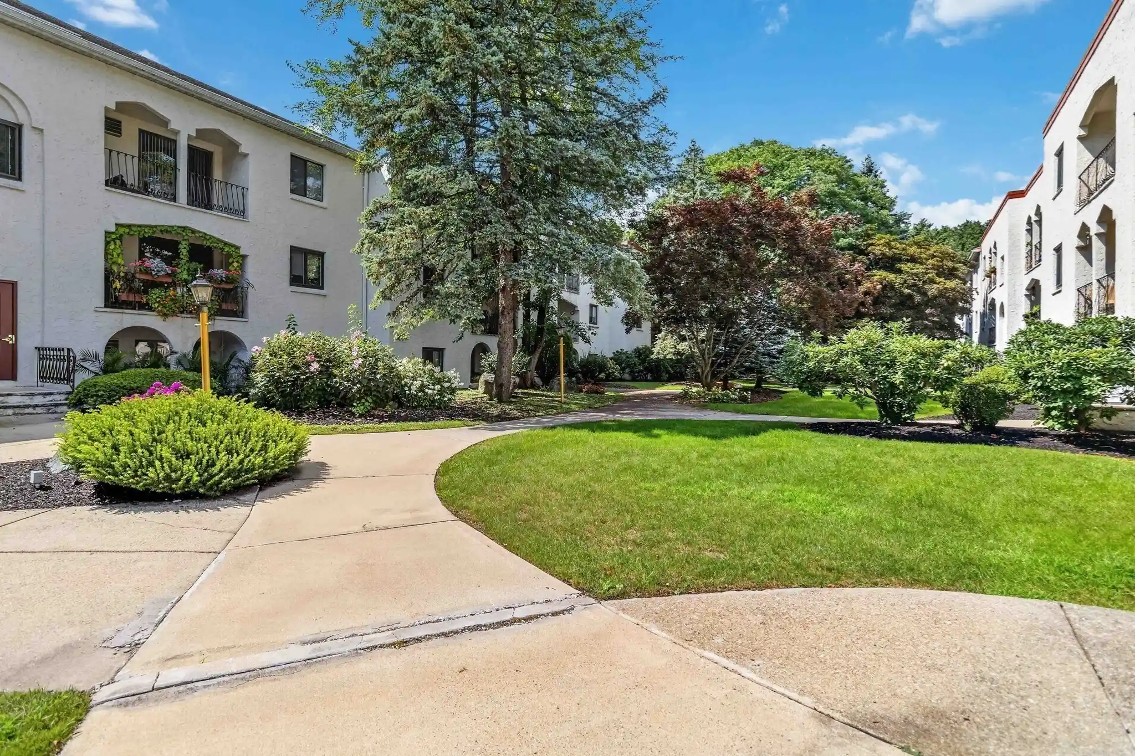
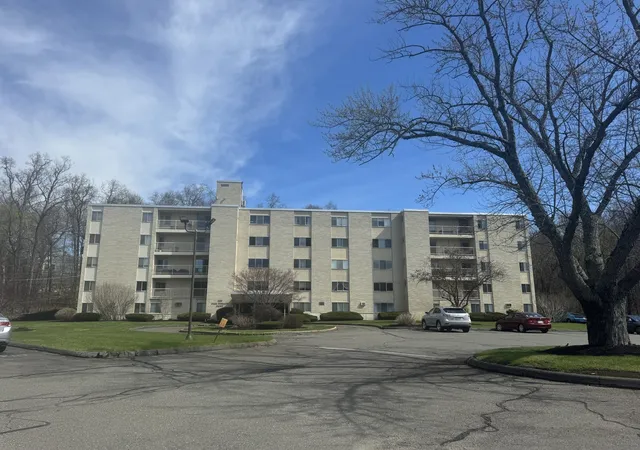
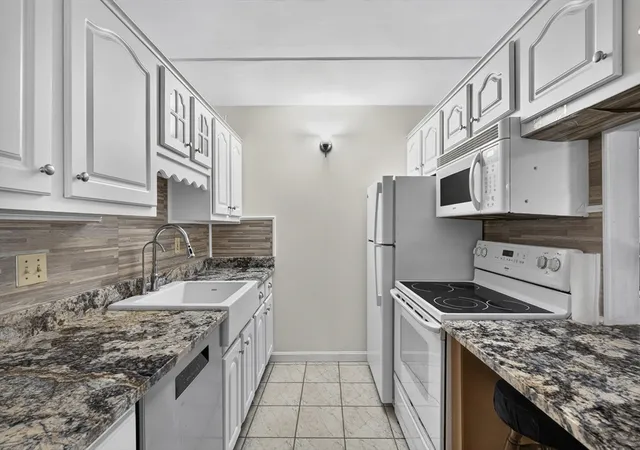
Perfectly situated on the Stoneham/Winchester line, this lovely condo at the Gates offers an unbeatable commuter location with easy access to I-93, I-95, and Route 28. Residents enjoy amenities including an in-ground pool, beautifully landscaped grounds, and a private clubhouse, making this an ideal choice for downsizers, first-time buyers, and anyone in between. This fourth-floor corner unit is flooded with natural light, with an open-concept living room, dining room, and updated kitchen with center island is ideal for everyday living and entertaining. Step outside to the oversized private balcony, spanning the entire length of the residence, with access points from the living room and both bedrooms ( a rare outdoor space). The primary suite offers a walk-in closet and en-suite bath, while the second bedroom offers a double closet and is across the hall from the additional full bath. Move-in ready and thoughtfully maintained all that's left to do is unpack and start enjoying everything this exceptional home has to offer. Come see today!
- Houzeo last checked: 12 hours ago
- Listing updated: October 11, 2026 at 7:09 am
- Listing Provided by: Amy Copeland Potamis (781) 608-0292 | Coldwell Banker Realty - Lynnfield (781) 334-5700
- Source: MLS Property Information Network-MA | MLS#: 73571601

This condo is in:
 Recreation Facilities
 Laundry Facilities
 Resident Storage
 Swimming Pool
 Sauna & Steam Room
Property Details
Status
Active
Type
Condominium
No. of Stories
1
County
City
Neighborhood
--
Year Built
1974
HOA Fees
$491/mo
Finished Area
1,291 sqft
Lot Size
-- sqft lot
Basement Area
- sqft
MLS Name
MLS Property Information Network
MLS Number
73571601
MLS Status
Active
Days on Market
55

Continue Your Journey in App
Find your dream home, receive real-time updates, and many more!
Continue Your Journey in App
Find your dream home, receive real-time updates, and many more!
Location
HOA Management
N/A
HOA Fees
$491.13/ Monthly
Amenities
 Amenities and services may be covered by one or multiple associations and service providers.
 Insurance
 Pool
 Laundry
 Snow Removal
 Maintenance
 Elevator
 Trash Pickup
 Water
 Club House
Disclaimer: Amenities are based on third-party information and may vary; buyers must independently verify all amenities, as information is deemed reliable but not guaranteed.
Facts & Features
Rooms
Bedrooms & bathrooms
Bedrooms: 2
Bathrooms: 2
Interior
Flooring
Wood, Tile, Carpet
Sewer
Public Sewer
Heating
Forced Air, Electric
Exterior Features
Balcony
Appliances
Range, Dishwasher, Disposal, Refrigerator
Cooling
Central Air
Construction
Year Built
Year Built: 1974
Home type
Condominium
Roof
Rubber
Construction Materials
Brick
Utilities & Energy
Pool Features
Association, In Ground
Water Source
Public
Utilities
For Gas Range, For Electric Dryer, Washer Hookup
Basement
N
Laundry Features
Common Area, In Building, Electric Dryer Hookup, Washer Hookup
Association Amenities
Pool, Laundry, Elevator(s), Clubhouse
Parking Features
Deeded
Security Features
Intercom
Electric
Circuit Breakers
Other Features
Disclosures
Seller Has Never Lived In The Property No Sellers Disclosure. Please Make Offers Good For 48 Hrs Since Seller Has Others To Review Them With.
Community Features
Shopping, Pool, Walk/jog Trails, Laundromat, Bike Path, Highway Access, House Of Worship, Public School
Price History
| Date | Event | Price |
|---|---|---|
10/07/2026 Source: | Price Decreased | $517,000 -1.90% $400/sqft |
09/09/2026 Source: | Listed for Sale | $527,000 +22.59% $408/sqft |
07/27/2019 Source: | Sold | $429,900 $333/sqft |

Nearby Homes
Find Homes by Property Features in Stoneham, MA

Based on information provided to and compiled by MLS Property Information Network, Inc. covering through Nov 02, 2026, 02:15PM. The property listing data and information, or the Images, set forth herein were provided to MLS Property Information Network, Inc. from third-party sources, including sellers, lessors and public records, and were compiled by MLS Property Information Network, Inc. The property listing data and information, and the Images, are for the personal, non-commercial use of consumers having a good faith interest in purchasing or leasing listed properties of the type displayed to them and may not be used for any purpose other than to identify prospective properties which such consumers may have a good faith interest in purchasing or leasing. MLS Property Information Network, Inc. and its subscribers disclaim any and all representations and warranties as to the accuracy of the property listing data and information, or as to the accuracy of any of the Images, set forth herein. All information provided is deemed reliable, but is not guaranteed to be accurate and should be independently verified. © 2026 MLS Property Information Network, Inc. All Rights Reserved.
 Advertising Broker: Derek Greene | The Greene Realty Group
