- Overview
- Description
- Property Details
- Location
- Facts & Features
- Getting Around
- Nearby Homes

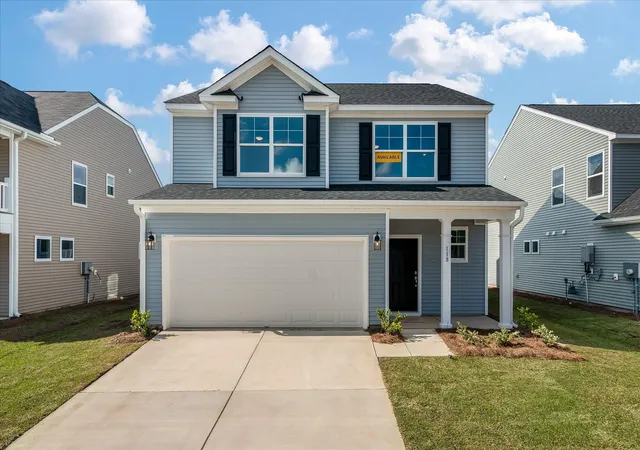
Street View
$400,000
Monthly Est:$1,991
 4 Beds
 3 Baths
2 full baths + 1 half bath
 2,448sqft
146 Morning View Way, Moncks Corner, SC 29461
$400,000
$1,991/moEst:
Get Pre-Approved
Single Family Residence
Built in 2024
$-- HOA
-- sqft lot
$163/sq.ft
Description
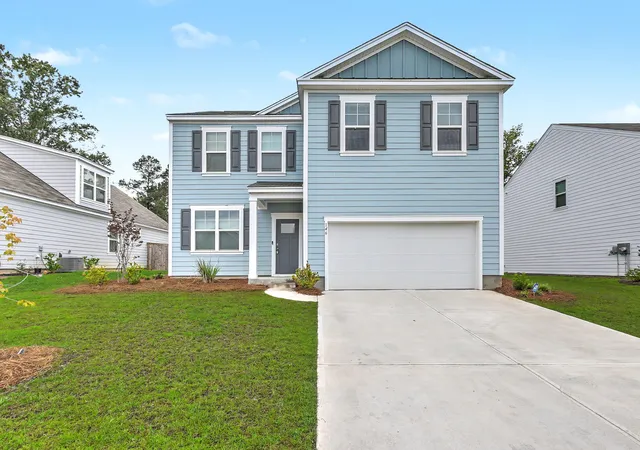
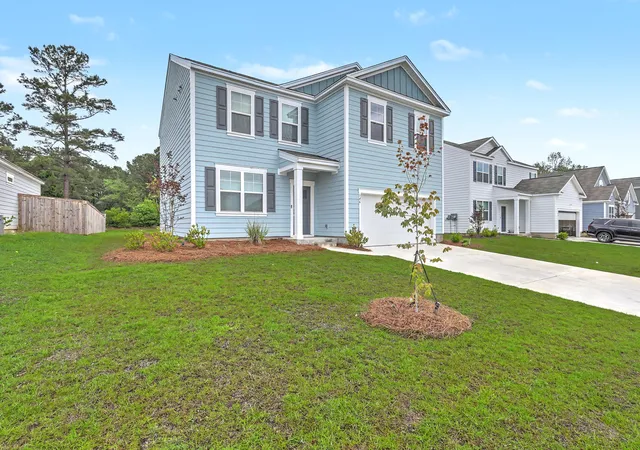
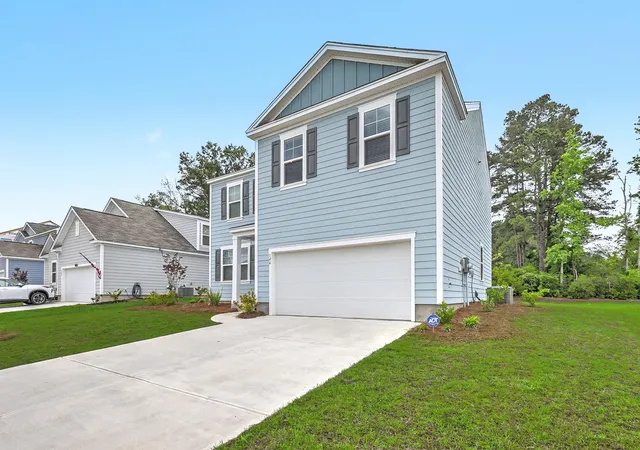
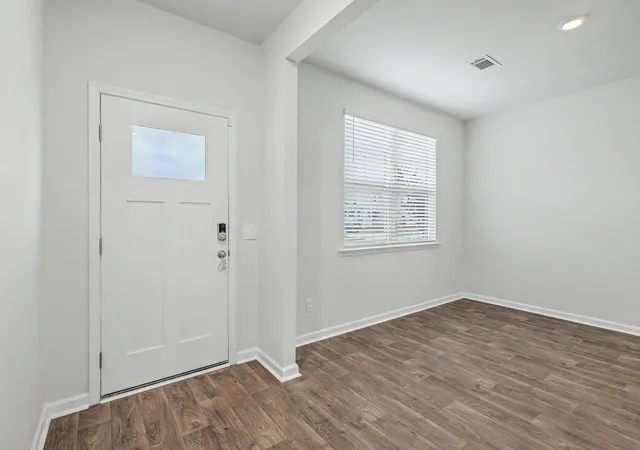
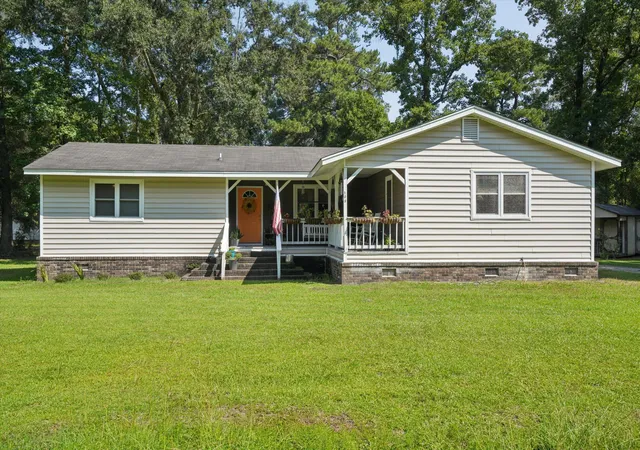
Welcome to the kind of home buyers wait for -- where nearly-new construction meets timeless Charleston charm in the sought-after Lakeview at Kitfield community. Dressed in a stunning coastal blue hue with classic cement plank siding, this home delivers standout curb appeal from the moment you arrive, framed by clean, low-maintenance landscaping and inviting Southern style.Step inside to discover bright, airy living spaces filled with natural light and soothing neutral tones that create a warm yet elevated feel throughout. The welcoming foyer guides you past a spacious flex room perfectly suited for a home office, formal dining room, playroom, or additional lounge space -- offering versatility for the way you live today.At the heart of the home, the open-concept layout was designedfor both everyday comfort and effortless entertaining. The chef-inspired kitchen is a true showpiece featuring crisp white shaker cabinetry, gleaming natural granite countertops, stainless steel appliances, an oversized center island, expansive pantry, and sunny eat-in dining area that seamlessly flows into the spacious main living area.
Tucked toward the rear of the home, the staircase provides a thoughtful use of space and leads upstairs to a well-designed second level. Here you'll find a conveniently located laundry room, three generously sized secondary bedrooms, a shared full bath, and an oversized owner's retreat designed to feel like a private escape. The luxurious en suite bath offers a large walk-in shower, dual vanities, abundant storage, natural light from well-placed windows, and room to truly unwind. The closet is huge for plentiful storage!
Outside, the possibilities continue. Set on a huge lot backing to a peaceful wooded buffer, the backyard offers privacy, space, and a blank canvas ready for your dream outdoor oasis -- whether that's a fire pit, pool, garden, or entertaining patio.
Homes with this blend of style, space, condition, and location rarely last long. This is Lowcountry living with the modern upgrades buyers want most. Located close to everything including shopping, schools, recreation, historic landmarks and so much more. A short drive to military bases, highway access and the airport this is the opportunity you've been waiting for!
- Houzeo last checked: 8 hours ago
- Listing updated: September 15, 2026 at 1:40 pm
- Listing Provided by: Hailey Kislinger | Carolina One Real Estate
- Source: CHS Regional MLS | MLS#: 26013681

Property Details
Status
Active
Type
Single Family Residence
No. of Stories
2
County
City
Neighborhood
--
Year Built
2024
HOA Fees
-
Finished Area
2,448 sqft
Lot Size
-- sqft lot
Basement Area
- sqft
MLS Name
CHS Regional MLS
MLS Number
26013681
MLS Status
Active
Days on Market
146

Continue Your Journey in App
Find your dream home, receive real-time updates, and many more!
Download App
Continue Your Journey in App
Find your dream home, receive real-time updates, and many more!
Location
Facts & Features
Rooms
Bedrooms & bathrooms
Bedrooms: 4
Bathrooms: 3
Interior
Heating
Electric, Forced Air
Cooling
Central Air
Flooring
Carpet, Luxury Vinyl
Window Features
Thermal Windows/doors, Window Treatments Some
Interior Features
Ceiling Smooth, High Ceilings, Kitchen Island, Walk In Closet(s), Eat In Kitchen, Family, Entrance Foyer, Living/dining Combo, Office, Pantry, Separate Dining
Sewer
Public Sewer
Construction
Year Built
Year Built: 2024
Home type
Single Family Residence
Architectural Style
Traditional
Construction Materials
Cement Siding
Foundation Details
Slab
Roof
Fiberglass
Utilities & Energy
Laundry Features
Electric Dryer Hookup, Washer Hookup, Laundry Room
Utilities
Moncks Corner, Santee Electric
Parking Features
2 Car Garage, Attached, Garage Door Opener
Water Source
Public
Other Features
Lot Features
0 .5 Acre, Level, Wooded
Community Features
Park, Trash, Walk/jog Trails
Subdivision Name
Lakeview At Kitfield
Patio And Porch Features
Patio, Front Porch
Price History
| Date | Event | Price |
|---|---|---|
09/15/2026 Source: | Price Decreased | $400,000 -1.23% $163/sqft |
06/08/2026 Source: | Listed for Sale | $405,000 +7.71% $165/sqft |
11/25/2024 Source: | Sold | $376,000 $154/sqft |

Nearby Homes





Find Homes by Property Features in Moncks Corner, SC
Nearby New Homes For Sale

This representation is based in whole or in part on information supplied by the Charleston Trident Association of REALTORS® or its Multiple Listing Service through Oct 05, 2026, 03:00PM. Information is provided exclusively for personal, non-commercial use, and may not be used for any purpose other than to identify prospective properties consumers may be interested in purchasing.This website may not include listings or property addresses of sellers who have directed their listing brokers to withhold their listing or their property address from display on the Internet. All information deemed reliable but not guaranteed. Charleston Trident Multiple Listing Service, Inc. makes no representation or warranty regarding the accuracy of the data. ©2026 Charleston Trident MLS CTMLS. All rights reserved.
 Advertising Broker: Nicholas Huscroft | Chosen Realty