- Overview
- Description
- Property Details
- Location
- HOA Management
- Facts & Features
- Getting Around
- Nearby Homes



$785,000
Monthly Est:$3,907
 4 Beds
 3 Baths
3 full baths
 3,510sqft
146 Old Bridge Rd, Waxahachie, TX 75165
$785,000
$3,907/moEst:
Get Pre-Approved
Single Family Residence
Built in 2019
$58/mo HOA
0.52 acre lot
$224/sq.ft
Description
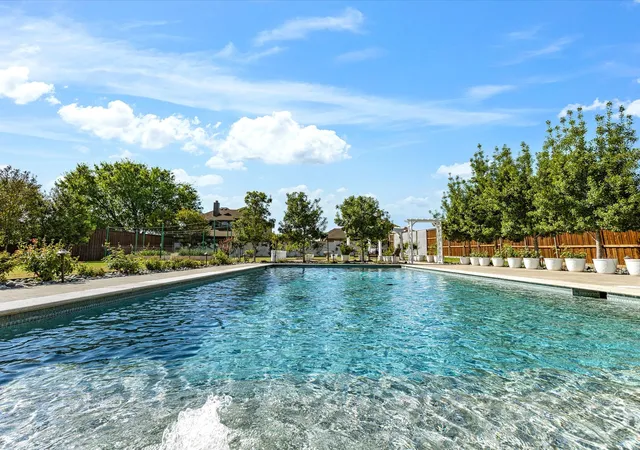
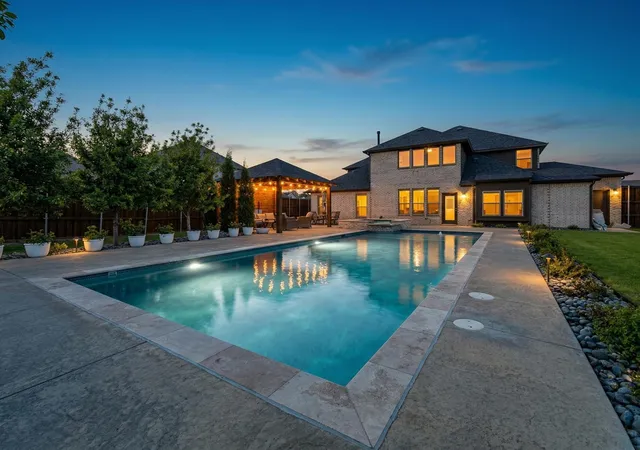
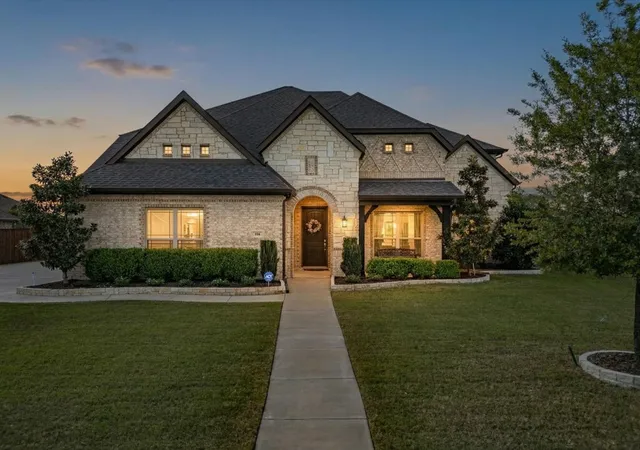
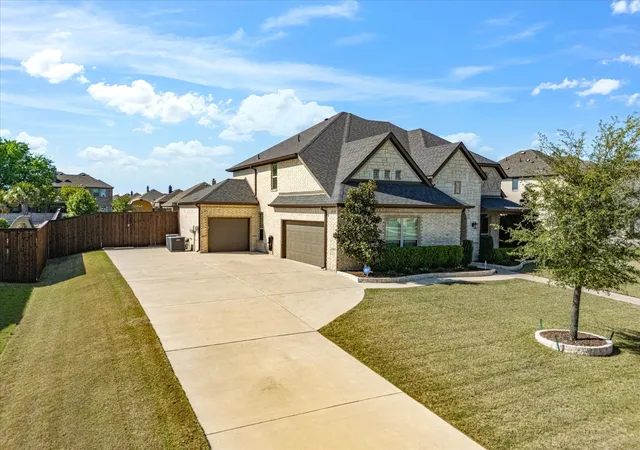
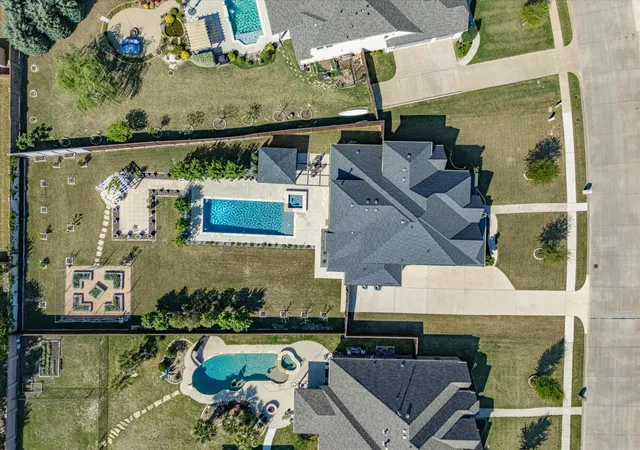
Welcome HOME to your private retreat in the prestigious The Estates of Garden Valley, where space, beauty, and thoughtful design come together on over half an acre. This meticulously maintained 4 bedroom, 3 bath home with a 3 car garage offers more than 3,500 square feet of bright, open living, perfectly suited for both everyday comfort and effortless entertaining. From the moment you arrive, the mature landscaping creates a sense of warmth and established elegance. Inside, natural light pours through the open floor plan, highlighting vaulted ceilings, quartz countertops, and generous living spaces. With two living areas and two dining areas, there is room for everyone to gather or spread out with ease. A designated home office with French doors provides the ideal work from home setup, while the mud room adds practical function to everyday living. Step outside and experience a backyard designed to impress. The sparkling pool and hot tub invite relaxation, while the gazebo covered seating area, complete with electricity, sets the stage for outdoor entertaining year round. The pergola & gazebo both have electrical, while the covered gazebo is also wired for cable as well. The outdoor amenities are the perfect setting for evenings under the stars, and the thriving vegetable garden offers both beauty and bounty. Along the side, a low maintenance orchard produces fresh, delicious fruit, while the back fence is lined with rose bushes ready to bloom into a stunning display of color and life. This is more than a home, it is a lifestyle of comfort, space, and natural beauty. The seller warmly welcomes your visit. Specifically generated open house gate code for July 25th and 26th is 3541.
- Houzeo last checked: 8 hours ago
- Listing updated: August 26, 2026 at 4:42 pm
- Listing Provided by: Traci Benson | CENTURY 21 Judge Fite Co. (972) 938-3636
- Source: NTREIS MLS-TX | MLS#: 21222376

Property Details
Status
Active
Type
Single Family Residence
No. of Stories
2
County
City
Neighborhood
Year Built
2019
HOA Fees
$58/mo
Finished Area
3,510 sqft
Lot Size
0.52 acre lot
Basement Area
- sqft
MLS Name
NTREIS MLS
MLS Number
21222376
MLS Status
Active
Cumulative Days on Market
149

Continue Your Journey in App
Find your dream home, receive real-time updates, and many more!
Download App
Continue Your Journey in App
Find your dream home, receive real-time updates, and many more!
Location
HOA Management
Neighborhood managed HOA
HOA Fees
$696/ Annually
Amenities
 Amenities and services may be covered by one or multiple associations and service providers.
 Maintenance
 AssociationManagement
Disclaimer: Amenities are based on third-party information and may vary; buyers must independently verify all amenities, as information is deemed reliable but not guaranteed.
Facts & Features
Rooms
Bedrooms & bathrooms
Bedrooms: 4
Bathrooms: 3
BonusRoom
Level: Second
Area: 308.00 Square Feet
Dimensions: 22 x 14
Office
Level: First
Area: 132.00 Square Feet
Dimensions: 11 x 12
LivingRoom
Level: First
Area: 396.00 Square Feet
Dimensions: 18 x 22
DiningRoom
Level: First
Area: 169.00 Square Feet
Dimensions: 13 x 13
UtilityRoom
Level: First
Area: 66.00 Square Feet
Dimensions: 11 x 6
Kitchen
Level: First
Area: 286.00 Square Feet
Dimensions: 13 x 22
FullBath
Level: Second
Area: 50.00 Square Feet
Dimensions: 10 x 5
FullBath
Level: First
Area: 40.00 Square Feet
Dimensions: 8 x 5
PrimaryBathroom
Level: First
Area: 120.00 Square Feet
Dimensions: 10 x 12
Bedroom
Level: Second
Area: 120.00 Square Feet
Dimensions: 10 x 12
Bedroom
Level: Second
Area: 228.00 Square Feet
Dimensions: 12 x 19
Bedroom
Level: First
Area: 132.00 Square Feet
Dimensions: 12 x 11
PrimaryBedroom
Level: First
Area: 240.00 Square Feet
Dimensions: 16 x 15
Interior
Sewer
Public Sewer
Cooling
Central Air, Ceiling Fans, Electric, Energy Star Qualified Equipment
Appliances
Some Gas Appliances, Built In Gas Range, Convection Oven, Dishwasher, Electric Oven, Gas Cooktop, Disposal, Plumbed For Gas, Refrigerator
Exterior Features
Covered Courtyard, Garden, Lighting, Outdoor Living Area, Private Entrance, Private Yard, Rain Gutters, Storage
Heating
Central, Electric, Energy Star Qualified Equipment, Fireplaces, Heat Pump
Window Features
Bay Windows, Window Coverings
Flooring
Carpet, Wood
Interior Features
Chandelier, Double Vanity, Eat In Kitchen, Granite Counters, High Speed Internet, Kitchen Island, Open Floorplan, Pantry, Cable Tv, Vaulted Ceilings, Wired For Data, Walk In Closets, Wired For Sound
Construction
Year Built
Year Built: 2019
Home type
Single Family Residence
Foundation Details
Slab
Property Condition
Resale
Construction Materials
Brick
Architectural Style
Traditional, Detached
Roof
Asphalt, Shingle
Utilities & Energy
Fireplace Features
Gas Log, Gas Starter, Living Room
Laundry Features
Common Area, Washer Hookup, Electric Dryer Hookup, Laundry In Utility Room
Pool Features
Cabana, Fenced, Gunite, Heated, In Ground, Outdoor Pool, Pool, Private, Pool Sweep
Utilities
Electricity Available, Electricity Connected, Natural Gas Available, Phone Available, Sewer Available, Separate Meters, Underground Utilities, Water Available, Cable Available
Security Features
Security System Owned, Security System, Carbon Monoxide Detectors, Fire Alarm, Security Gate, Gated Community, Smoke Detectors, Security Lights, Wireless
Water Source
Public
Parking Features
Concrete, Driveway, Garage, Garage Door Opener, Kitchen Level, On Site, Garage Faces Side
Other Features
Disclosures
Accessory Dwelling Unit, Deed Restriction
Community Features
Curbs, Fishing, Gated, Sidewalks
Vegetation
Cleared, Grassed
Subdivision Name
Estates Of Garden Valley
Lot Features
Back Yard, Cleared, Garden, Lawn, Landscaped, Many Trees, Subdivision, Sprinkler System
Patio And Porch Features
See Remarks, Covered
Price History
| Date | Event | Price |
|---|---|---|
03/30/2026 Source: | Listed for Sale | $785,000 -1.87% $224/sqft |
03/30/2026 Source: | Price Increased | $799,999 +1.91% $228/sqft |
03/30/2026 Source: | Price Increased | $785,000 +82.56% $224/sqft |
08/27/2019 Source: | Sold | $429,990 $123/sqft |

Nearby Homes


Find Homes by Property Features in Waxahachie, TX
Nearby New Homes For Sale

Based on information from the North Texas Real Estate Information Systems, Inc., through Oct 09, 2026, 02:30PM. Information is provided exclusively for consumers’ personal, non-commercial use. It may not be used for any purpose other than to identify prospective properties consumers may be interested in purchasing. Data is deemed reliable but is not guaranteed accurate. This website may not include listings or property addresses of sellers who have directed their listing brokers to withhold their listing or their property address from display on the Internet. ©2026 North Texas Real Estate Information Systems, Inc. All Rights Reserved.
 Advertising Broker: Michelle Brecker | Pathway To Home Realty