
- Overview
- Description
- Property Details
- Location
- Facts & Features
- Getting Around


Street View
$899,900
Monthly Est:$4,479
 6 Beds
 4 Baths
4 full baths
 2,826sqft
146 Overlook St, Mount Vernon, NY 10552
$899,900
$4,479/moEst:
Get Pre-Approved
Duplex
Built in 1973
$-- HOA
4,982 sqft lot
$318/sq.ft
Description
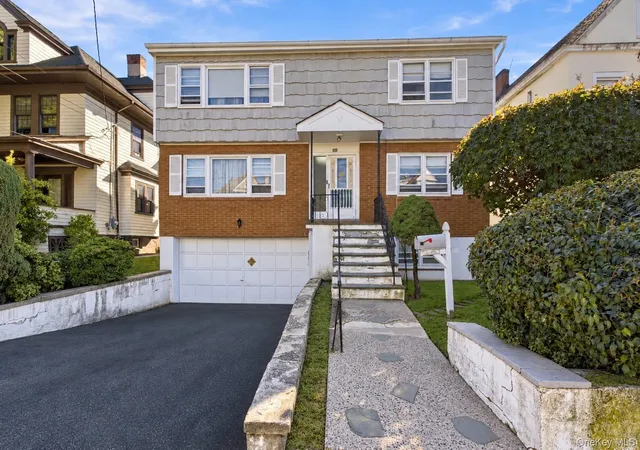
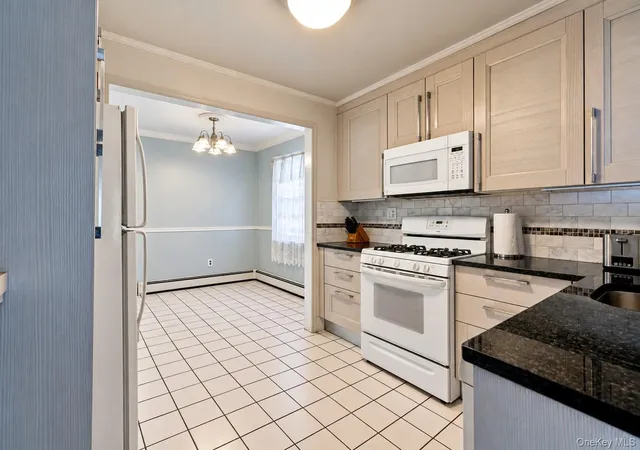
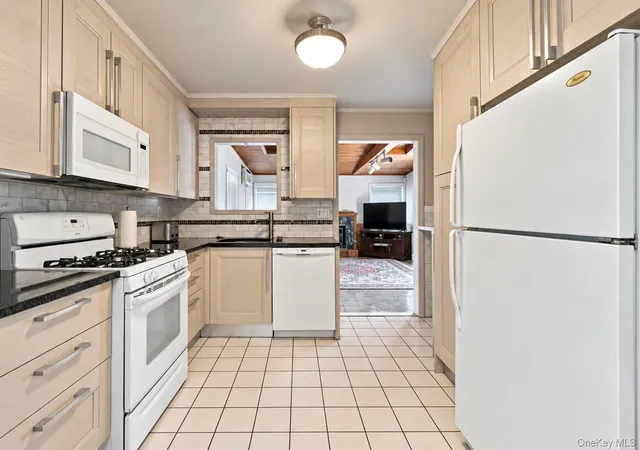
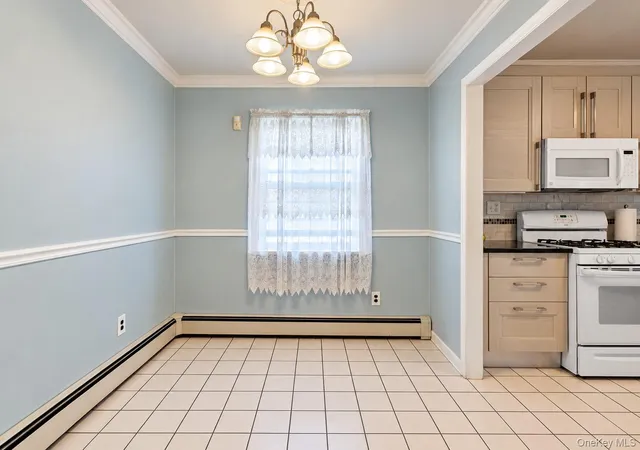
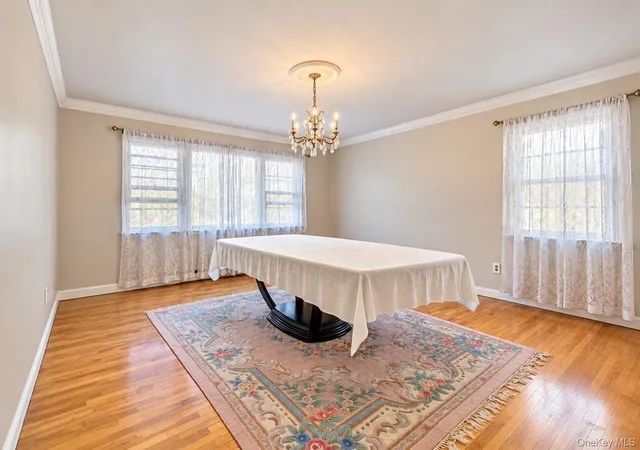
Legal two-family in Mount Vernon, ideal for an owner-occupant or investor. Each unit offers 3 bedrooms, 1 full bath and 1 half bath, for a total of 6 bedrooms and 4 baths across both units. Both eat-in kitchens feature shaker cabinetry, granite counters, tile backsplashes, gas ranges, microwaves and dishwashers. One features a full stainless appliance suite with a French-door refrigerator, the other a white appliance suite. The first-floor unit features a spacious living room with a stone fireplace and sliding doors to a covered rear deck, a formal dining area, an eat-in kitchen with breakfast nook, and refinished hardwood floors. The second-floor unit offers a large family room, a primary bedroom plus two additional bedrooms, and its own eat-in kitchen with breakfast nook. Additional finished space on the lower level, along with a laundry and utility room. Outside, enjoy a large, flat, fenced backyard, a covered deck with grapevine trellis, and a 1-car garage plus driveway parking. Close to Metro-North, shops, schools and major parkways. Both units will be delivered vacant. Sold as-is.
- Houzeo last checked: 1 hour ago
- Listing updated: October 24, 2026 at 9:01 am
- Listing Provided by: Steven Havre (914) 484-7645 | Coldwell Banker Realty (914) 997-0097
- Source: OneKey MLS-NY | MLS#: 1065385

Property Details
Status
Active
Type
Multi Family
No. of Stories
-
County
City
Neighborhood
Year Built
1973
HOA Fees
-
Finished Area
2,826 sqft
Lot Size
4,982 sqft lot
Basement Area
- sqft
MLS Name
OneKey MLS
MLS Number
1065385
MLS Status
Active
Days on Market
5
Cumulative Days on Market
1

Continue Your Journey in App
Find your dream home, receive real-time updates, and many more!
Continue Your Journey in App
Find your dream home, receive real-time updates, and many more!
Location
Facts & Features
Rooms
Bedrooms & bathrooms
Bedrooms: 6
Bathrooms: 4
Interior
Heating
Natural Gas
Interior Features
First Floor Bedroom, First Floor Full Bath, Chandelier, Eat In Kitchen, Granite Counters, Primary Bathroom, Washer/dryer Hookup
Cooling
Wall/window Unit(s)
Sewer
Public Sewer
Construction
Year Built
Year Built: 1973
Home type
Duplex
Architectural Style
Colonial
Construction Materials
Brick, Shingle Siding
Utilities & Energy
Water Source
Public
Parking Features
Driveway, Garage, On Street
Basement
Finished, Walk Out Access
Utilities
Electricity Connected, Natural Gas Connected, Trash Collection Public, Water Connected
Laundry Features
In Basement
Price History
| Date | Event | Price |
|---|---|---|
10/23/2026 Source: | Listed for Sale | $899,900 $318/sqft |

Find Homes by Property Features in Mount Vernon, NY


Based on information from OneKey MLS, through Oct 28, 2026, 02:16PM. IDX information is provided exclusively for personal, non-commercial use, and may not be used for any purpose other than to identify prospective properties consumers may be interested in purchasing. Information is deemed reliable but not guaranteed. © 2026 OneKey® MLS. All rights reserved.
 Advertising Broker: Derek Greene | The Greene Realty Group
