
- Overview
- Description
- Property Details
- Location
- Facts & Features
- Getting Around
- Nearby Homes
 3D Tour

$184,900
Monthly Est:$920
 4 Beds

3 full baths
 3,354sqft
146 Poinsetta Cir, Terrell, TX 75160
$184,900
$920/moEst:
Single Family Residence
Built in 1980
$-- HOA
0.27 acre lot
$55/sq.ft
Description
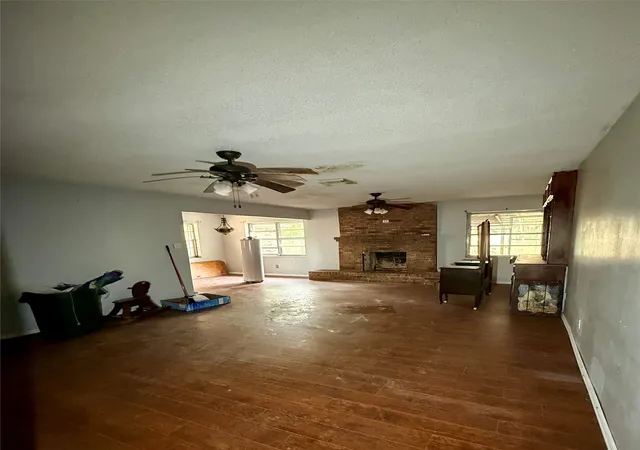
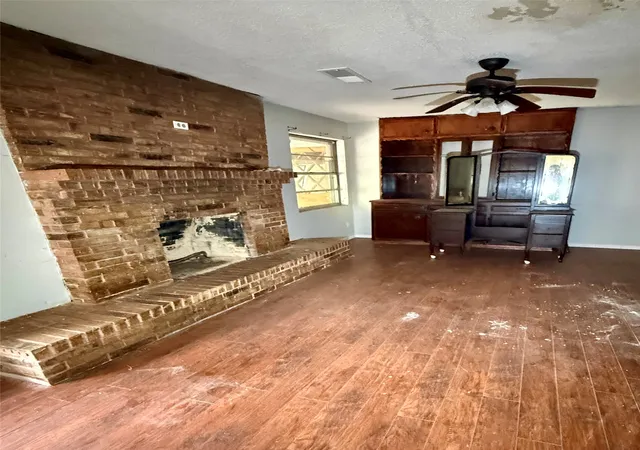
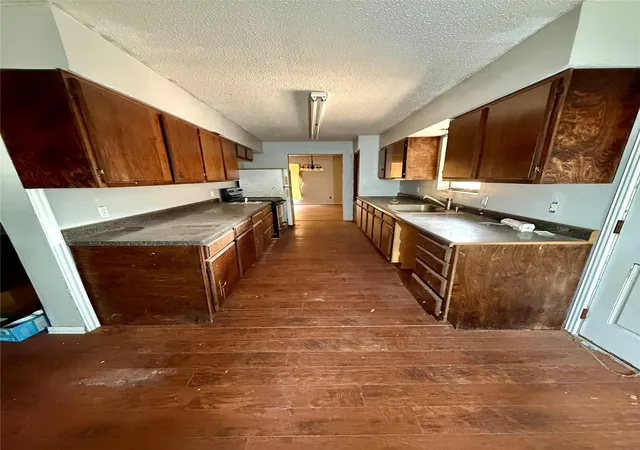
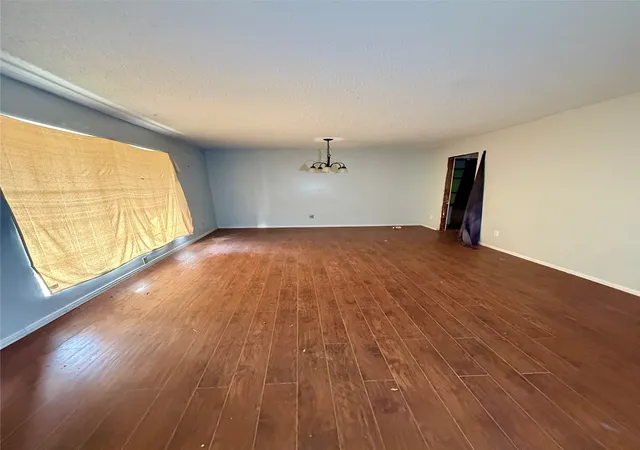
INVESTOR SPECIAL! – 3,354 sq.ft. TWO-STORY 4 Bedroom, 3 bath home WITH GREAT POTENTIAL! Calling all investors, contractors, and renovation enthusiasts! This two-story home offers 4 bedrooms and 2 bathrooms with plenty of potential for someone ready to roll up their sleeves and bring it back to life. The property needs substantial repairs and updating throughout, making it an excellent opportunity for investors looking for their next renovation project, rental property, or potential resale opportunity. Please Note: Due to the property's current condition, it will not qualify for traditional financing in its present state. Cash buyers or buyers with appropriate renovation financing are encouraged.
- Houzeo last checked: 6 minutes ago
- Listing updated: November 10, 2026 at 12:39 am
- Listing Provided by: Byron Cashion (469) 863-2856 | Hottinger Real Estate, Inc. (972) 524-5683
- Source: NTREIS MLS-TX | MLS#:

Property Details
Status
Active
Type
Single Family Residence
No. of Stories
2
County
City
Neighborhood
--
Year Built
1980
HOA Fees
-
Finished Area
3,354 sqft
Lot Size
0.27 acre lot
Basement Area
- sqft
MLS Name
NTREIS MLS
MLS Number
21431360
MLS Status
Active
Cumulative Days on Market
1
Continue Your Journey in App
Find your dream home, receive real-time updates, and many more!
Location
Facts & Features
Rooms
Bedrooms & bathrooms
Bedrooms: 4
Bathrooms: 3
FamilyRoom
Level: First
Area: 270.00 Square Feet
Dimensions: 15 x 18
Bedroom
Level: Second
Area: 204.00 Square Feet
Dimensions: 17 x 12
Bedroom
Level: Second
Area: 204.00 Square Feet
Dimensions: 12 x 17
PrimaryBedroom
Level: First
Area: 192.00 Square Feet
Dimensions: 12 x 16
Laundry
Level: Second
Area: 56.00 Square Feet
Dimensions: 8 x 7
BreakfastRoomNook
Level: First
Area: 88.00 Square Feet
Dimensions: 11 x 8
Kitchen
Level: First
Area: 120.00 Square Feet
Dimensions: 15 x 8
DiningRoom
Level: First
Area: 216.00 Square Feet
Dimensions: 18 x 12
LivingRoom
Level: First
Area: 315.00 Square Feet
Dimensions: 21 x 15
Interior
Sewer
Public Sewer
Flooring
Hardwood, Laminate, Wood
Cooling
None
Appliances
Electric Range
Interior Features
Eat In Kitchen, High Speed Internet, Paneling Wainscoting, Cable Tv, Walk In Closets
Heating
Fireplaces, None
Construction
Year Built
Year Built: 1980
Home type
Single Family Residence
Construction Materials
Brick
Architectural Style
Detached
Foundation Details
Slab
Roof
Composition
Utilities & Energy
Parking Features
Carport, No Garage, On Site
Pool Features
None
Utilities
Electricity Available, Natural Gas Available, Sewer Available, Separate Meters, Water Available, Cable Available
Fireplace Features
Masonry, Wood Burning Stove
Laundry Features
Common Area, Electric Dryer Hookup
Other Features
Lot Features
Few Trees
Patio And Porch Features
Covered
Community Features
Curbs
Subdivision Name
Alcris Estates 1
Price History
| Date | Event | Price |
|---|---|---|
11/08/2026 Source: | Listed for Sale | $184,900 $55/sqft |

Find Homes by Property Features in Terrell, TX
Nearby New Homes For Sale

Based on information from the North Texas Real Estate Information Systems, Inc., through Nov 22, 2026, 03:45AM. Information is provided exclusively for consumers’ personal, non-commercial use. It may not be used for any purpose other than to identify prospective properties consumers may be interested in purchasing. Data is deemed reliable but is not guaranteed accurate. This website may not include listings or property addresses of sellers who have directed their listing brokers to withhold their listing or their property address from display on the Internet. ©2026 North Texas Real Estate Information Systems, Inc. All Rights Reserved.
 Advertising Broker: Michelle Brecker | Pathway To Home Realty