- Overview
- Description
- Property Details
- Location
- HOA Management
- Facts & Features
- Getting Around
- Nearby Homes



$785,000
Monthly Est:$3,907
 3 Beds
 4 Baths
3 full baths + 1 half bath
 3,739sqft
146 Ridge Dr, Jackson, MS 39216
$785,000
$3,907/moEst:
Get Pre-Approved
Single Family Residence
Built in 2000
$20.83/mo HOA
0.53 acre lot
$210/sq.ft
Description
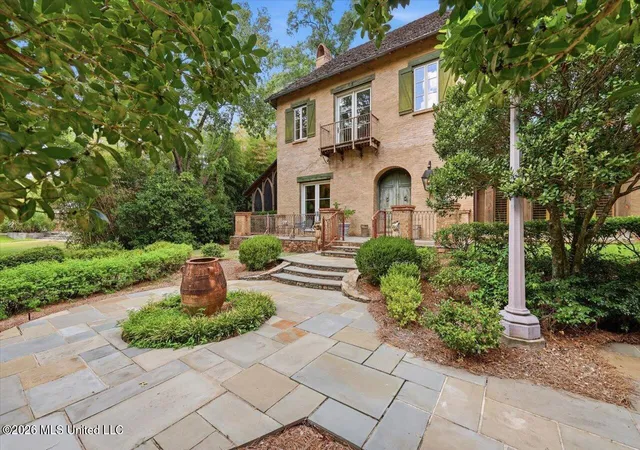
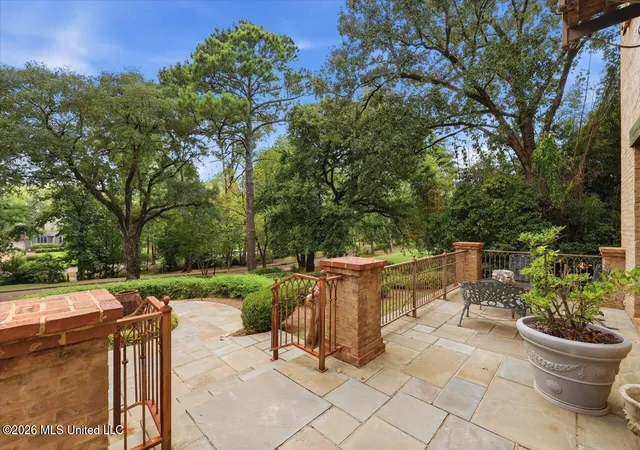
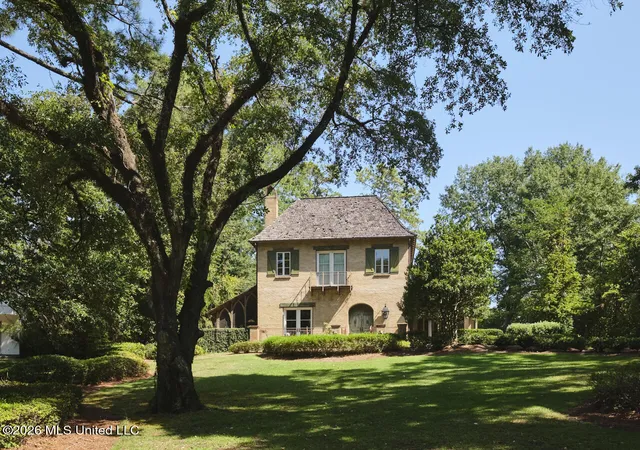
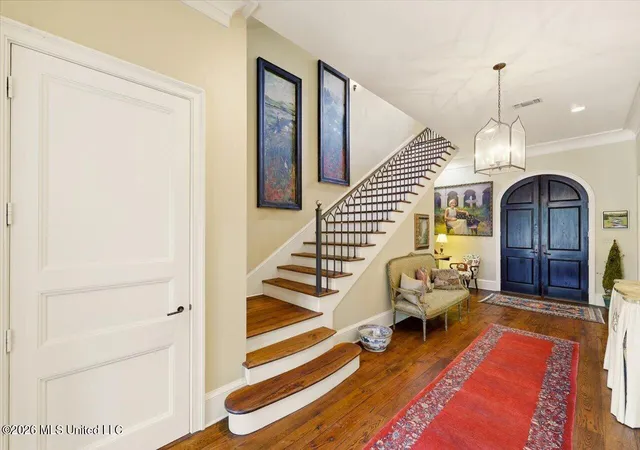
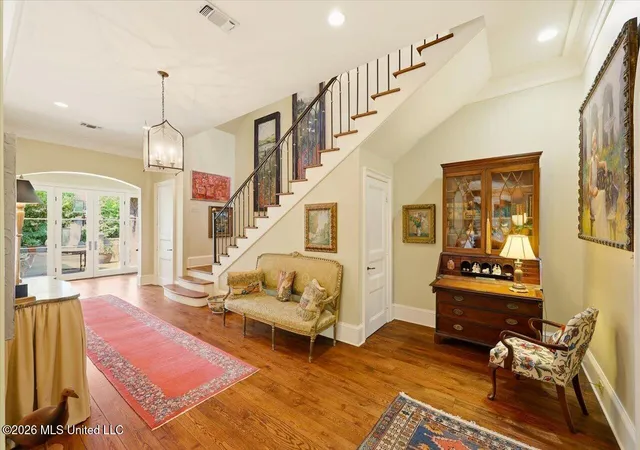
Architectural character and timeless craftsmanship take center stage in this distinctive Woodland Hills home with a gated driveway, where a thoughtful collection of details creates an interior that feels both sophisticated and inviting. Designed and built for a sought-after interior designer synonymous with classic style and elegant design, the home's architecture and floor plan reflect both, with an emphasis on gracious entertaining and comfortable everyday living. Soaring ceilings, warm hardwood floors, substantial millwork and abundant natural light are found throughout. A handsome pair of arched, paneled wood entry doors welcomes visitors into the spacious foyer, where antique oak floors, deep moldings and graceful arched openings establish a sense of continuity throughout the home. French doors fill the foyer with natural light and open to a stylish courtyard just beyond, while a custom iron stair railing adds another distinctive architectural element. The home's living spaces showcase an appealing blend of traditional architecture and European-inspired details. A carved stone fireplace mantel provides a striking focal point in the formal living room, where French doors open to the gracious front porch. The living room also connects to an inviting screened porch with a dramatic vaulted wood ceiling and exposed beams—an ideal setting for relaxing or entertaining throughout much of the year. The living room flows seamlessly into the dining area, where a pair of hand-painted antique doors cleverly conceals a bar with ample storage and glass shelving for barware. Overlooking the courtyard, the dining area offers a lovely backdrop for meals indoors, while the courtyard itself provides an intimate setting for dining al fresco or enjoying drinks with friends. A conveniently located powder room sits just off the dining area. The cook in the family will appreciate the custom-designed Kitchen Kreators kitchen, filled with natural light from an oversized arched window above the sink. Appliances include a Viking range and hood, built-in paneled Sub-Zero refrigerator and freezer, and built-in ice maker. Granite countertops provide generous workspace, while plentiful cabinetry—including two appliance garages—keeps everything beautifully organized and within easy reach. A light-filled loggia off the foyer leads to the private primary suite. A particularly special feature of this area is the handsome study, with floor-to-ceiling built-ins and a wall of windows overlooking the front yard—a welcoming retreat for reading, working or unwinding at the end of the day. The primary bath features a jetted tub, walk-in marble shower, dual vanities, water closet and heated floors. Three distinct outdoor living spaces offer abundant opportunities to enjoy the home's surroundings: a gracious front porch and stylish courtyard, both finished with Pennsylvania bluestone, as well as the comfortable screened porch off the living room. Upstairs, two ensuite bedrooms provide privacy for family or guests, while a third-floor bonus room offers exceptional flexibility as a children's den, home office, media room or additional recreational space. Outside, a separate structure provides more than 400 square feet of versatile space plus a full bathroom. Currently used as a home gym, it offers endless possibilities for a studio, office, or hobby space. The thoughtfully landscaped grounds were designed to enhance the beautiful views from inside the home while minimizing maintenance and upkeep. A sweeping bank of azaleas in the front yard creates a breathtaking display each spring. Just steps from all the energy of the Fondren Business District, this home puts fine dining, craft cocktails, gourmet coffee, movies, bowling, live music and more within an easy walk. Enjoy the privacy and beauty of a truly special home while living right in the middle of one of Jackson's most vibrant neighborhoods. Call your Realtor today to schedule a private tour.
- Houzeo last checked: 1 hour ago
- Listing updated: August 21, 2026 at 10:10 pm
- Listing Provided by: Melissa Hutchison (601) 750-4002 DRE #B24907 | Charlotte Smith Real Estate (601) 982-7998
- Source: MLS United-MS | MLS#: 4160064

Property Details
Status
Active
Type
Single Family Residence
No. of Stories
-
County
City
Neighborhood
Year Built
2000
HOA Fees
$20.83/mo
Finished Area
3,739 sqft
Lot Size
0.53 acre lot
Basement Area
- sqft
MLS Name
MLS United
MLS Number
4160064
MLS Status
Active
Days on Market
69

Continue Your Journey in App
Find your dream home, receive real-time updates, and many more!
Continue Your Journey in App
Find your dream home, receive real-time updates, and many more!
Location
HOA Management
N/A
HOA Fees
$250/ Annually
Amenities
 Amenities and services may be covered by one or multiple associations and service providers.
 Other
Disclaimer: Amenities are based on third-party information and may vary; buyers must independently verify all amenities, as information is deemed reliable but not guaranteed.
Facts & Features
Rooms
Bedrooms & bathrooms
Bedrooms: 3
Bathrooms: 4
Interior
Interior Features
Bookcases, Built In Features, Crown Molding, Double Vanity, Dry Bar, Entrance Foyer, Granite Counters, High Ceilings, Natural Woodwork, Primary Downstairs, Recessed Lighting, Stone Counters, Walk In Closet(s)
Window Features
Insulated Windows, Plantation Shutters, Window Treatments
Cooling
Central Air, Zoned, Multi Units
Appliances
Built In Freezer, Built In Gas Range, Built In Refrigerator, Dishwasher, Disposal, Gas Water Heater, Ice Maker, Microwave, Range Hood, Stainless Steel Appliance(s)
Exterior Features
Balcony, Courtyard, Private Entrance, Private Yard, Rain Gutters
Heating
Central, Electric, Natural Gas, Zoned
Sewer
Public Sewer
Flooring
Carpet, Marble, Wood
Construction
Year Built
Year Built: 2000
Home type
Single Family Residence
Property Condition
Move In Ready
Architectural Style
Traditional
Foundation Details
Slab
Roof
Shake
Construction Materials
Brick
Utilities & Energy
Fireplace Features
Gas Log, Living Room
Parking Features
Attached, Electric Gate, Garage Door Opener, Guest
Security Features
Secured Garage/parking, Security Gate, Security System
Laundry Features
Laundry Room, Main Level, Sink
Water Source
Public
Utilities
Electricity Connected, Natural Gas Connected, Sewer Connected, Water Connected
Other Features
Lot Features
Landscaped, Sprinklers In Front, Sprinklers In Rear
Subdivision Name
Woodland Hills
Patio And Porch Features
Front Porch, Rear Porch, Screened, Side Porch, Stone/tile
Price History
| Date | Event | Price |
|---|---|---|
08/21/2026 Source: | Listed for Sale | $785,000 $210/sqft |

Nearby Homes

Find Homes by Property Features in Jackson, MS


Based on information from MLS United, LLC. through Oct 29, 2026, 02:15PM. IDX information is provided exclusively for consumers' personal, non-commercial use, that it may not be used for any purpose other than to identify prospective properties consumers may be interested in purchasing, and that the data is deemed reliable but is not guaranteed accurate by the MLS. © 2026 MLS United, LLC. All Rights Reserved.
 Advertising Broker: Daniel Demers | Sell Your Home Services
