- Overview
- Description
- Property Details
- Location
- HOA Management
- Facts & Features
- Getting Around
- Nearby Homes




$310,900
Monthly Est:$1,547
 3 Beds
 2 Baths
2 full baths
 1,695sqft
146 Stapleton Dr, Canton, MS 39046
$310,900
$1,547/moEst:
Get Pre-Approved
Single Family Residence
Built in 2026
$25/mo HOA
0.17 acre lot
$183/sq.ft
Description
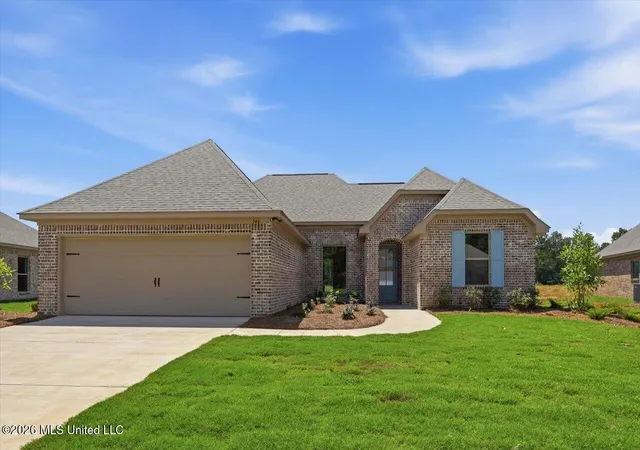
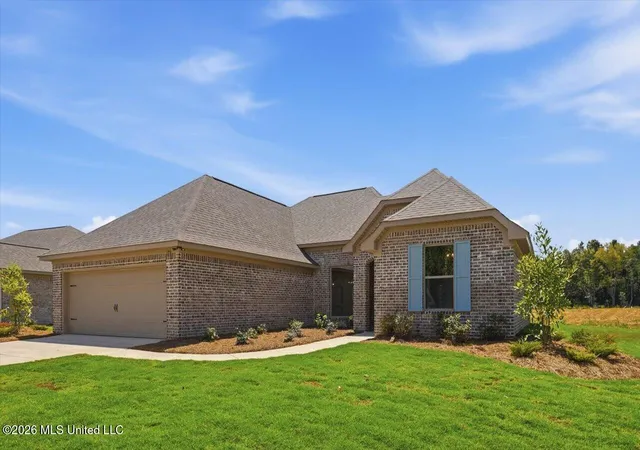
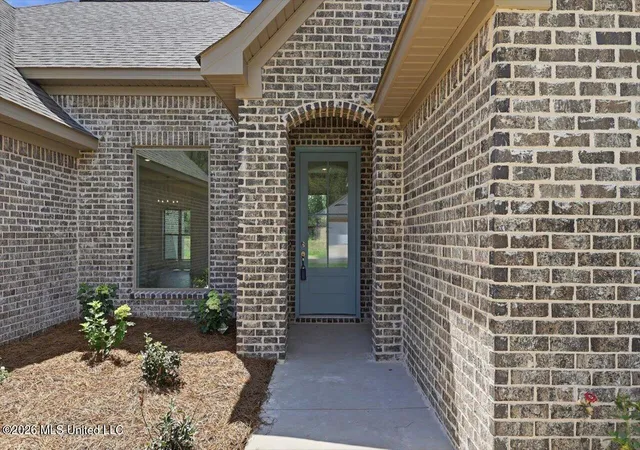
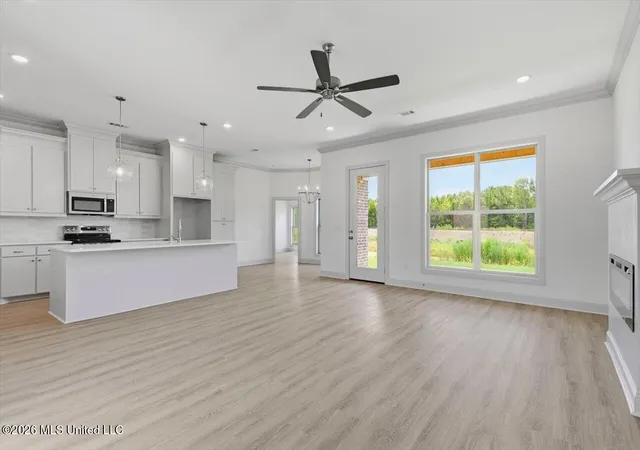
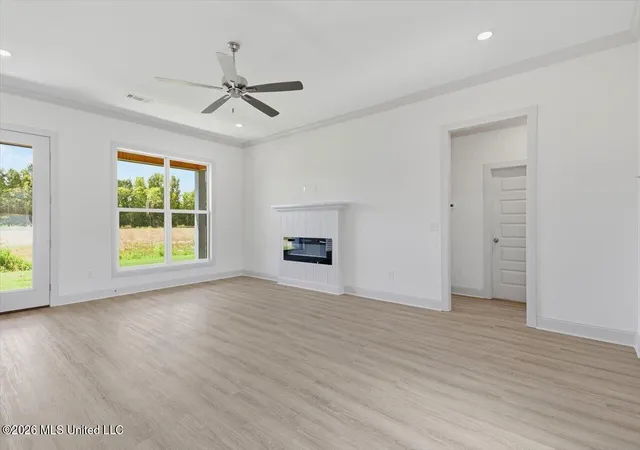
If extra living space is high on your wish list, 146 Stapleton offers 3 bedrooms, 2 baths, approximately 1,695 square feet, and a large open living area that gives you plenty of room to spread out while maintaining the open, connected feel that makes this floor plan so inviting. **LIMITED-TIME OFFER! The builder will pay $5,000 towards closing costs or buyer-selected upgrades on this home, such as a refrigerator, washer, dryer, blinds, or fencing! Go under contract between September 14 and October 31, 2026, and close by November 30, 2026, to qualify. The kitchen flows seamlessly into the main living space and features a stylish open-shelving accent and coffee bar area, quartz countertops with an undermount sink, tile backsplash, stainless steel range, microwave and dishwasher, garbage disposal with convenient countertop push-button switch, and real wood cabinetry custom built on site specifically for this home rather than prefabricated cabinets. The open, split floor plan is enhanced by large windows that bring in plenty of natural light, crown molding, LED lighting, ceiling fans in all bedrooms and the living room, luxury vinyl plank flooring throughout, brushed nickel hardware and faucets, framed bathroom mirrors, and a sleek modern electric fireplace. The primary suite features a tray ceiling, spacious walk-in closet with built-ins, and the added convenience of direct access from the primary closet into the laundry room, which can also be accessed from the hallway. The primary bath includes dual vanities, quartz countertops, undermount sinks, a soaking tub, separate shower, framed mirrors, and tile surrounds above the shower and tub insert for a beautiful finished accent and additional water splash protection. A stop-and-drop area off the garage includes lockers and additional storage, while the two-car garage provides even more functionality with a separate storage room and MyQ-compatible garage door. Outside, the home features a brick exterior, architectural shingle roof, low-maintenance vinyl soffits and fascia, and a covered back patio finished with a tongue-and-groove pine accented ceiling. Everything is brand new and built by a local builder with attention to detail, along with the peace of mind of a new home warranty. Located in The Lakes at Stapleton, the new phase of Stapleton off Highway 51 in the Germantown School District, 146 Stapleton is a great choice for anyone looking for a brand-new home with a larger gathering space, custom details, functional storage, and finishes that go beyond the basics.
- Houzeo last checked: 8 minutes ago
- Listing updated: October 8, 2026 at 3:43 pm
- Listing Provided by: Derek Havard (601) 672-8147 DRE #B22193 | Havard Real Estate Group, LLC (601) 340-9656
- Source: MLS United-MS | MLS#: 4158699

Property Details
Status
Active
Type
Single Family Residence
No. of Stories
-
County
City
Neighborhood
--
Year Built
2026
HOA Fees
$25/mo
Finished Area
1,695 sqft
Lot Size
0.17 acre lot
Basement Area
- sqft
MLS Name
MLS United
MLS Number
4158699
MLS Status
Active
Days on Market
61
Open House

Continue Your Journey in App
Find your dream home, receive real-time updates, and many more!
Download App
Continue Your Journey in App
Find your dream home, receive real-time updates, and many more!
Location
HOA Management
N/A
HOA Fees
$300/ Annually
Amenities
 Amenities and services may be covered by one or multiple associations and service providers.
 Maintenance
 Management
Other
Disclaimer: Amenities are based on third-party information and may vary; buyers must independently verify all amenities, as information is deemed reliable but not guaranteed.
Facts & Features
Rooms
Bedrooms & bathrooms
Bedrooms: 3
Bathrooms: 2
Interior
Exterior Features
Private Yard
Appliances
Dishwasher, Disposal, Electric Range, Electric Water Heater, Microwave, Stainless Steel Appliance(s), Water Heater
Sewer
Public Sewer
Flooring
Luxury Vinyl
Cooling
Ceiling Fan(s), Central Air
Window Features
Double Pane Windows
Heating
Central, Electric
Interior Features
Breakfast Bar, Ceiling Fan(s), Crown Molding, Double Vanity, Entrance Foyer, Kitchen Island, Open Floorplan, Primary Downstairs, Tray Ceiling(s), Walk In Closet(s), Soaking Tub
Construction
Year Built
Year Built: 2026
Home type
Single Family Residence
Construction Materials
Brick
Property Condition
New Construction
Architectural Style
Traditional
Foundation Details
Slab
Roof
Architectural Shingles
Utilities & Energy
Fireplace Features
Electric
Utilities
Electricity Connected, Water Connected
Laundry Features
Electric Dryer Hookup, Laundry Room
Security Features
Smoke Detector(s)
Water Source
Public
Parking Features
Garage Door Opener, Concrete
Other Features
Subdivision Name
Stapleton
Community Features
None
Price History
| Date | Event | Price |
|---|---|---|
08/10/2026 Source: | Listed for Sale | $310,900 $183/sqft |

Nearby Homes





Find Homes by Property Features in Canton, MS
Nearby New Homes For Sale


Based on information from MLS United, LLC. through Oct 11, 2026, 12:00AM. IDX information is provided exclusively for consumers' personal, non-commercial use, that it may not be used for any purpose other than to identify prospective properties consumers may be interested in purchasing, and that the data is deemed reliable but is not guaranteed accurate by the MLS. © 2026 MLS United, LLC. All Rights Reserved.
 Advertising Broker: Daniel Demers | Sell Your Home Services