- Overview
- Description
- Property Details
- Location
- Facts & Features
- Getting Around
- Nearby Homes


Street View
$270,000
Monthly Est:$1,344
 4 Beds
 2 Baths
2 full baths
 1,623sqft
146 Tucker Cir, Berea, KY 40403
$270,000
$1,344/moEst:
Get Pre-Approved
Single Family Residence
Built in 2009
$-- HOA
1 acre lot
$166/sq.ft
Description
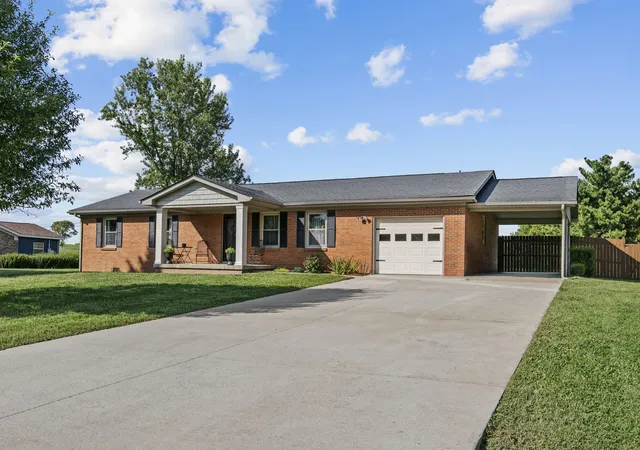
Professional photos coming soon. Welcome to this beautifully maintained ranch home nestled at the end of a quiet cul-de-sac on a flat, tree-lined acre. Inside, the bright and spacious living room flows seamlessly into a massive eat-in kitchen. Culinary enthusiasts will love the gorgeous cabinetry, stainless steel appliances, breakfast bar, and an abundance of extra seating and storage, complete with a handy pantry unit. The dedicated laundry room functions as a dream workspace with extensive counter space and storage solutions. The primary suite serves as a true retreat, featuring elegant tray ceilings, a ceiling fan, dual closets, and a private full bathroom with integrated linen storage. A versatile 4th bedroom option is ready to adapt to your needs, cleverly designed within the professionally converted garage space. Step outside into your own private backyard oasis! The fully fenced layout features an expansive deck and patio area, a refreshing above-ground pool, raised garden beds, and a septic system. Storage is effortless with a dedicated storage building plus a second massive outbuilding perfect for outdoor gear, equipment, or a workshop. With a durable roof replaced just 11 years ago, this turn-key property perfectly balances peaceful country living with modern, functional spaces. Schedule your tour today!
- Houzeo last checked: 2 hours ago
- Listing updated: August 28, 2026 at 6:57 pm
- Listing Provided by: Aundrea Damrell (859) 661-3967 | KY Real Estate Professionals, LLC (859) 408-7204
- Source: Lexington Bluegrass AOR (Imagine) MLS-KY | MLS#: 26021838

Property Details
Status
Pending
Type
Single Family Residence
No. of Stories
-
County
City
Neighborhood
--
Year Built
2009
HOA Fees
-
Finished Area
1,623 sqft
Lot Size
1 acre lot
Basement Area
- sqft
MLS Name
Lexington Bluegrass AOR (Imagine) MLS
MLS Number
26021838
MLS Status
Contingent
Days on Market
56
Cumulative Days on Market
21

Continue Your Journey in App
Find your dream home, receive real-time updates, and many more!
Download App
Continue Your Journey in App
Find your dream home, receive real-time updates, and many more!
Location
Facts & Features
Rooms
Bedrooms & bathrooms
Bedrooms: 4
Bathrooms: 2
Interior
Sewer
Septic Tank
Interior Features
Breakfast Bar, Ceiling Fan(s), Eat In Kitchen, Walk In Closet(s)
Appliances
Dishwasher, Microwave, Range, Refrigerator
Window Features
Blinds
Flooring
Carpet, Laminate
Cooling
Electric
Heating
Electric
Construction
Year Built
Year Built: 2009
Home type
Single Family Residence
Foundation Details
Block
Architectural Style
Ranch
Roof
Composition
Construction Materials
Vinyl Siding, Synthetic Stucco
Utilities & Energy
Water Source
Public
Laundry Features
Electric Dryer Hookup, Washer Hookup
Utilities
Electricity Connected, Phone Available, Water Connected
Parking Features
Driveway, Off Street
Pool Features
Above Ground
Other Features
Patio And Porch Features
Deck, Porch
Lot Features
Landscaped
Subdivision Name
Hidden Valley
Price History
| Date | Event | Price |
|---|---|---|
08/28/2026 Source: | Pending | $270,000 $166/sqft |
08/12/2026 Source: | Listed for Sale | $270,000 +3.89% $166/sqft |
03/22/2025 Source: | Sold | $259,900 $160/sqft |

Nearby Homes




Find Homes by Property Features in Berea, KY
Nearby New Homes For Sale


Based on information from the IMAGINE MLS® through Oct 09, 2026, 02:30PM. Copyrighted by the Imagine MLS®. IDX information is provided exclusively for consumers' personal, non-commercial use. It may not be used for any purpose other than to identify prospective properties consumers may be interested in purchasing. Data on this website is deemed reliable but is not guaranteed accurate by the MLS. © 2026 IMAGINE MLS®. All Rights Reserved.
 Advertising Broker: Donna Mink | Mink Realty