- Overview
- Description
- Property Details
- Location
- Facts & Features
- Getting Around
- Nearby Homes



Street View
$425,000
Monthly Est:$2,115
 3 Beds
 3 Baths
3 full baths
 3,232sqft
146 Vanderview Dr, Seymour, TN 37865
$425,000
$2,115/moEst:
Get Pre-Approved
Single Family Residence
Built in 1979
$-- HOA
0.66 acre lot
$131/sq.ft
Description
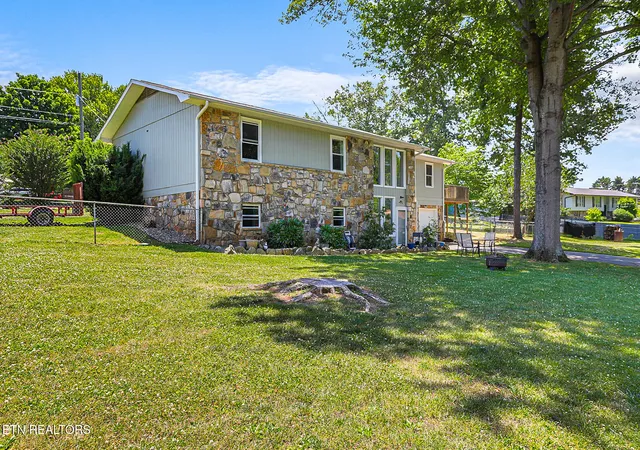
BACK ON MARKET DUE TO NO FAULT OF THE HOME OR SELLERS! Offering 10k towards buyers closing costs with acceptable offer. Welcome to this beautifully updated 3-bedroom, 3-bath split-foyer home in sought-after Seymour! With major improvements already completed and a versatile lower-level guest quarters/flex space, this move-in-ready home offers endless possibilities.
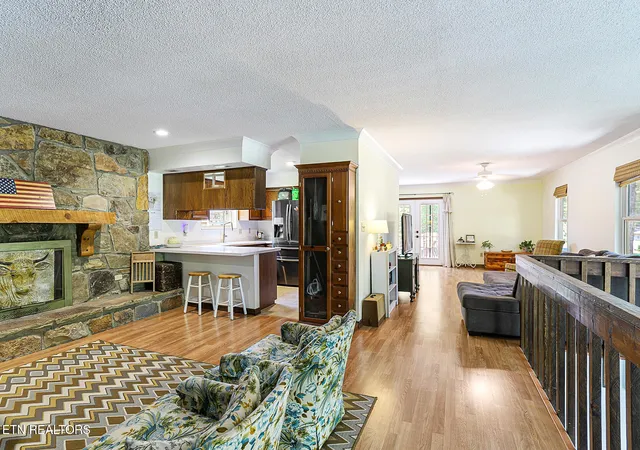
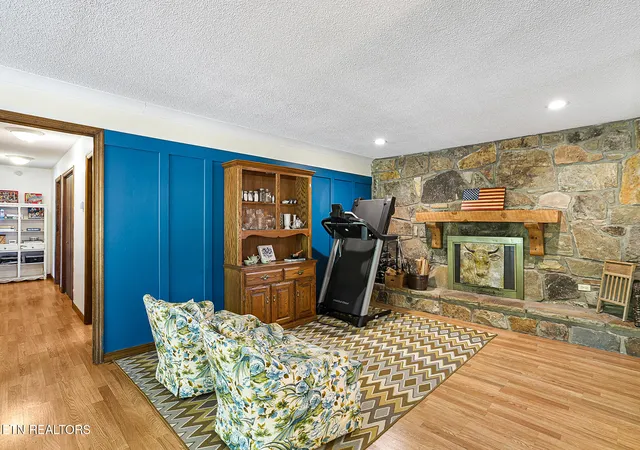
Fresh interior and exterior paint create a bright, inviting feel from the moment you step inside. Upstairs features comfortable living spaces, while the renovated lower level is ideal for multi-generational living, extended guests, a private home office, or recreation space. Complete with a kitchenette (just add a sink to make it fully functional), a full bathroom, and its own living area, this flexible space adapts to your lifestyle.
The home also features a cozy new wood-burning stove, adding warmth and character to the living area. Additional improvements include all new double-hung windows with a lifetime warranty, new exterior doors with rekeyable locks, new gutters, new garage doors and openers, new electric panels, a new HVAC system, and a new septic system and drain field with alarm--providing peace of mind for years to come.
Step outside to enjoy the large fenced backyard and spacious deck, perfect for entertaining, relaxing, or letting kids and pets play.
Located in a desirable Seymour neighborhood, this home combines space, flexibility, and extensive improvements in one exceptional package. Whether you're looking for room to grow or a home with a private guest suite or flex space, this property checks all the boxes. Don't miss your opportunity to make it yours!
All information is deemed reliable but not guaranteed. Buyers are advised to verify all essential details in real estate transactions.
- Houzeo last checked: 10 hours ago
- Listing updated: August 20, 2026 at 8:04 pm
- Listing Provided by: Eli Corum (865) 223-1791 , Karista Garnes | NextDoor Network Keller Williams (865) 233-9461
- Source: East Tennessee REALTORS® MLS-TN | MLS#: 1341461

Property Details
Status
Active
Type
Single Family Residence
No. of Stories
-
County
City
Neighborhood
--
Year Built
1979
HOA Fees
-
Finished Area
3,232 sqft
Lot Size
0.66 acre lot
Basement Area
- sqft
MLS Name
East Tennessee REALTORS® MLS
MLS Number
1341461
MLS Status
Active
Days on Market
72

Continue Your Journey in App
Find your dream home, receive real-time updates, and many more!
Download App
Continue Your Journey in App
Find your dream home, receive real-time updates, and many more!
Location
Facts & Features
Rooms
Bedrooms & bathrooms
Bedrooms: 3
Bathrooms: 3
Interior
Flooring
Carpet, Tile
Sewer
Septic Tank
Appliances
Microwave, Refrigerator
Interior Features
Walk In Closet(s), Breakfast Bar
Window Features
Windows Insulated
Heating
Central, Electric
Cooling
Central Cooling, Ceiling Fan(s)
Construction
Year Built
Year Built: 1979
Home type
Single Family Residence
Architectural Style
Other, Traditional
Construction Materials
Stone, Wood Siding, Brick, Frame
Utilities & Energy
Fireplace Features
Brick, Wood Burning, Wood Burning Stove
Parking Features
Garage Door Opener, Basement
Water Source
Public
Security Features
Smoke Detector
Basement
Walkout, Finished
Other Features
Subdivision Name
Van Haven View
Patio And Porch Features
Deck
Lot Features
Private, Wooded, Corner Lot, Level
Price History
| Date | Event | Price |
|---|---|---|
07/29/2026 Source: | Listed for Sale | $435,000 +2.35% $135/sqft |
07/29/2026 Source: | Price Decreased | $425,000 -2.30% $131/sqft |
07/23/2026 Source: | Pending | $435,000 -12.83% $135/sqft |
06/10/2026 Source: | Price Decreased | $499,000 -4.95% $154/sqft |
05/19/2026 Source: | Listed for Sale | $525,000 +169.37% $162/sqft |

Show more
Getting Around 146 Vanderview Dr
Bike Score®

Somewhat Bikeable
3/100
Walk Score®

Car-Dependent
3/100
Data provided by Redfin
Nearby Homes
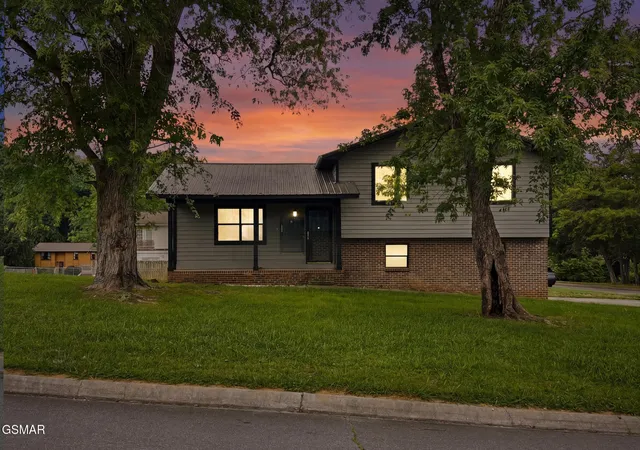


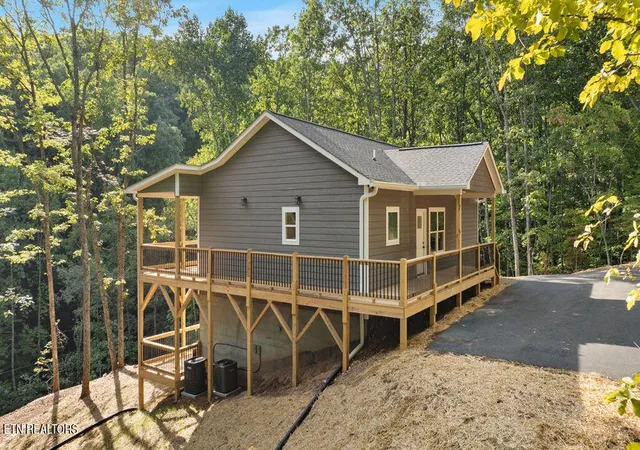
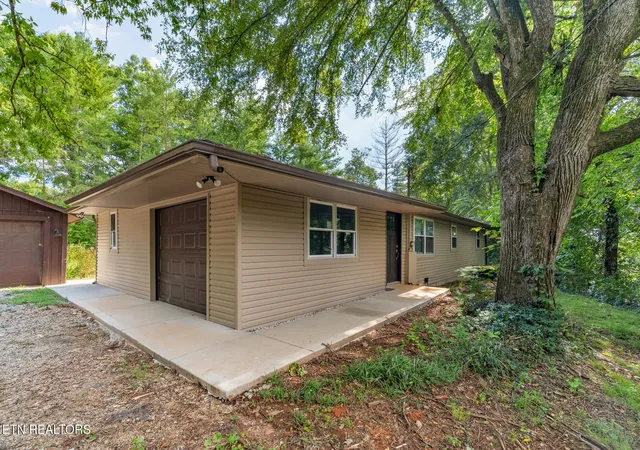
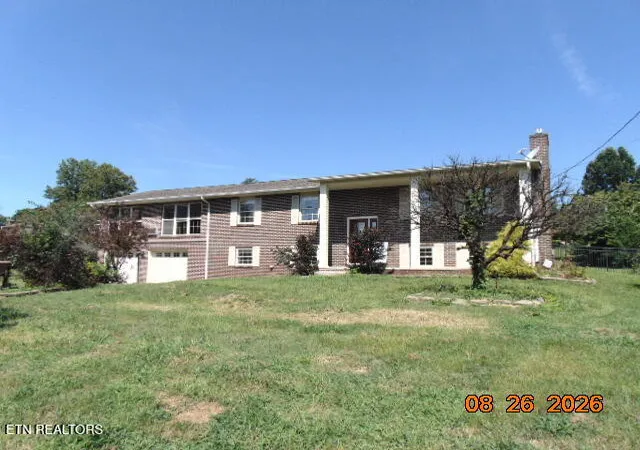
Find Homes by Property Features in Seymour, TN
Nearby New Homes For Sale

Based on information from the Knoxville Area Association of REALTORS MLS through Oct 09, 2026, 02:30PM. Information is provided exclusively for consumers’ personal, non-commercial use. It may not be used for any purpose other than to identify prospective properties that consumers may be interested in purchasing. The data is deemed reliable but is not guaranteed accurate by the MLS. This website may not include listings or property addresses of sellers who have directed their listing brokers to withhold their listing or their property address from display on the Internet. © 2026 Knoxville Area Association of REALTORS® MLS. All Rights Reserved. Angela Fowler Real Estate, LLC | 423.320.4620 | afowler@catt.com Mailing Address: 452 Kailors Cove Cir, Ringgold, GA 30736
 Advertising Broker: Angela Fowler | Angela Fowler Real Estate, LLC.