- Overview
- Description
- Property Details
- Location
- HOA Management
- Facts & Features
- Getting Around
- Nearby Homes



$795,000
Monthly Est:$3,957
 6 Beds
 4 Baths
4 full baths
 3,276sqft
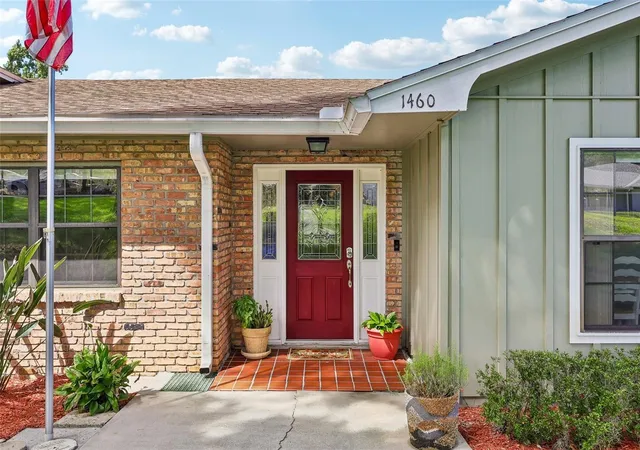
1460 Grove St, Eustis, FL 32726
$795,000
$3,957/moEst:
Get Pre-Approved
Single Family Residence
Built in 1973
$16.67/mo HOA
20,174 sqft lot
$243/sq.ft
Description
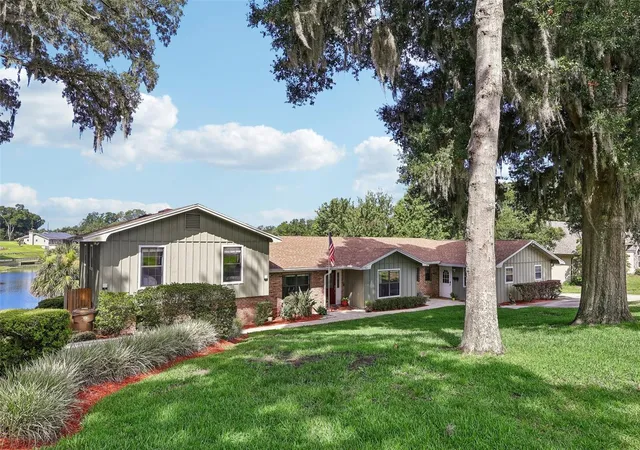
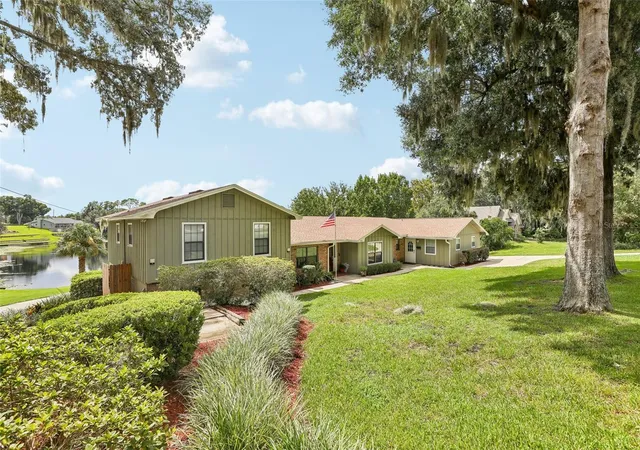
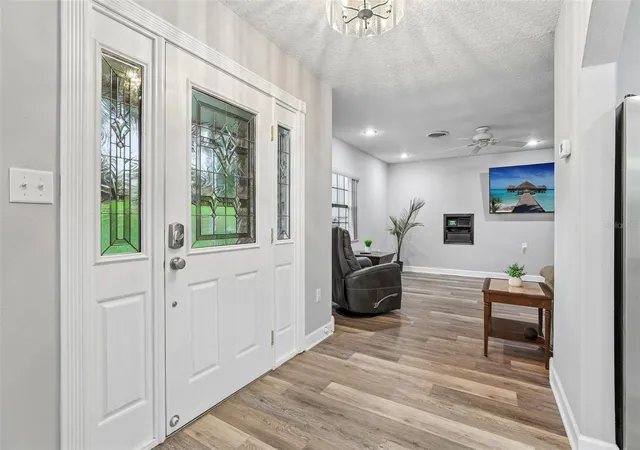
Newly Refreshed Lakefront Retreat with Guest Home & Income Potential! Discover waterfront living on the peaceful shores of Lake Irma, just minutes from downtown Mount Dora and Eustis. Canoe or kayak from your backyard while enjoying exceptional lake views, colorful sunsets and abundant Florida wildlife.
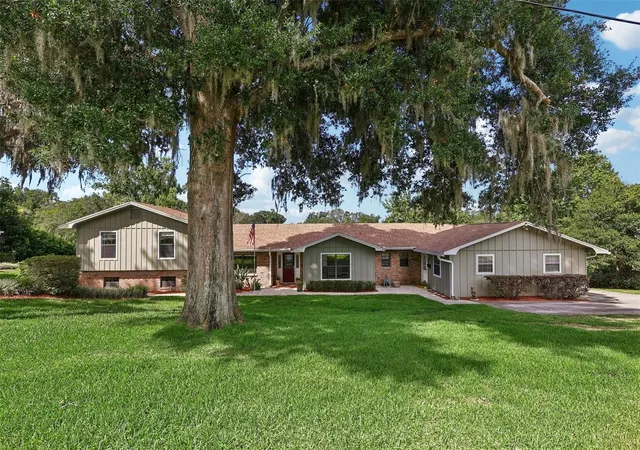
Offering flexible living for multigenerational families, guests or rental income, this unique property includes a 2,168-sq-ft main home with 4 bedrooms and 2 baths, plus a furnished 1,108-sq-ft guest apartment with 2 bedrooms and 2 baths. The apartment was most recently leased long-term for $2,000/month for two years and may also offer short-term rental potential. With 6 bedrooms and 4 baths total, the layout can easily adapt to different living arrangements, including configuring either residence for 3 bedrooms.
Enjoy year-round outdoor living on the nearly 90-foot screened porch with outdoor kitchen, overlooking Lake Irma. The spacious property offers room for gardens, recreation and entertaining.
Recent updates include new quartz kitchen countertops, subway tile backsplash, updated hardware, freshly painted cabinetry, updated bathroom vanities, laminate flooring, a 2½-year-old roof and two water heaters installed in 2024. Propane serves the furnace and outdoor grilling area. An oversized laundry room provides additional storage, cabinetry and workspace.
The oversized kitchen is designed for serious cooking and entertaining with a commercial refrigerator and freezer, freestanding ice maker, generous prep space and room to gather. Spacious rooms throughout create a comfortable, versatile floor plan. A separate workshop and 2-car garage provide excellent space for hobbies, storage or vintage vehicles.
Bring the boat, RV, motorcycles and toys—two separate driveways provide abundant parking. Enjoy deeded access to spring-fed Lake Joanna for boating and jet skiing, plus Lake Maggie access. Nearby Hidden Waters Preserve offers scenic trails for walking, running and exploring nature, while the Harris Chain of Lakes provides miles of boating, watersports and waterfront dining throughout Lake County.
Minutes from the waterfront downtown districts of Mount Dora and Eustis, with restaurants, festivals, shopping and entertainment nearby. Convenient access to Hwy 441 and SR 429 via the Mount Dora SR 453 connector makes Orlando and Central Florida attractions easily accessible, with Daytona Beach, New Smyrna Beach and Cocoa Beach within reach.
Whether you're searching for a Central Florida lakefront home, waterfront home, peaceful setting, multigenerational property, guest home / in-law suite or income-producing residence near Mount Dora, this one-of-a-kind property offers exceptional flexibility and Florida living. Schedule your private tour and experience Lake Irma living for yourself. TVs in Primary Bedroom and Living Room convey.
- Houzeo last checked: 12 hours ago
- Listing updated: October 7, 2026 at 2:46 pm
- Listing Provided by: Robin Skaggs (336) 689-7412 | COLDWELL BANKER VANGUARD EDGE (800) 948-0938
- Source: Stellar MLS-FL | MLS#: G5114019

Property Details
Status
Active
Type
Single Family Residence
No. of Stories
-
County
City
Neighborhood
--
Year Built
1973
HOA Fees
$16.67/mo
Finished Area
3,276 sqft
Lot Size
20,174 sqft lot
Basement Area
- sqft
MLS Name
Stellar MLS
MLS Number
G5114019
MLS Status
Active
Days on Market
108
Cumulative Days on Market
106

Continue Your Journey in App
Find your dream home, receive real-time updates, and many more!
Download App
Continue Your Journey in App
Find your dream home, receive real-time updates, and many more!
Location
HOA Management
Eichelberger Estates Homeowners Assoc.
HOA Fees
$200/ Annually
Disclaimer: Amenities are based on third-party information and may vary; buyers must independently verify all amenities, as information is deemed reliable but not guaranteed.
Facts & Features
Rooms
Bedrooms & bathrooms
Bedrooms: 6
Bathrooms: 4
Dining Room
Level: First
Area: 164.82 Square Feet
Dimensions: 13.4x12.3
Kitchen
Level: First
Area: 177.48 Square Feet
Dimensions: 15.3x11.6
Dinette
Level: First
Area: 90.48 Square Feet
Dimensions: 11.6x7.8
Living Room
Level: First
Area: 406.08 Square Feet
Dimensions: 28.2x14.4
Primary Bedroom
Level: First
Area: 287.31 Square Feet
Dimensions: 18.3x15.7
Bedroom 2
Level: Second
Area: 153.44 Square Feet
Dimensions: 13.7x11.2
Bedroom 3
Level: Second
Area: 150.70 Square Feet
Dimensions: 13.7x11
Bedroom 4
Level: Second
Area: 150.00 Square Feet
Dimensions: 15x10
Laundry
Level: Basement
Area: 216.14 Square Feet
Dimensions: 21.4x10.1
Workshop
Level: Basement
Area: 260.00 Square Feet
Dimensions: 20x13
Interior
Exterior Features
Outdoor Grill, Private Entrance
Heating
Electric, Gas, Heat Pump, Propane
Flooring
Carpet, Laminate, Tile
Cooling
Central Air
Interior Features
Ceiling Fans(s), Primary Bedroom Main Floor, Walk In Closet(s), Window Treatments
Window Features
Blinds, Double Pane Windows
Sewer
Septic Tank
Appliances
Dishwasher, Dryer, Electric Water Heater, Ice Maker, Microwave, Range, Refrigerator, Washer, Water Softener
Construction
Year Built
Year Built: 1973
Home type
Single Family Residence
Foundation Details
Basement
Property Condition
Completed
Roof
Shingle
Architectural Style
Traditional
Construction Materials
Brick, Frame
Utilities & Energy
Basement
Finished
Laundry Features
Laundry Room
Utilities
Bb/hs Internet Available, Cable Available, Electricity Connected, Propane
Water Source
Well
Parking Features
Boat, Driveway, Garage Door Opener, Garage Faces Rear, Guest, Oversized, Parking Pad, Rv Access/parking
Other Features
Patio And Porch Features
Covered, Deck, Porch, Rear Porch, Screened
Subdivision Name
Eichelberger Estates 1
Vegetation
Mature Landscaping, Trees/landscaped
Lot Features
Landscaped, Oversized Lot, Rolling Slope, Paved, Unincorporated
Price History
| Date | Event | Price |
|---|---|---|
06/23/2026 Source: | Listed for Sale | $795,000 +98.75% $243/sqft |
02/23/2006 Source: | Sold | $400,000 $122/sqft |

Nearby Homes
Find Homes by Property Features in Eustis, FL
Nearby New Homes For Sale

Based on information from Stellar MLS® through Oct 09, 2026, 02:30PM as submitted to and distributed by MLS GRID. All data is obtained from various sources and may not have been verified by the broker or MLS GRID. Supplied Open House Information is subject to change without notice. All information should be independently reviewed and verified for accuracy. Properties may or may not be listed by the office/agent presenting the information. IDX information is provided exclusively for consumers’ personal non-commercial use. It may not be used for any purpose other than to identify prospective properties consumers may be interested in purchasing. The data is deemed reliable but is not guaranteed by MLS GRID. The use of the MLS GRID Data may be subject to an end-user license agreement prescribed by the Member Participant’s applicable MLS, if any, and as amended from time to time. © 2026 Stellar MLS. All Rights Reserved.
 Advertising Broker: Fred McGill | Simple Showing, Inc