- Overview
- Description
- Property Details
- Location
- Facts & Features
- Getting Around

Street View
$800,000
Monthly Est:$3,982
 3 Beds
 4 Baths
3 full baths + 1 half bath
 2,969sqft
14600 N Interstate 20, Roscoe, TX 79545
$800,000
$3,982/moEst:
Get Pre-Approved
Single Family Residence
Built in 2014
$-- HOA
20.01 acres lot
$269/sq.ft
Description
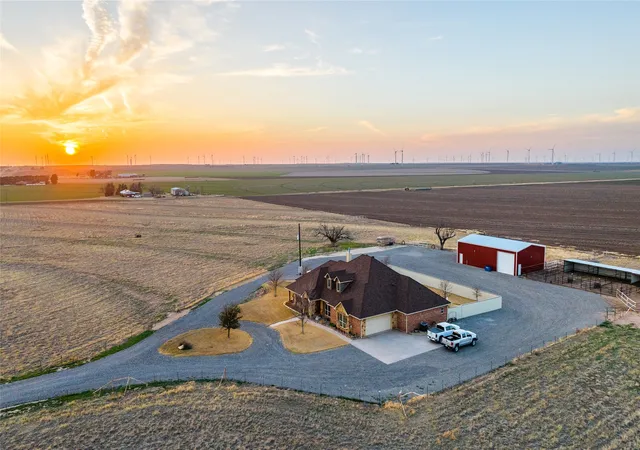
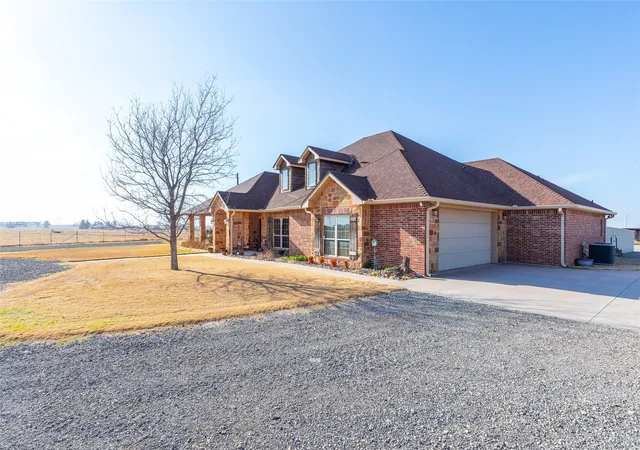
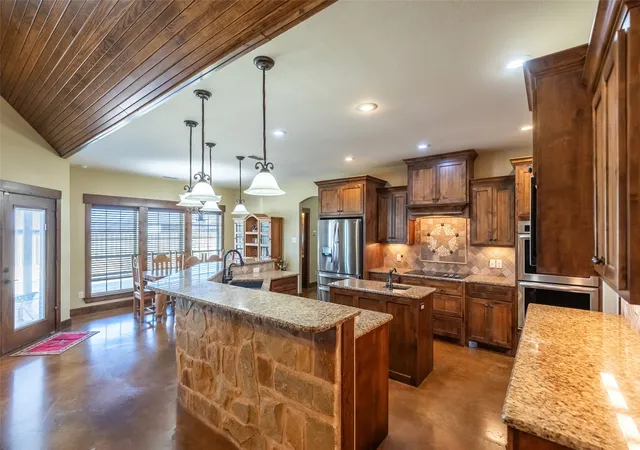
APPRAISED VALUE, JUNE 26, 2026, AT $802K! (Agents, See Transaction Desk) Discover your perfect West Texas retreat on 20 pristine acres along I-20 Frontage Road in peaceful Roscoe—where modern luxury meets true country functionality. This 2014-built, 2,969 sq ft home boasts 3 spacious bedrooms, each with its own private en-suite bathroom for ultimate privacy & comfort, plus a versatile 4th flex bedroom (ideal as office, game room, or guest suite) & a formal dining room that doubles as an additional office space. Step outside to your private oasis: a large covered stamped concrete patio featuring a stone outdoor kitchen complete with sink, grill, & refrigerator—perfect for effortless entertaining under the big Texas sky. Relax by the fire pit, or host family barbecues in the fully fenced backyard (sturdy metal fencing atop a concrete snake barrier) that offers secure, low-maintenance enjoyment with added durability & style. Self-sufficiency & ranch readiness define this property: a Generac whole-home generator, onsite propane tank, brick well house, & a full circle millings drive that gracefully encircles the home & connects to the working areas. The 40x60 insulated barn with electricity provides ample storage or workshop space, complemented by 3 sheds or lean-tos, a dedicated cattle alley with load out for livestock, & fenced areas ready for horses, cattle, or hobby farming. Roofs recently replaced at residence, barn, & all sheds—ensuring peace of mind & long-term value in this low-maintenance gem. Nestled in a safe, quiet rural community with easy I-20 access for commutes to Sweetwater or Abilene, this turnkey estate suits discerning buyers seeking space, privacy, self-reliance, & outdoor living—whether you're a growing family, remote professional, retiree, or small-scale rancher dreaming of Texas country life with modern comforts. Your slice of West Texas paradise awaits—schedule a showing today! Co-listing agent is sister in law to sellers.
- Houzeo last checked: 6 minutes ago
- Listing updated: September 28, 2026 at 3:21 pm
- Listing Provided by: David Russell (214) 924-9966 , Gena Campbell | eXp Realty LLC (888) 519-7431
- Source: NTREIS MLS-TX | MLS#: 21378275

Property Details
Status
Pending
Type
Single Family Residence
No. of Stories
1
County
City
Neighborhood
--
Year Built
2014
HOA Fees
-
Finished Area
2,969 sqft
Lot Size
20.01 acres lot
Basement Area
- sqft
MLS Name
NTREIS MLS
MLS Number
21378275
MLS Status
Pending
Cumulative Days on Market
10

Continue Your Journey in App
Find your dream home, receive real-time updates, and many more!
Download App
Continue Your Journey in App
Find your dream home, receive real-time updates, and many more!
Location
Facts & Features
Rooms
Bedrooms & bathrooms
Bedrooms: 3
Bathrooms: 4
StorageRoom
Level: First
Area: 91.00 Square Feet
Dimensions: 13 x 7
Office
Level: First
Area: 156.00 Square Feet
Dimensions: 13 x 12
StorageRoom
Level: First
Area: 91.00 Square Feet
Dimensions: 13 x 7
FullBath
Level: First
Area: 54.00 Square Feet
Dimensions: 9 x 6
Bedroom
Level: First
Area: 168.00 Square Feet
Dimensions: 14 x 12
FullBath
Level: First
Area: 54.00 Square Feet
Dimensions: 9 x 6
Bedroom
Level: First
Area: 168.00 Square Feet
Dimensions: 14 x 12
Bedroom
Level: First
Area: 182.00 Square Feet
Dimensions: 13 x 14
LivingRoom
Level: First
Area: 484.00 Square Feet
Dimensions: 22 x 22
DiningRoom
Level: First
Area: 126.00 Square Feet
Dimensions: 14 x 9
MudRoom
Level: First
Area: 121.00 Square Feet
Dimensions: 11 x 11
UtilityRoom
Level: First
Area: 80.00 Square Feet
Dimensions: 10 x 8
Kitchen
Level: First
Area: 182.00 Square Feet
Dimensions: 14 x 13
HalfBath
Level: First
Area: 42.00 Square Feet
Dimensions: 7 x 6
PrimaryBathroom
Level: First
Area: 168.00 Square Feet
Dimensions: 14 x 12
PrimaryBedroom
Level: First
Area: 240.00 Square Feet
Dimensions: 15 x 16
BonusRoom
Level: Second
Area: 2208.00 Square Feet
Dimensions: 69 x 32
Interior
Heating
Central, Electric, Fireplaces
Flooring
Carpet, Concrete
Sewer
Private Sewer, Septic Tank
Interior Features
Built In Features, Chandelier, Cathedral Ceilings, Decorative Designer Lighting Fixtures, Double Vanity, Eat In Kitchen, Granite Counters, High Speed Internet, Kitchen Island, Open Floorplan, Pantry, Natural Woodwork, Walk In Closets, Wired For Sound
Exterior Features
Fire Pit, Gas Grill, Lighting, Outdoor Grill, Outdoor Kitchen, Other, Private Yard, Rain Gutters, Storage
Cooling
Central Air, Ceiling Fans, Electric, Multi Units, Roof Turbines
Appliances
Convection Oven, Double Oven, Dishwasher, Electric Cooktop, Electric Oven, Electric Water Heater, Disposal, Microwave, Refrigerator, Water Softener, Vented Exhaust Fan, Water Purifier
Construction
Year Built
Year Built: 2014
Home type
Single Family Residence
Construction Materials
Brick, Rock, Stone, Wood Siding
Foundation Details
Slab
Architectural Style
Ranch, Traditional, Detached, Farmhouse
Property Condition
Resale
Roof
Composition, Shingle
Utilities & Energy
Fireplace Features
Living Room, Masonry, Propane, Raised Hearth, Stone, Wood Burning
Security Features
Security System Leased, Smoke Detectors
Pool Features
None
Utilities
Electricity Connected, Propane, Sewer Available, Septic Available, Water Available
Water Source
Private, Well
Parking Features
Additional Parking, Circular Driveway, Door Single, Driveway, Garage, Garage Door Opener, Lighted, Other, Oversized, Garage Faces Side
Other Features
Lot Features
Acreage, Agricultural, Back Yard, Lawn, Landscaped, Pasture, Few Trees
Patio And Porch Features
Covered
Vegetation
Grassed
Subdivision Name
None
Price History
| Date | Event | Price |
|---|---|---|
09/28/2026 Source: | Pending | $800,000 $269/sqft |
09/14/2026 Source: | Contingent (Active Under Contract) | $800,000 $269/sqft |
09/04/2026 Source: | Listed for Sale | $800,000 $269/sqft |

Find Homes by Property Features in Roscoe, TX

Based on information from the North Texas Real Estate Information Systems, Inc., through Oct 12, 2026, 04:30AM. Information is provided exclusively for consumers’ personal, non-commercial use. It may not be used for any purpose other than to identify prospective properties consumers may be interested in purchasing. Data is deemed reliable but is not guaranteed accurate. This website may not include listings or property addresses of sellers who have directed their listing brokers to withhold their listing or their property address from display on the Internet. ©2026 North Texas Real Estate Information Systems, Inc. All Rights Reserved.
 Advertising Broker: Michelle Brecker | Pathway To Home Realty