Andover RE
Powered by 
- 18
- Overview
- Description
- Property Details
- Location
- Facts & Features
- Getting Around
- Nearby Homes

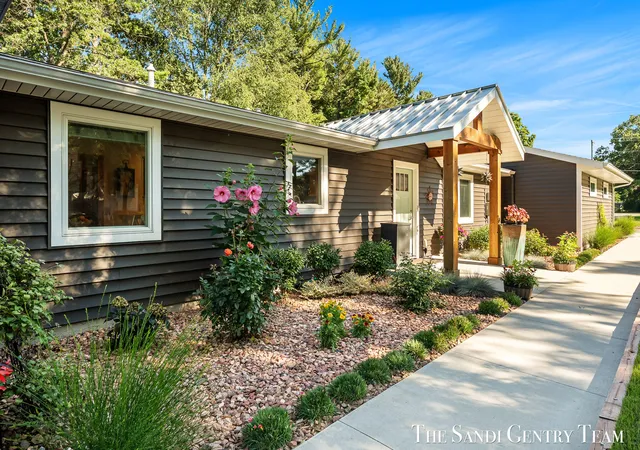


$679,900
Monthly Est:$3,384
 3 Beds
 2 Baths
2 full baths
 1,449sqft
14603 Mercury Dr, Grand Haven, MI 49417
$679,900
$3,384/moEst:
Get Pre-Approved
Single Family Residence
Built in 1951
$-- HOA
37,026 sqft lot
$469/sq.ft
Description
Discover the natural wonder along the Grand River, where peaceful waterfront views, native wildlife, and a beautifully renovated home come together in an unforgettable setting. Situated on 3/4 of an acre with 60 feet of Grand River frontage, this zero step 3-bed ranch has been thoughtfully transformed to offer comfortable, stylish, and contemporary living. A full renovation completed in late 2023 brought extensive improvements inside and out, creating a home designed for both everyday comfort and effortless entertaining. Step inside to an inviting interior featuring new LVP flooring and carpet, Andersen 400 Series casement windows, and an open living space that takes full advantage of the waterfront setting. The dining and living areas flow naturally to the outdoors, making the river an integral part of daily life. Tall windows and doors frame the river views, while a real wood-burning fireplace creates a warm and welcoming focal point. The spacious kitchen is well equipped with quartzcountertops, a chef-style sink, stainless steel appliances including a Viking oven and Bosch dishwasher, combination convection oven/microwave, under-cabinet lighting, and a large pantry. The primary suite offers two closets and a beautifully updated private bath with custom-designed cabinetry, quartz countertops, and a Kohler sink. A convenient pass-through laundry door connects one of the bedroom closets directly to the spacious laundry and mudroom. Two additional bedrooms and a second full bath provide comfortable accommodations for family, guests, or a home office. The updates continue outside with new siding, doors, roof, and covered front entry. The new two-car garage is both heated and air conditioned with a mini-split system. The garage also features additional workspace, a storage closet, and a 50-amp outlet suitable for an electric vehicle or RV. A large concrete parking pad provides additional room for an RV or boat. And then there is the waterfront. Beautiful landscaping throughout, an 8x8 garden shed, privacy fencing, a
- Houzeo last checked: 12 hours ago
- Listing updated: September 21, 2026 at 4:55 pm
- Listing Provided by: Sandi L Gentry (616) 638-3900 | RE/MAX Lakeshore (616) 935-1150
- Source: Realcomp MLS-MI | MLS#: 71026048061

- Originating MLS: West Michigan Lakeshore Association of REALTORS
Property Details
Status
Pending
Type
Single Family Residence
No. of Stories
1
County
City
Neighborhood
--
Year Built
1951
HOA Fees
-
Finished Area
1,449 sqft
Lot Size
37,026 sqft lot
Basement Area
- sqft
MLS Name
Realcomp MLS
MLS Number
71026048061
MLS Status
Pending
Days on Market
53
Cumulative Days on Market
7

Continue Your Journey in App
Find your dream home, receive real-time updates, and many more!
Continue Your Journey in App
Find your dream home, receive real-time updates, and many more!
Location
Facts & Features
Rooms
Bedrooms & bathrooms
Bedrooms: 3
Bathrooms: 2
Interior
Flooring
Carpet, Vinyl
Sewer
Septic Tank
Heating
Forced Air, Natural Gas
Interior Features
Central Vacuum
Appliances
Dishwasher, Disposal, Dryer, Microwave, Oven, Refrigerator, Range
Cooling
Central Air
Construction
Year Built
Year Built: 1951
Home type
Single Family Residence
Foundation Details
Slab
Architectural Style
Ranch
Roof
Composition, Metal, Shingle
Construction Materials
Vinyl Siding
Utilities & Energy
Fireplace Features
Living Room, Wood Burning
Water Source
Public
Utilities
Cable Connected, Natural Gas Connected
Laundry Features
Laundry Room, Main Level
Parking Features
Attached, Concrete, Gravel, Garage Door Opener
Other Features
Patio And Porch Features
Patio
Lot Features
Level, Landscaped Ground Cover
Price History
| Date | Event | Price |
|---|---|---|
09/21/2026 Source: | Pending | $679,900 $469/sqft |
09/10/2026 Source: | Listed for Sale | $679,900 +173.05% $469/sqft |
09/29/2017 Source: | Sold | $249,000 $172/sqft |

Nearby Homes
Find Homes by Property Features in Grand Haven, MI
Nearby New Homes For Sale


Based on information from the Board/Association of REALTORS® (alternatively, from the Realcomp II Ltd. MLS) through Nov 02, 2026, 02:15PM. All information provided is deemed reliable, but is not guaranteed to be accurate and should be independently verified. IDX provided courtesy of Realcomp II Ltd. via Andover Real Estate & Houzeo, Copyright 2026 Realcomp II Ltd. Shareholders Any use of search facilities of data on the site, other than by a consumer looking to purchase real estate, is prohibited. IDX information is provided exclusively for consumers' personal, noncommercial use and may not be used for any purpose other than to identify prospective properties consumers may be interested in purchasing. The accuracy of all information, regardless of source, is not guaranteed or warranted. All information should be independently verified. Listing Information presented by local MLS brokerage: Andover Real Estate, local REALTOR®- Scott Rubin - (248)206-3666 . Any use of search facilities of data on the site, other than by a consumer looking to purchase real estate, is prohibited. © 2024 Realcomp II Ltd. MLS. All Rights Reserved.
 Advertising Broker: Andover Real Estate | Andover Real Estate
