- 0
- 2
- Overview
- Description
- Property Details
- Location
- HOA Management
- Facts & Features
- Getting Around
- Nearby Homes


$3,295,000
Monthly Est:$16,400
 5 Beds
 8 Baths
7 full baths + 1 half bath
 7,043sqft
14603 S 1st Street, Phoenix, AZ 85048
$3,295,000
$16,400/moEst:
Get Pre-Approved
Single Family Residence
Built in 2004
$113.5/mo HOA
2.06 acres lot
$468/sq.ft
Description
WON BEST HOME ON AHWATUKEE LUXURY TOUR! Extraordinary luxury estate blending timeless craftsmanship with refined living in one of Ahwatukee's most desirable settings. Rich details include distressed brick, hardwood flooring, Venetian plaster walls, custom cabinetry, designer lighting, whole-home audio plus Lutron system. Gourmet kitchen features Wolf appliances, Sub-Zero refrigeration, dual dishwashers, oversized island, breakfast bar, complemented by butler's pantry. Family room opens to expansive deck. Five ensuite bedrooms include serene primary retreat with spa bath and private patio access. 1,589 sq ft basement offers circular bar, theater, and music room. Stunning r...
Continue Reading- Houzeo last checked: 1 hour ago
- Listing updated: July 16, 2026 at 9:15 pm
- Listing Provided by: Mike Mendoza (602) 430-3917 , Joshua Mendoza (480) 706-7234 | eXp Realty (888) 897-7821
- Source: Arizona Regional Multiple Listing Service-AZ | MLS#: 7017362

Property Details
Status
Active
Type
Single Family Residence
No. of Stories
1
County
City
Neighborhood
Year Built
2004
HOA Fees
$113.5/mo
Finished Area
7,043 sqft
Lot Size
2.06 acres lot
Basement Area
- sqft
MLS Name
Arizona Regional Multiple Listing Service
MLS Number
7017362
MLS Status
Active
Days on Market
153

Continue Your Journey in App
Find your dream home, receive real-time updates, and many more!
Download App
Continue Your Journey in App
Find your dream home, receive real-time updates, and many more!
Location
HOA Management
Summerhill
HOA Fees
$374.8/ Semi-Annually
Foothills Club West
HOA Fees
$306.13/ Semi-Annually
Amenities
 Amenities and services may be covered by one or multiple associations and service providers.
 Maintenance
Disclaimer: Amenities are based on third-party information and may vary; buyers must independently verify all amenities, as information is deemed reliable but not guaranteed.
Facts & Features
Rooms
Bedrooms & bathrooms
Bedrooms: 5
Bathrooms: 8
Interior
Window Features
Wood Frames, Dual Pane, Low Emissivity Windows, Tinted Windows, Skylight(s)
Interior Features
Full Bth Master Bdrm, Separate Shwr & Tub, Double Vanity, Eat In Kitchen, Breakfast Bar, Pantry, Kitchen Island, Walk In Pantry, Granite Counters, High Speed Internet, 9+ Flat Ceilings, Central Vacuum, Wet Bar, Other, See Remarks
Cooling
Ceiling Fan(s), Central Air, Programmable Thmstat, Heat Pump
Exterior Features
Balcony, Storage, Private Street(s), Built In Barbecue
Sewer
Sewer In & Connected
Flooring
Stone, Tile, Wood, Concrete
Appliances
Dishwasher, Disposal, Refrigerator, Gas Cooktop, Microwave, Built In Recycling, Gas Oven, Washer, Dryer, Stacked Washer/dryer
Heating
Natural Gas
Construction
Year Built
Year Built: 2004
Home type
Single Family Residence
Roof
Built Up, Tile
Construction Materials
Block, Wood Frame, Painted, Stucco
Foundation Details
Slab
Architectural Style
Santa Barbara/tuscan
Utilities & Energy
Water Source
Public
Basement
Finished, Walk Out Access, Full, Exterior Entry, Interior Entry
Laundry Features
Washer Hookup, Inside
Security Features
Security System Owned, Fire Sprinkler System
Parking Features
Over Height Garage, Extended Length Garage, Side Vehicle Entry, Garage Door Opener, Attch'd Gar Cabinets, Separate Strge Area, Circular Driveway, Direct Access, Attached Garage, Attached Carport, Detached Garage
Pool Features
Diving Pool, Variable Speed Pump, Outdoor
Fireplace Features
Living Room, Gas, Exterior Fireplace
Other Features
Disclosures
Seller Discl Avail, Agency Discl Req
Patio And Porch Features
Patio, Covered Patio(s)
Community Features
Gated, Tennis Court(s), Clubhouse
Lot Features
Borders Preserve/public Land, Hillside Lot, Cul De Sac, North/south Exposure, Adjacent To Wash, Desert Front, Sprinklers In Front, Sprinklers In Rear, Synthetic Grass Back, Auto Timer H2o Front, Auto Timer H2o Back
Subdivision Name
Foothills Club West Parcel 15d
Price History
| Date | Event | Price |
|---|---|---|
04/22/2026 Source: | Price Increased | $3,490,000 +5.92% $496/sqft |
04/22/2026 Source: | Listed for Sale | $3,295,000 $468/sqft |

Ahwatukee Foothills Ranks #39 in Phoenix, AZ


Homes

Rental Prices

Median Home Price
Nearby Homes


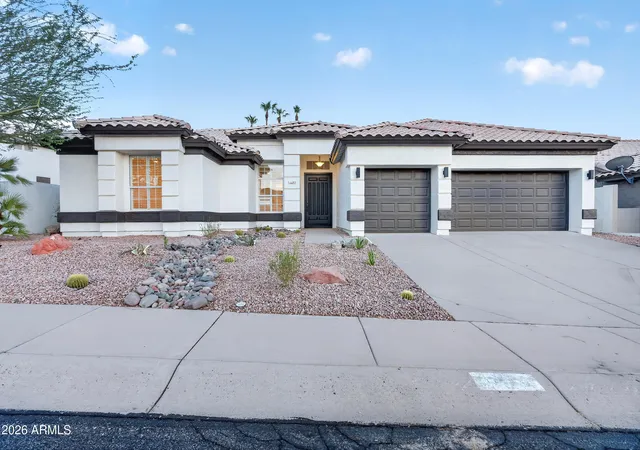
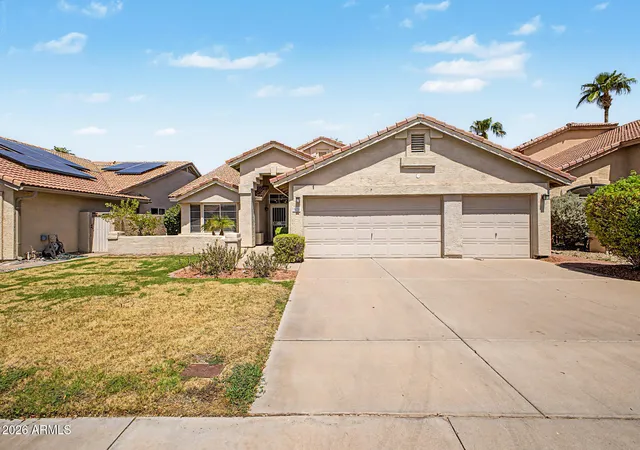
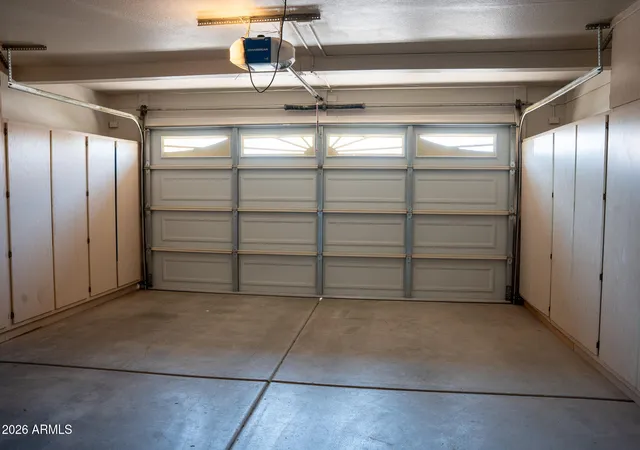
Find Homes by Property Features in Phoenix, AZ

Based on information from the Arizona Regional Multiple Listing Service through Sep 22, 2026, 05:00PM. All information should be verified by the recipient and none is guaranteed as accurate by ARMLS. Listing Information presented by local MLS brokerage: Sell Your Home Services, local REALTOR®- Dan Demers (774) 265-0879. Information is provided exclusively for personal, non-commercial use. It may not be used for any purpose other than to identify prospective properties consumers may be interested in purchasing. This website may not include listings or property addresses of sellers who have directed their listing brokers to withhold their listing or their property address from display on the Internet. © 2026 Arizona Regional Multiple Listing Service, Inc. All rights reserved.
 Advertising Broker: Daniel Demers (267) 341-8337 | Sell Your Home Services

Love this home?
Here's 4 things you can do

Your local real estate expert. Speak directly with agent about the home & pricing.

Book your private tour
as early as Today at 05:00 PM

Rates starting from 6.3%. Secure financing early to move quickly when you're ready.

Fastest way to get your offer in. Speak directly with agent to negotiate the offer.


