- 0
- 7
- Overview
- Description
- Property Details
- Location
- HOA Management
- Facts & Features
- Getting Around
- Nearby Homes


$2,995,000
Monthly Est:$14,907
 5 Beds
 6 Baths
5 full baths + 1 half bath
 5,318sqft
14604 S 1st Street, Phoenix, AZ 85048
$2,995,000
$14,907/moEst:
Get Pre-Approved
Single Family Residence
Built in 2006
$29.17/mo HOA
3.46 acres lot
$563/sq.ft
Description
This is the one! Experience the luxury, peace, and breathtaking mountain views of this stunning residence. This home boasts the best panoramic mountain views of the Estrellas, unmatched by the entire neighborhood. Its 3.46 acre lot backs up to the South Mountain Preserve guaranteeing privacy. Architects Butler + Giesen placed emphasis on preserving the natural slope and desert landscape of South Mountain, with a design inspired by the classic ''Old World'' charm of Tuscany. From the gorgeous facade, rare 6-car garage with a huge paver driveway, to the beautifully manicured landscape, everything about this home is sure to impress. The generous living spaces are filled with...
Continue Reading- Houzeo last checked: 5 hours ago
- Listing updated: September 21, 2026 at 7:16 pm
- Listing Provided by: Craig Peck (602) 290-7090 | RE/MAX Foothills (480) 336-2900
- Source: Arizona Regional Multiple Listing Service-AZ | MLS#: 7003953

Property Details
Status
Active
Type
Single Family Residence
No. of Stories
3
County
City
Neighborhood
Year Built
2006
HOA Fees
$29.17/mo
Finished Area
5,318 sqft
Lot Size
3.46 acres lot
Basement Area
- sqft
MLS Name
Arizona Regional Multiple Listing Service
MLS Number
7003953
MLS Status
Active
Days on Market
180

Continue Your Journey in App
Find your dream home, receive real-time updates, and many more!
Download App
Continue Your Journey in App
Find your dream home, receive real-time updates, and many more!
Location
HOA Management
Foothills
HOA Fees
$350/ Annually
Amenities
 Amenities and services may be covered by one or multiple associations and service providers.
 Maintenance
Disclaimer: Amenities are based on third-party information and may vary; buyers must independently verify all amenities, as information is deemed reliable but not guaranteed.
Facts & Features
Rooms
Bedrooms & bathrooms
Bedrooms: 5
Bathrooms: 6
Interior
Sewer
Public Sewer, Sewer In & Connected
Heating
Electric, Forced Air, Heat Pump
Exterior Features
Balcony, Private Yard, Misting System, Built In Barbecue
Appliances
Dishwasher, Disposal, Refrigerator, Gas Cooktop, Gas Stub For Range, Microwave, Built In Gas Oven, Gas Oven, Gas Range, Washer, Dryer, Water Softener Owned, Water Purifier
Interior Features
Full Bth Master Bdrm, Separate Shwr & Tub, Double Vanity, Eat In Kitchen, Breakfast Bar, Pantry, Walk In Pantry, Granite Counters, Master Downstairs, Vaulted Ceiling(s), 9+ Flat Ceilings, Central Vacuum, Wet Bar
Window Features
Dual Pane
Cooling
Ceiling Fan(s), Central Air, Programmable Thmstat, Heat Pump
Flooring
Carpet, Stone, Tile
Construction
Year Built
Year Built: 2006
Home type
Single Family Residence
Construction Materials
Block, Wood Frame, Steel Frame, Painted, Stucco, Stone
Architectural Style
Santa Barbara/tuscan
Roof
Built Up, Tile
Utilities & Energy
Pool Features
Heated, Play Pool, Outdoor
Laundry Features
Inside, See Remarks
Parking Features
Tandem, Over Height Garage, Extended Length Garage, Side Vehicle Entry, Garage Door Opener, Attch'd Gar Cabinets, Separate Strge Area, Circular Driveway, Gated, Shared Driveway, Electric Vehicle Charging Station(s), Attached Garage, Detached Garage
Water Source
Public
Fireplace Features
Family Room, Living Room, Master Bedroom, Gas, Exterior Fireplace, See Remarks
Security Features
Fire Sprinkler System
Other Features
Disclosures
Seller Discl Avail
Subdivision Name
Foothills Club West Parcel 15d
Patio And Porch Features
Patio, Covered Patio(s), Covered Deck
Community Features
Gated, Tennis Court(s), Biking/walking Path
Lot Features
Borders Preserve/public Land, Hillside Lot, Cul De Sac, North/south Exposure, Adjacent To Wash, Borders Common Area, Desert Front, Desert Back, Sprinklers In Front, Sprinklers In Rear, Synthetic Grass Back, Natural Desert Back, Auto Timer H2o Front, Auto Timer H2o Back
Price History
| Date | Event | Price |
|---|---|---|
04/15/2026 Source: | Listed for Sale | $2,995,000 -6.41% $563/sqft |
03/10/2026 Source: | Off Market | $3,200,000 +3100.00% $602/sqft |
06/18/2021 Source: #980150 | Sold | $100,000 $19/sqft |

Ahwatukee Foothills Ranks #39 in Phoenix, AZ


Homes

Rental Prices

Median Home Price
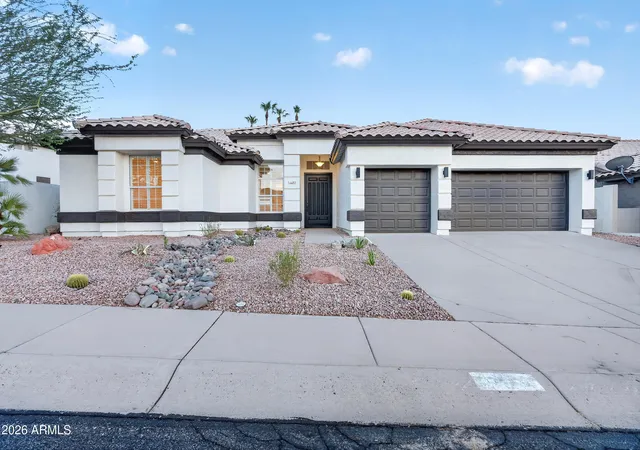
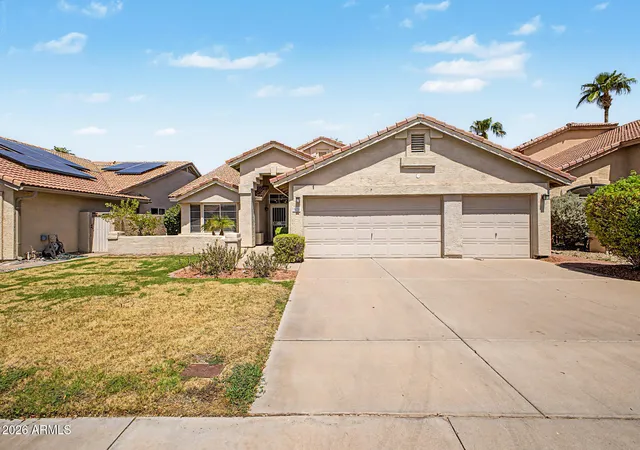
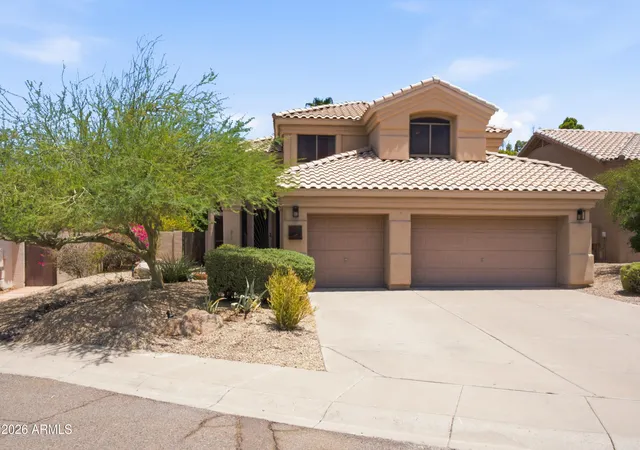
Nearby Homes


Find Homes by Property Features in Phoenix, AZ

Based on information from the Arizona Regional Multiple Listing Service through Sep 22, 2026, 10:15AM. All information should be verified by the recipient and none is guaranteed as accurate by ARMLS. Listing Information presented by local MLS brokerage: Sell Your Home Services, local REALTOR®- Dan Demers (774) 265-0879. Information is provided exclusively for personal, non-commercial use. It may not be used for any purpose other than to identify prospective properties consumers may be interested in purchasing. This website may not include listings or property addresses of sellers who have directed their listing brokers to withhold their listing or their property address from display on the Internet. © 2026 Arizona Regional Multiple Listing Service, Inc. All rights reserved.
 Advertising Broker: Daniel Demers (267) 341-8337 | Sell Your Home Services

Love this home?
Here's 4 things you can do

Your local real estate expert. Speak directly with agent about the home & pricing.

Book your private tour
as early as Today at 02:30 PM

Rates starting from 6.3%. Secure financing early to move quickly when you're ready.

Fastest way to get your offer in. Speak directly with agent to negotiate the offer.


