- Overview
- Description
- Property Details
- Location
- HOA Management
- Facts & Features
- Getting Around
- Nearby Homes



$880,000
Monthly Est:$4,380
 3 Beds
 2 Baths
2 full baths
 2,100sqft
14605 Keystone Blvd, Port Charlotte, FL 33981
$880,000
$4,380/moEst:
Get Pre-Approved
Single Family Residence
Built in 2005
$-- HOA
11,249 sqft lot
$419/sq.ft
Description
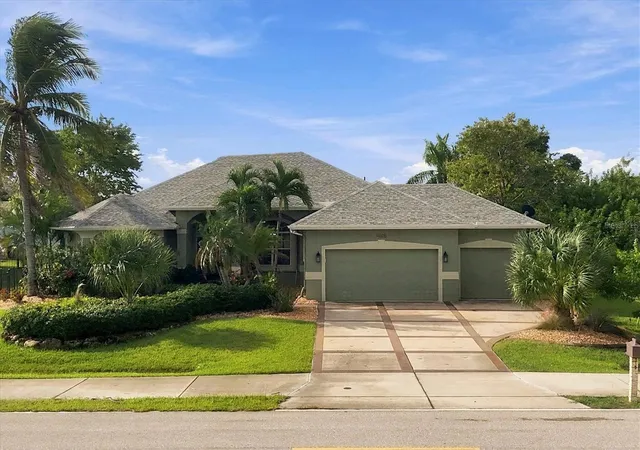
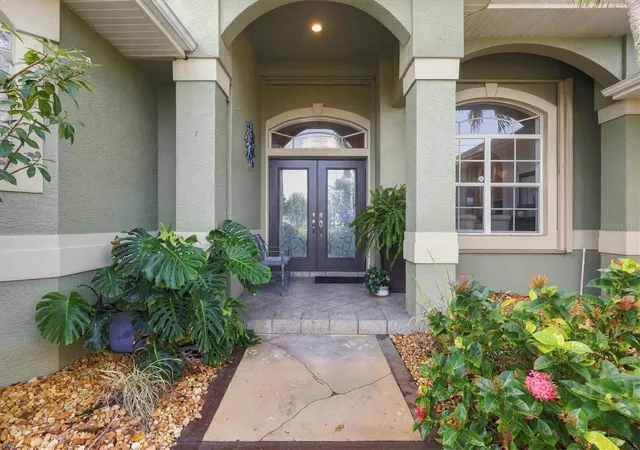
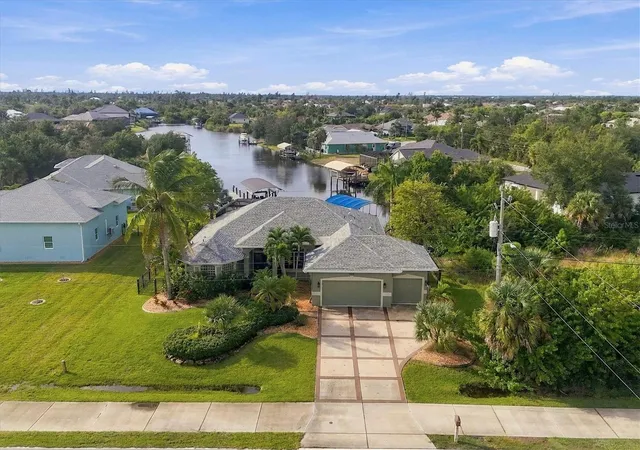
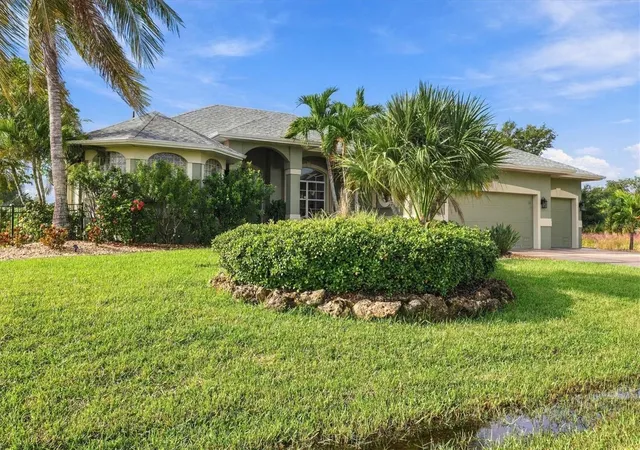
Perfectly positioned at the end of the Horace waterway, this beautifully appointed custom home enjoys spectacular long water views, creating an unforgettable setting for everyday living and entertaining. This distinctive 3-bedroom, 2-bath residence offers approximately 2,100 square feet of living space, an oversized air-conditioned 3-car garage, and exceptional amenities that set it apart. Offered completely turnkey and beautifully furnished, this waterfront retreat is ready to enjoy from day one.
Inside, soaring ceilings, decorative tray ceilings, crown molding, porcelain tile flooring, and abundant natural light create an atmosphere of understated elegance. The spacious kitchen features granite countertops, solid wood cabinetry, a breakfast bar, two pantries, and a charming breakfast nook with an aquarium window overlooking the outdoor living areas.
The primary suite offers a private sanctuary with walk-in closets and a beautifully appointed bath featuring dual vanities, an expansive granite dressing island, and a spacious walk-in shower with multiple shower heads. A dedicated mini-split system provides personalized comfort. Two additional bedrooms welcome family and guests, while a second living area offers flexibility for entertaining, a home office, or a private retreat.
Beyond the interior, exceptional outdoor living awaits. Designed to embrace the Florida lifestyle, this property showcases three distinct outdoor living spaces, each with its own inviting atmosphere.
The first features a stunning heated saltwater pool with a waterfall feature, enclosed by a panoramic picture-view screen framing the magnificent long canal vista.
The second is an inviting entertaining area featuring a Blackstone outdoor grill and comfortable seating surrounding a fire pit, perfect for alfresco dining and memorable evenings with friends and family.
Completing the experience is a separate covered waterfront dock with its own fireplace, offering a peaceful setting for morning coffee, afternoon relaxation, or evening cocktails overlooking the canal.
Boating enthusiasts will appreciate the composite dock, covered 10,000-pound boat lift, concrete seawall, and access to South Gulf Cove's extensive canal system and beyond.
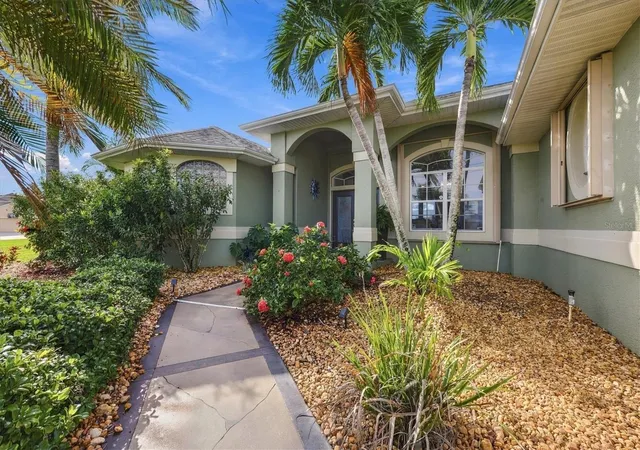
Additional highlights include Kevlar storm protection, plantation shutters in the primary bedroom, a security system, epoxy-coated garage flooring, canal-fed irrigation, and beautifully maintained landscaping.
Located in desirable South Gulf Cove, this residence combines peaceful waterfront living with convenient access to the best of Florida's Gulf Coast. Port Charlotte is approximately one hour south of Sarasota and one hour north of Fort Myers, offering access to both cities' airports, dining, shopping, and entertainment. Punta Gorda Airport is approximately 30 minutes away.
Nearby Charlotte Sports Park hosts Tampa Bay Rays spring training, while golf, boating, fishing, and recreation abound. The beautiful Gulf beaches of Manasota Key and Boca Grande are approximately 13 miles away.
More than a home, this is a completely turnkey waterfront sanctuary—beautifully furnished, thoughtfully appointed, and ready to enjoy. Simply bring your suitcase and begin living the extraordinary Southwest Florida lifestyle you've been dreaming of.
- Houzeo last checked: 4 hours ago
- Listing updated: November 5, 2026 at 11:48 am
- Listing Provided by: Leanne Preihs (619) 569-9476 | PARADISE EXCLUSIVE REAL ESTATE (941) 698-0303
- Source: Stellar MLS-FL as distributed by MLS GRID | MLS#: D6149129

Property Details
Status
Active
Type
Single Family Residence
No. of Stories
1
County
City
Neighborhood
--
Year Built
2005
HOA Fees
-
Finished Area
2,100 sqft
Lot Size
11,249 sqft lot
Basement Area
- sqft
MLS Name
Stellar MLS
MLS Number
D6149129
MLS Status
Active
Days on Market
18
Cumulative Days on Market
1

Continue Your Journey in App
Find your dream home, receive real-time updates, and many more!
Continue Your Journey in App
Find your dream home, receive real-time updates, and many more!
Location
HOA Management
N/A
HOA Fees
$120/
Amenities
 Amenities and services may be covered by one or multiple associations and service providers.
 Park Playground
 Club House
Disclaimer: Amenities are based on third-party information and may vary; buyers must independently verify all amenities, as information is deemed reliable but not guaranteed.
Facts & Features
Rooms
Bedrooms & bathrooms
Bedrooms: 3
Bathrooms: 2
Kitchen
Level: First
Primary Bedroom
Level: First
Primary Bathroom
Level: First
Bedroom 2
Level: First
Bedroom 3
Level: First
Living Room
Level: First
Dinette
Level: First
Family Room
Level: First
Dining Room
Level: First
Interior
Flooring
Tile, Wood
Exterior Features
Awning(s), Fire Pit, Garden, Hurricane Shutters, Outdoor Grill, Outdoor Shower, Private Entrance, Private Mailbox, Private Yard, Rain Gutters, Sidewalk, Smart Irrigation
Window Features
Blinds, Shades, Shutters, Tinted Windows
Interior Features
Ceiling Fans(s), Crown Molding, Eat In Kitchen, High Ceilings, Living Room/dining Room Combo, Open Floorplan, Primary Bedroom Main Floor, Pull Down Stairs, Solid Surface Counters, Solid Wood Cabinets, Stone Counters, Thermostat, Tray Ceiling(s), Walk In Closet(s), Window Treatments
Heating
Baseboard, Electric
Cooling
Central Air, Mini Split Unit(s)
Appliances
Built In Oven, Convection Oven, Dishwasher, Disposal, Dryer, Electric Water Heater, Exhaust Fan, Freezer, Ice Maker, Microwave, Refrigerator, Washer
Sewer
Public Sewer
Construction
Year Built
Year Built: 2005
Home type
Single Family Residence
Construction Materials
Concrete
Architectural Style
Contemporary, Custom
Foundation Details
Slab, Stem Wall
Property Condition
Completed
Roof
Shingle
Utilities & Energy
Pool Features
In Ground, Gunite, Heated, Lighting, Pool Sweep, Salt Water, Screen Enclosure, Waterfall, Tile
Association Amenities
Clubhouse, Park, Playground
Laundry Features
Electric Dryer Hookup, Laundry Room
Parking Features
Driveway, Garage Door Opener, Ground Level, Off Street
Water Source
Canal/lake For Irrigation, Public
Utilities
Cable Available, Electricity Connected, Sewer Connected, Water Connected
Security Features
Security System
Other Features
Lot Features
Sidewalk
Vegetation
Fruit Trees, Mature Landscaping, Trees/landscaped
Patio And Porch Features
Covered, Deck, Front Porch, Rear Porch, Screened, Side Porch
Subdivision Name
Port Charlotte Sec 081
Community Features
Clubhouse, Golf Carts Ok, Park, Playground, Sidewalks
Price History
| Date | Event | Price |
|---|---|---|
11/04/2026 Source: | Listed for Sale | $880,000 +14.29% $419/sqft |
04/24/2024 Source: | Price Decreased | $770,000 -2.52% $367/sqft |
03/15/2024 Source: | Sold | $789,900 -13.67% $376/sqft |
02/21/2024 Source: | Listing Removed | $915,000 +23.67% $436/sqft |
07/23/2021 Source: | Price Increased | $739,900 +64.42% $352/sqft |

Show more
Nearby Homes


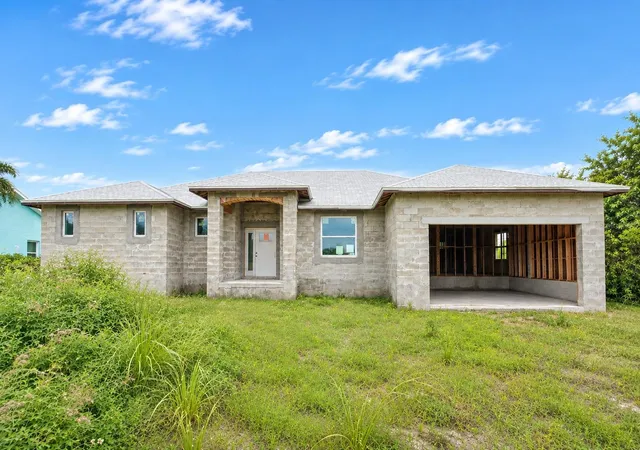
Find Homes by Property Features in Port Charlotte, FL
Nearby New Homes For Sale

Based on information from Stellar MLS® through Nov 05, 2026, 12:45PM as submitted to and distributed by MLS GRID. All data is obtained from various sources and may not have been verified by the broker or MLS GRID. Supplied Open House Information is subject to change without notice. All information should be independently reviewed and verified for accuracy. Properties may or may not be listed by the office/agent presenting the information. IDX information is provided exclusively for consumers’ personal non-commercial use. It may not be used for any purpose other than to identify prospective properties consumers may be interested in purchasing. The data is deemed reliable but is not guaranteed by MLS GRID. The use of the MLS GRID Data may be subject to an end-user license agreement prescribed by the Member Participant’s applicable MLS, if any, and as amended from time to time. © 2026 Stellar MLS. All Rights Reserved.
 Advertising Broker: Fred McGill | Simple Showing, Inc
