Realty Solution
Powered by 
- 2
- Overview
- Description
- Property Details
- Location
- Facts & Features
- Getting Around
- Nearby Homes




Listed by: DeAnna Armario (925) 260-2220 DRE #01363180, Guadalupe Valencia DRE #01796766 | Keller Williams Tri-Valley (925) 397-4200
$885,000
Monthly Est:$4,405
 4 Beds
 3 Baths
2 full baths + 1 half bath
 3,626sqft
1461 Biarritz St, Tracy, CA 95304
$885,000
$4,405/moEst:
Get Pre-Approved
Single Family Residence
Built in 2006
$-- HOA
7,451 sqft lot
$244/sq.ft
Description
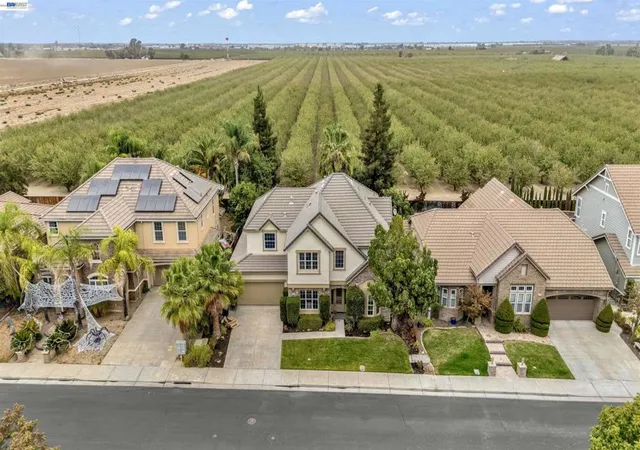
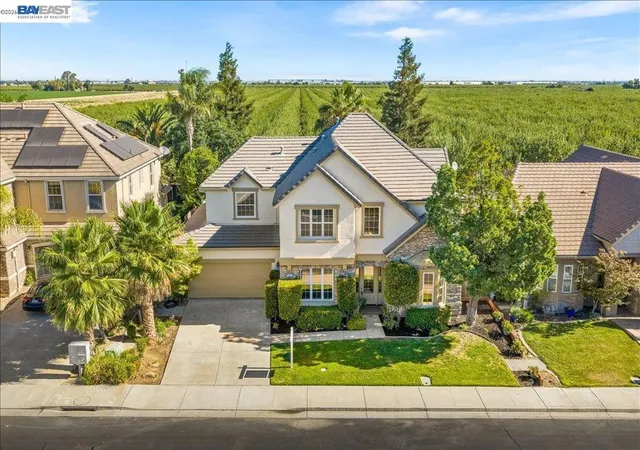
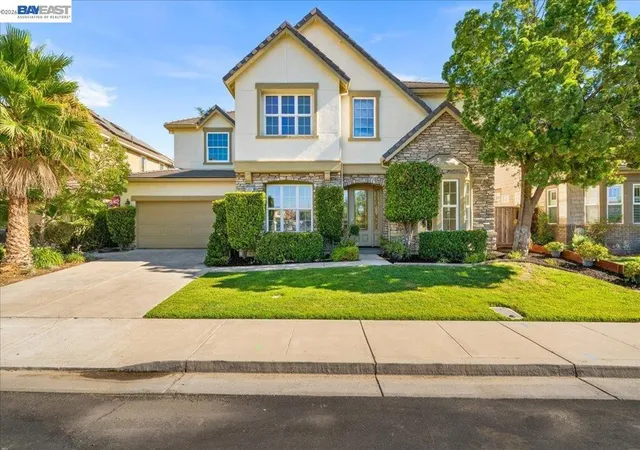
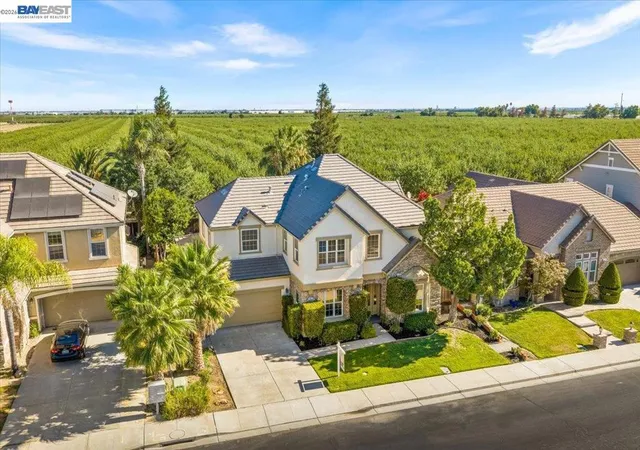
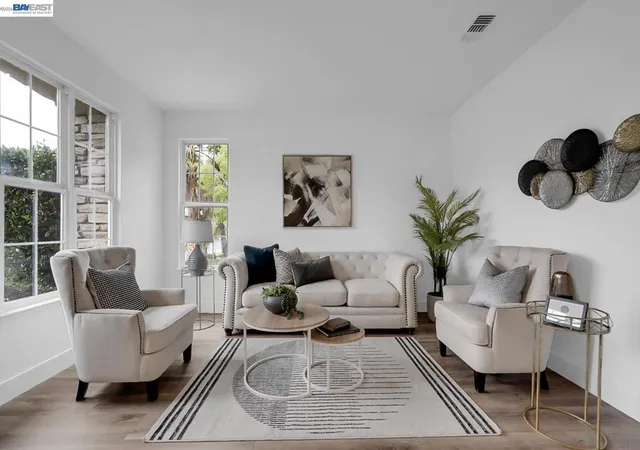
Seller will give credit towards buyers rate buy down!! Welcome to this beautifully updated 4-bedroom home with an expansive bonus room that offers incredible flexibility and can easily serve as a 5th bedroom, game room, media room, or additional living space. All new LVP flooring and carpet, 2 new AC units, new cooktop, some new windows, fresh paint throughout inside and out, & new kitchen sink. Situated in one of Tracy's most desirable communities, residents enjoy access to neighborhood amenities including a scenic lake, clubhouse, swimming pool, and park areas, creating the perfect blend of recreation and everyday convenience. Fresh interior paint, new luxury vinyl plank flooring, and various new windows provide a bright, modern feel throughout the home. The spacious backyard is designed for both relaxation and entertaining, featuring stamped concrete, a large grass lawn, and peaceful views backing to open orchard space with no rear neighbors. Inside, the thoughtfully designed floor plan offers formal living and dining rooms, ideal for hosting gatherings and special occasions. The kitchen is equipped with a large walk-in pantry and a brand-new LG 5-burner cooktop, opening to the inviting family room complete with a cozy gas fireplace. A downstairs bedroom could function as an office, providing the perfect work-from-home setup. The laundry room offers exceptional functionality with a utility sink, cabinetry, and additional storage. A convenient half bath completes the main level. Upstairs, the spacious primary suite serves as a private retreat, featuring a well-appointed bathroom with a soaking tub, split vanity layout, and generous space to unwind. The oversized bonus room adds tremendous versatility and can easily accommodate a variety of lifestyle needs. Combining spacious living, thoughtful updates, a private backyard setting, recessed lighting throughout the whole home, and sought-after community amenities including a neighborhood lake, clubhouse, pool, and parks, this exceptional home offers the ideal Tracy lifestyle.
- Houzeo last checked: 4 minutes ago
- Listing updated: November 2, 2026 at 8:30 am
- Source: California Regional MLS-CA | MLS#: 41152186

Property Details
Status
Active
Type
Single Family Residence
No. of Stories
2
County
City
Neighborhood
Year Built
2006
HOA Fees
-
Finished Area
3,626 sqft
Lot Size
7,451 sqft lot
Basement Area
- sqft
MLS Name
California Regional MLS
MLS Number
41152186
MLS Status
Active
Days on Market
12
Cumulative Days on Market
125

Continue Your Journey in App
Find your dream home, receive real-time updates, and many more!
Continue Your Journey in App
Find your dream home, receive real-time updates, and many more!
Location
Facts & Features
Rooms
Bedrooms & bathrooms
Bedrooms: 4
Bathrooms: 3
Interior
Cooling
Central Air
Flooring
Vinyl
Interior Features
Breakfast Bar, Breakfast Area, Eat In Kitchen
Heating
Forced Air
Construction
Year Built
Year Built: 2006
Home type
Single Family Residence
Roof
Tile
Construction Materials
Stucco
Architectural Style
Contemporary
Utilities & Energy
Fireplace Features
Family Room
Parking Features
Garage
Other Features
Patio And Porch Features
Patio
Lot Features
Back Yard, Front Yard, Garden, Yard
Subdivision Name
Not Listed
Price History
| Date | Event | Price |
|---|---|---|
10/25/2026 Source: | Price Decreased | $885,000 -1.56% $244/sqft |
10/22/2026 Source: | Listed for Sale | $899,000 $248/sqft |
10/21/2026 Source: | Off Market | $899,000 $248/sqft |
09/14/2026 Source: | Price Decreased | $899,000 -3.23% $248/sqft |
07/30/2026 Source: | Off Market | $929,000 $256/sqft |

Show more
Nearby Homes

Find Homes by Property Features in Tracy, CA


Based on information from California Regional Multiple Listing Service, Inc. as of Nov 05, 2026, 12:30AM and /or other sources. All data, including all measurements and calculations of area, is obtained from various sources and has not been, and will not be, verified by broker or MLS. All information should be independently reviewed and verified for accuracy. Properties may or may not be listed by the office/agent presenting the information. Information being provided is for consumers’ personal, non-commercial use and may not be used for any purpose other than to identify prospective properties consumers may be interested in purchasing. This website may not include listings or property addresses of sellers who have directed their listing brokers to withhold their listing or their property address from display on the Internet. © 2026 California Regional Multiple Listing Service. All Rights Reserved.
 Advertising Broker: William Johnson DRE #01463271 | William Johnson Brokerage
