
- Overview
- Description
- Property Details
- Location
- HOA Management
- Facts & Features
- Getting Around
- Nearby Homes
 Price Drop: $7.23K (11/02)
 3D Tour


$279,900
Monthly Est:$1,393
 3 Beds

2 full baths + 1 half bath
 1,657sqft
1461 Greencastle Dr, Warsaw, IN 46582
$279,900
$1,393/moEst:
Manufactured On Land
Built in 2026
$-- HOA
7,405 sqft lot
$169/sq.ft
Description
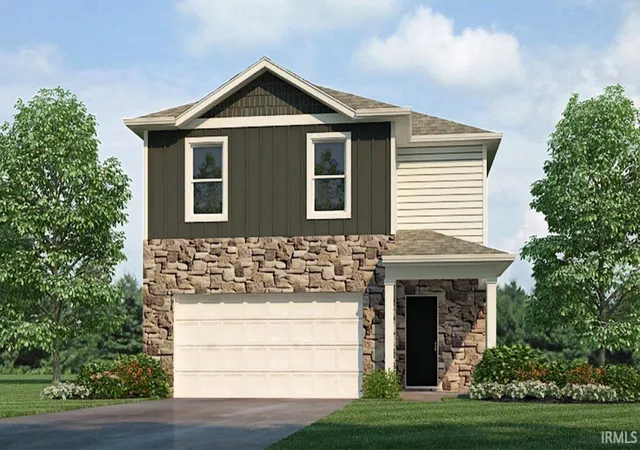
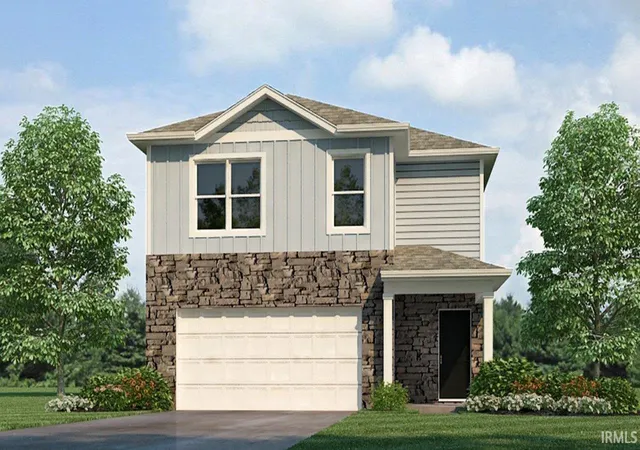
1461 Greencastle Drive offers a well-balanced two-story design that combines open-concept living with thoughtfully separated private spaces.
The main level welcomes you with a spacious living area that flows effortlessly into the kitchen and dining space, creating an ideal setting for both everyday routines and entertaining. The kitchen features generous miami vena quartz counter space, a functional pantry, white shaker style cabinetry, Whirlpool stainless steel appliances, and a layout designed to keep everything within reach. A convenient half bath on the main floor adds comfort for guests while preserving privacy upstairs.
On the second level, the primary suite provides a relaxing retreat complete with a private bath and ample closet space expertly designed with a dual sink vanity, cultured white marble counters, and a walk-in shower. Two additional bedrooms and a full bath offer flexibility for family members, guests, or a home office. A centrally located laundry area enhances day-to-day convenience.
With its efficient use of space, modern layout, and two-car garage, 1461 Greencastle Drive delivers comfortable living with room to grow.
- Houzeo last checked: 9 minutes ago (November 22, 2026 at 12:16 am)
- Listing updated: November 2, 2026 at 3:37 pm
- Listing Provided by: Brian Peterson (574) 268-1899 | Brian Peterson Real Estate
- Source: Indiana Regional MLS-IN | MLS#:

Property Details
Status
Pending
Type
Manufactured Mobile Home
No. of Stories
-
County
--
City
Neighborhood
--
Year Built
2026
HOA Fees
-
Finished Area
1,657 sqft
Lot Size
7,405 sqft lot
Basement Area
- sqft
MLS Name
Indiana Regional MLS
MLS Number
202616092
MLS Status
Pending
Days on Market
204
Continue Your Journey in App
Find your dream home, receive real-time updates, and many more!
Location
HOA Management
N/A
HOA Fees
$375/
Disclaimer: Amenities are based on third-party information and may vary; buyers must independently verify all amenities, as information is deemed reliable but not guaranteed.
Facts & Features
Rooms
Bedrooms & bathrooms
Bedrooms: 3
Bathrooms: 3
Interior
Heating
Natural Gas, Forced Air
Sewer
City
Interior Features
1st Bdrm En Suite, Breakfast Bar, Closet(s) Walk In, Disposal, Dryer Hook Up Electric, Entrance Foyer, Garage Door Opener, Kitchen Island, Open Floorplan, Patio Open, Range/oven Hook Up Gas, Smart Home, Stand Up Shower, Tub/shower Combination, Washer Hook Up
Flooring
Carpet, Laminate
Cooling
Central Air
Appliances
Dishwasher, Microwave, Refrigerator, Gas Range, Water Softener Owned
Construction
Year Built
Year Built: 2026
Home type
Manufactured On Land
Architectural Style
Traditional
Construction Materials
Stone, Vinyl Siding
Roof
Shingle
Utilities & Energy
Basement
Slab
Water Source
Well
Parking Features
Concrete
Other Features
Lot Features
Irregular Lot
Subdivision Name
Greenbrier
Price History
| Date | Event | Price |
|---|---|---|
11/01/2026 Source: | Pending | $279,900 $169/sqft |
08/31/2026 Source: | Listing Removed | $279,900 $169/sqft |
08/31/2026 Source: | Off Market | $279,900 $169/sqft |
08/03/2026 Source: | Price Decreased | $287,130 -1.00% $173/sqft |

Find Homes by Property Features in Warsaw, IN


IDX information is provided exclusively for consumer's personal, non-commercial use and may not be used for any purpose other than to identify prospective properties that consumers may be interested in purchasing. Data is deemed reliable but is not guaranteed accurate by the MLS.
 Advertising Broker: Jonah Hartsburg | Hoosier Hub Realty