- Overview
- Description
- Property Details
- Location
- Facts & Features
- Getting Around
- Nearby Homes

Street View
$409,900
Monthly Est:$2,040
 4 Beds
 3 Baths
2 full baths + 1 half bath
 2,568sqft
1461 Wimbledon Cir, Stow, OH 44224
$409,900
$2,040/moEst:
Get Pre-Approved
Single Family Residence
Built in 1976
$-- HOA
0.34 acre lot
$160/sq.ft
Description
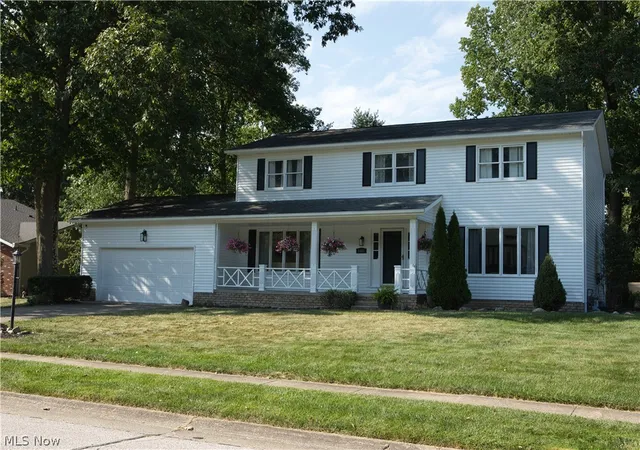
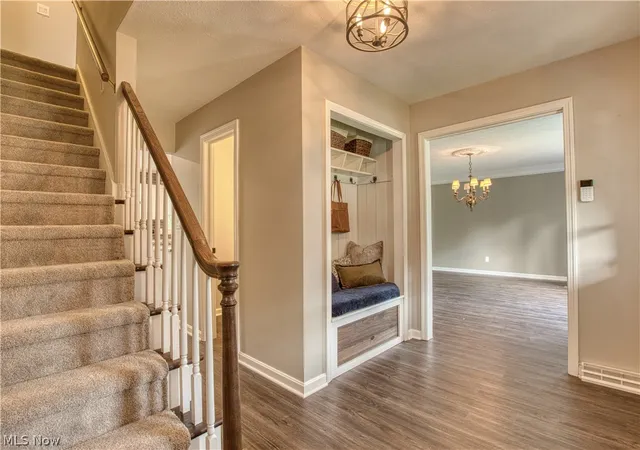
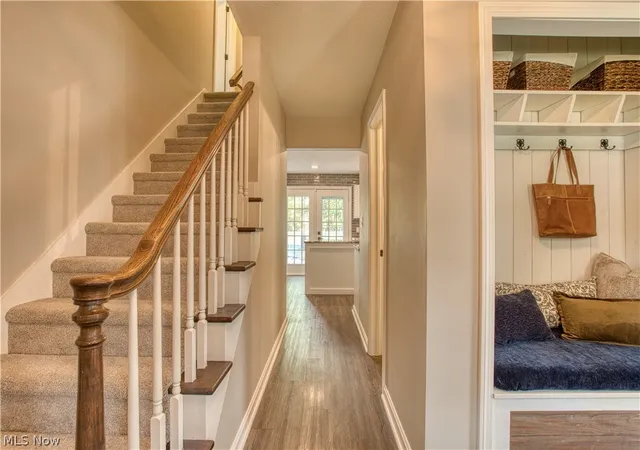
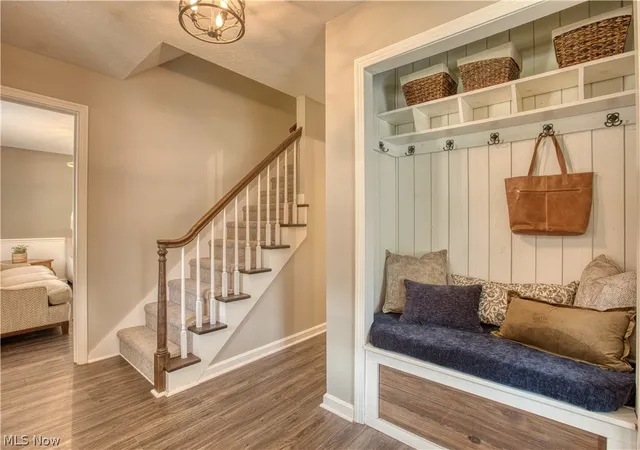
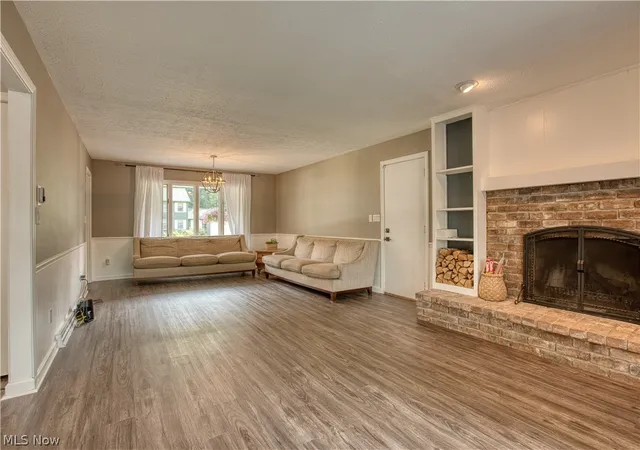
Stunning Stow Colonial with Private Backyard Oasis Near Silver Lake Country Club! Welcome home to timeless elegance and resort-style living in one of Stow's most coveted locations! This captivating 4-bedroom, 2.5-bath traditional Colonial seamlessly blends sophisticated indoor spaces with an extraordinary outdoor retreat. Step inside to a grand main level featuring a warm, inviting living room anchored by a cozy fireplace, the ultimate centerpiece for crisp Northeast Ohio evenings. The smart, functional layout leads seamlessly to the heart of the home, designed effortlessly for both daily living and grand-scale entertaining. Head upstairs to discover four generously sized bedrooms, all newly outfitted with ultra-plush, extra-cushioned carpeting (August 2026) that delivers pure luxury underfoot with every step. The second-level layout includes a spacious primary suite, a full bathroom connected to the Master bedroom, along with another full bathroom, plus the ultimate modern convenience: a dedicated second-floor laundry room, making routine chores completely effort-free. In the basement, you will find a soundproof office! Step out back into your own private summer paradise! The expansive backyard boasts a sparkling, oversized above-ground pool with ample patio space for sunbathing, al fresco dining, and hosting unforgettable weekend gatherings. Nestled just moments from the pristine fairways of Silver Lake Country Club, top-rated Stow-Munroe Falls schools, and local parks. This turnkey gem offers the luxury lifestyle you've been searching for. Schedule your private showing today before it's gone!
- Houzeo last checked: 4 hours ago
- Listing updated: October 2, 2026 at 5:02 pm
- Listing Provided by: Stephen Berkshire (330) 922-8003 DRE #2025001275 | Berkshire Hathaway HomeServices Simon & Salhany Realty (330) 929-0707
- Source: MLS Now-OH | MLS#: 5242148

Property Details
Status
Active
Type
Single Family Residence
No. of Stories
2
County
City
Neighborhood
--
Year Built
1976
HOA Fees
-
Finished Area
2,568 sqft
Lot Size
0.34 acre lot
Basement Area
- sqft
MLS Name
MLS Now
MLS Number
5242148
MLS Status
Active
Days on Market
36
Cumulative Days on Market
29

Continue Your Journey in App
Find your dream home, receive real-time updates, and many more!
Download App
Continue Your Journey in App
Find your dream home, receive real-time updates, and many more!
Location
Facts & Features
Rooms
Bedrooms & bathrooms
Bedrooms: 4
Bathrooms: 3
Office
Level: Lower
Area: 104.00 Square Feet
Dimensions: 13 x 8
SittingRoom
Level: First
Area: 132.00 Square Feet
Dimensions: 12 x 11
Laundry
Level: Second
Area: 72.00 Square Feet
Dimensions: 12 x 6
PrimaryBathroom
Level: Second
Area: 64.00 Square Feet
Dimensions: 8 x 8
Bathroom
Level: First
Area: 25.00 Square Feet
Dimensions: 5 x 5
Bedroom
Level: Second
Area: 169.00 Square Feet
Dimensions: 13 x 13
Bedroom
Level: Second
Area: 156.00 Square Feet
Dimensions: 13 x 12
Bedroom
Level: Second
Area: 144.00 Square Feet
Dimensions: 12 x 12
PrimaryBedroom
Level: Second
Area: 266.00 Square Feet
Dimensions: 19 x 14
DiningRoom
Level: First
Area: 238.00 Square Feet
Dimensions: 17 x 14
Kitchen
Level: First
Area: 234.00 Square Feet
Dimensions: 18 x 13
LivingRoom
Level: First
Area: 378.00 Square Feet
Dimensions: 27 x 14
Interior
Window Features
Double Pane Windows
Appliances
Dryer, Dishwasher, Disposal, Humidifier, Microwave, Range, Refrigerator, Washer
Interior Features
Bookcases, Built In Features, Ceiling Fans, Chandelier, Crown Molding, Entrance Foyer, Granite Counters, Kitchen Island, Open Floorplan, Pantry, Recessed Lighting, Walk In Closets
Sewer
Public Sewer
Heating
Forced Air, Fireplaces, Gas
Cooling
Central Air, Ceiling Fans
Exterior Features
Fire Pit, Lighting, Private Yard
Construction
Year Built
Year Built: 1976
Home type
Single Family Residence
Property Condition
Updated Remodeled
Construction Materials
Aluminum Siding, Brick, Block, Frame, Glass, Wood Siding
Foundation Details
Block
Roof
Asphalt, Fiberglass
Architectural Style
Colonial
Utilities & Energy
Water Source
Public
Pool Features
Above Ground, Gas Heat, Outdoor Pool
Security Features
Security System, Carbon Monoxide Detectors, Smoke Detectors
Basement
Concrete, Partially Finished, Sump Pump
Parking Features
Attached, Driveway, Garage, On Street
Fireplace Features
Living Room, Masonry, Wood Burning
Laundry Features
Laundry Room, Laundry Tub, Sink, Upper Level
Other Features
Lot Features
Back Yard, Cul De Sac, Front Yard, Near Golf Course, Wooded
Patio And Porch Features
Deck, Front Porch
Subdivision Name
Meadows Ph 1
Price History
| Date | Event | Price |
|---|---|---|
09/23/2026 Source: | Listed for Sale | $409,900 $160/sqft |
09/10/2026 Source: | Contingent (Active Under Contract) | $409,900 +82.18% $160/sqft |
09/25/2019 Source: | Price Decreased | $225,000 -5.86% $88/sqft |
07/08/2019 Source: | Sold | $239,000 $93/sqft |

Nearby Homes


Find Homes by Property Features in Stow, OH
Nearby New Homes For Sale

Based on information from the Board/Association of REALTORS® (alternatively, from the Service) through Oct 09, 2026, 02:30PM. The data relating to real estate for sale on this website comes in part from the Internet Data Exchange program of MLS Now. Real estate listings held by brokerage firms other than Houzeo are marked with the Internet Data Exchange logo and detailed information about them includes the name of the listing broker(s). This website may not include listings or property addresses of sellers who have directed their listing brokers to withhold their listing or their property address from display on the Internet. Information is provided exclusively for personal, non-commercial use, and may not be used for any purpose other than to identify prospective properties consumers may be interested in purchasing. All information deemed reliable but not guaranteed. Houzeo participates in MLS Now IDX program, allowing us to display other IDXP’s’ listings on our website. However, Houzeo does not display the entire MLS Now IDX database on this website. The listings of some real estate brokerage firms have been excluded. The photos may be altered, edited, enhanced or virtually staged. © 2026 Multiple Listing Service, Inc. All Rights Reserved
 Advertising Broker: Nicholas Huscroft | Chosen Realty