
- Overview
- Description
- Property Details
- Location
- HOA Management
- Facts & Features
- Getting Around
- Nearby Homes

$549,900
Monthly Est:$2,737
 4 Beds

2 full baths
 2,128sqft
14622 Astina Way, Orlando, FL 32837
$549,900
$2,737/moEst:
Single Family Residence
Built in 1989
$119.33/mo HOA
8,280 sqft lot
$258/sq.ft
Description
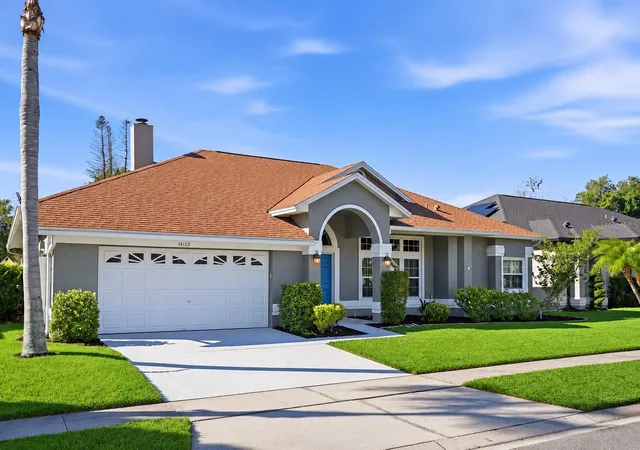
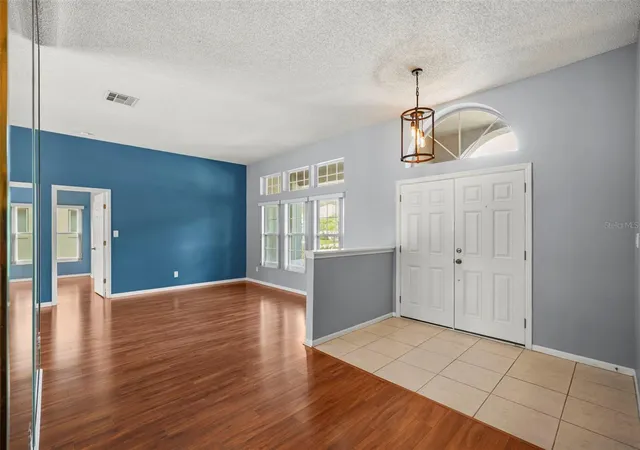
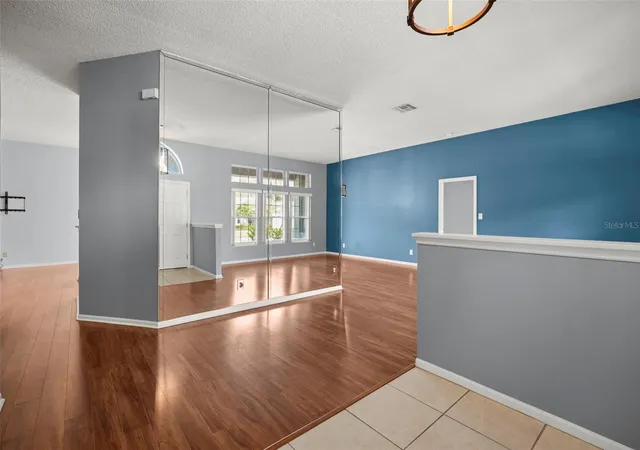
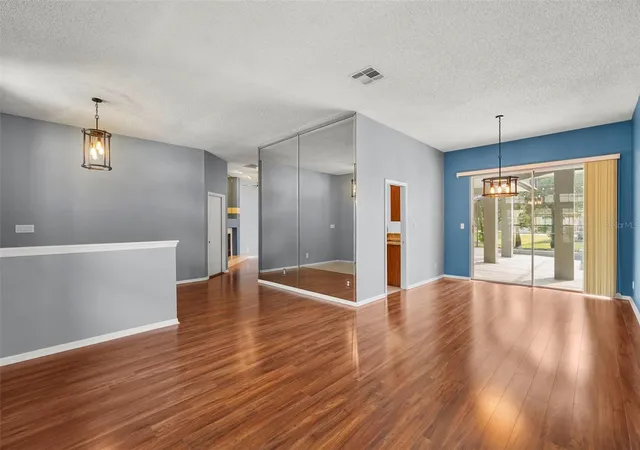
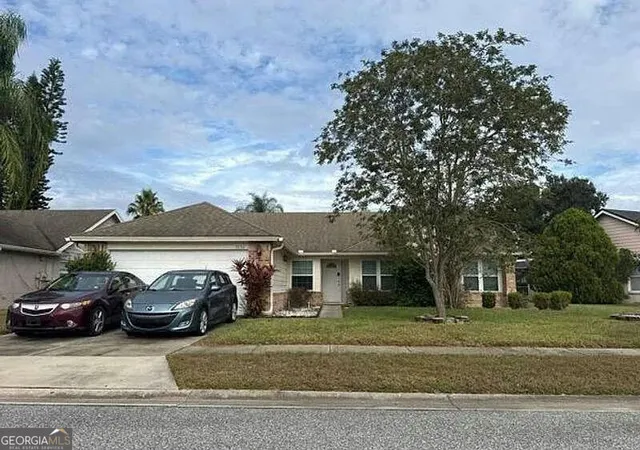
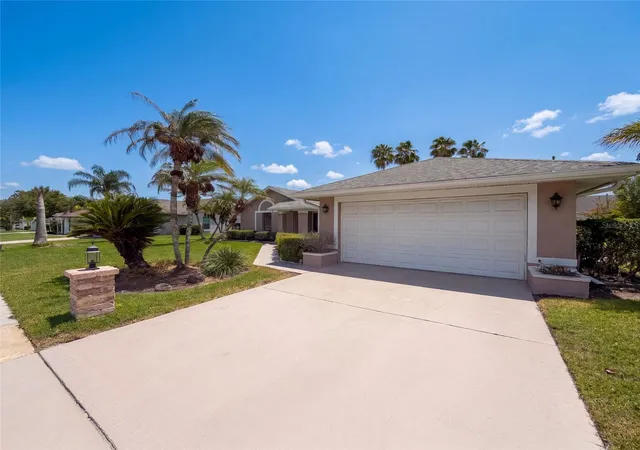
**Discover the beauty of pond-front living in the sought-after community of Hunters Creek!** Situated on a desirable 72-foot frontage lot, this 4-bedroom, 2-bathroom pool home offers 2,128 square feet of comfortable living space with a layout designed to embrace the Florida lifestyle. The thoughtfully designed split floor plan features formal living and dining rooms, a spacious family room, and a breakfast nook. The kitchen showcases granite countertops and 2026 appliances, while both bathrooms also feature granite countertops. Laminate flooring extends throughout the home for a clean, cohesive look.
One of the home's standout features is the seamless connection between indoor and outdoor living. Four separate sliding glass doors provide beautiful views and direct access to the pool deck, where you can unwind in the pool or relax in the spa, complete with an overflow feature cascading into the pool. The pond-front setting adds another layer of tranquility to this inviting outdoor retreat.
Additional highlights include block construction, double-pane windows, plumbing repiped in 2020, and an installed Generac standby battery back-up through Duke Energy's Generac Pilot Program, providing backup power protection in the event of a power outage. Enjoy the convenience of being within walking distance of Osprey Park, one of Hunters Creek's wonderful community parks, while also being just minutes from The Loop, SR 417, Florida's Turnpike, SR 528, and Walt Disney World. A wonderful opportunity to enjoy space, comfort, and the best of Central Florida living!
- Houzeo last checked: 0 minutes ago
- Listing updated: November 20, 2026 at 6:48 pm
- Listing Provided by: Sara Nieves (407) 777-3838 | FLORIDA HOMES REALTY & MORTGAGE (904) 996-9115
- Source: Stellar MLS-FL as distributed by MLS GRID | MLS#:

Property Details
Status
Active
Type
Single Family Residence
No. of Stories
1
County
City
Neighborhood
--
Year Built
1989
HOA Fees
$119.33/mo
Finished Area
2,128 sqft
Lot Size
8,280 sqft lot
Basement Area
- sqft
MLS Name
Stellar MLS
MLS Number
O6457186
MLS Status
Active
Days on Market
3
Cumulative Days on Market
2
Open House
Continue Your Journey in App
Find your dream home, receive real-time updates, and many more!
Location
HOA Management
HCCA
HOA Fees
$357.52/ Quarterly
Hunters Creek Community Association
HOA Fees
$-/ Quarterly
Disclaimer: Amenities are based on third-party information and may vary; buyers must independently verify all amenities, as information is deemed reliable but not guaranteed.
Facts & Features
Rooms
Bedrooms & bathrooms
Bedrooms: 4
Bathrooms: 2
Foyer
Level: First
Area: 60.00 Square Feet
Dimensions: 10x6
Living Room
Level: First
Area: 202.50 Square Feet
Dimensions: 15x13.5
Dining Room
Level: First
Area: 126.00 Square Feet
Dimensions: 10.5x12
Family Room
Level: First
Area: 250.00 Square Feet
Dimensions: 12.5x20
Kitchen
Level: First
Area: 132.00 Square Feet
Dimensions: 12x11
Dinette
Level: First
Area: 103.50 Square Feet
Dimensions: 11.5x9
Primary Bedroom
Level: First
Area: 193.75 Square Feet
Dimensions: 12.5x15.5
Primary Bathroom
Level: First
Area: 98.00 Square Feet
Dimensions: 14x7
Bedroom 1
Level: First
Area: 130.00 Square Feet
Dimensions: 10x13
Bedroom 2
Level: First
Area: 115.00 Square Feet
Dimensions: 10x11.5
Bedroom 3
Level: First
Area: 140.00 Square Feet
Dimensions: 10x14
Bathroom 1
Level: First
Area: 60.00 Square Feet
Dimensions: 10x6
Laundry
Level: First
Area: 35.75 Square Feet
Dimensions: 6.5x5.5
Interior
Heating
Central, Electric
Sewer
Public Sewer
Exterior Features
Rain Gutters
Cooling
Central Air
Flooring
Ceramic Tile, Laminate
Appliances
Convection Oven, Dishwasher, Disposal, Dryer, Exhaust Fan, Microwave, Range, Refrigerator, Washer
Window Features
Double Pane Windows
Interior Features
Ceiling Fans(s), Crown Molding, High Ceilings, Primary Bedroom Main Floor, Split Bedroom, Window Treatments
Construction
Year Built
Year Built: 1989
Home type
Single Family Residence
Roof
Shingle
Construction Materials
Block, Stucco
Foundation Details
Slab
Utilities & Energy
Laundry Features
Inside, Laundry Room
Water Source
Public
Parking Features
Driveway, Garage Door Opener, Ground Level
Fireplace Features
Family Room, Wood Burning
Pool Features
In Ground, Gunite, Pool Sweep, Screen Enclosure, Self Cleaning, Tile
Utilities
Cable Available, Electricity Connected, Sewer Connected, Underground Utilities, Water Connected
Other Features
Lot Features
In County, Sidewalk
Community Features
Street Lights
Subdivision Name
Hunters Creek Tr 235a Ph 02
Price History
| Date | Event | Price |
|---|---|---|
11/18/2026 Source: | Listed for Sale | $549,900 +77.39% $258/sqft |
09/16/2016 Source: | Price Increased | $310,000 +0.03% $146/sqft |
09/16/2016 Source: | Sold | $309,900 $146/sqft |


Find Homes by Property Features in Orlando, FL

Based on information from Stellar MLS® through Nov 22, 2026, 12:45PM as submitted to and distributed by MLS GRID. All data is obtained from various sources and may not have been verified by the broker or MLS GRID. Supplied Open House Information is subject to change without notice. All information should be independently reviewed and verified for accuracy. Properties may or may not be listed by the office/agent presenting the information. IDX information is provided exclusively for consumers’ personal non-commercial use. It may not be used for any purpose other than to identify prospective properties consumers may be interested in purchasing. The data is deemed reliable but is not guaranteed by MLS GRID. The use of the MLS GRID Data may be subject to an end-user license agreement prescribed by the Member Participant’s applicable MLS, if any, and as amended from time to time. © 2026 Stellar MLS. All Rights Reserved.
 Advertising Broker: Fred McGill | Simple Showing, Inc