- Overview
- Description
- Property Details
- Location
- Facts & Features
- Getting Around
- Nearby Homes
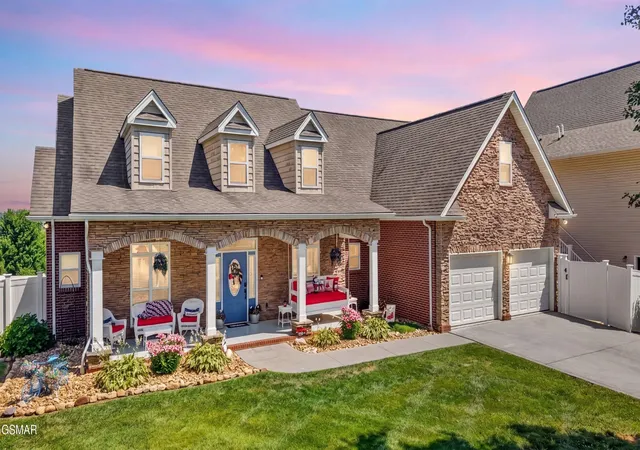

Street View
$1,195,000
Monthly Est:$5,948
 5 Beds
 5 Baths
3 full baths + 2 half baths
 3,600sqft
1463 Benjamin Blvd, Sevierville, TN 37876
$1,195,000
$5,948/moEst:
Get Pre-Approved
Single Family Residence
Built in 2007
$-- HOA
0.48 acre lot
$332/sq.ft
Description
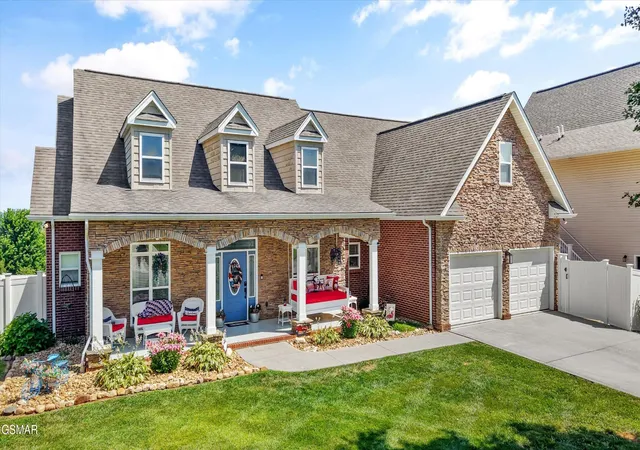
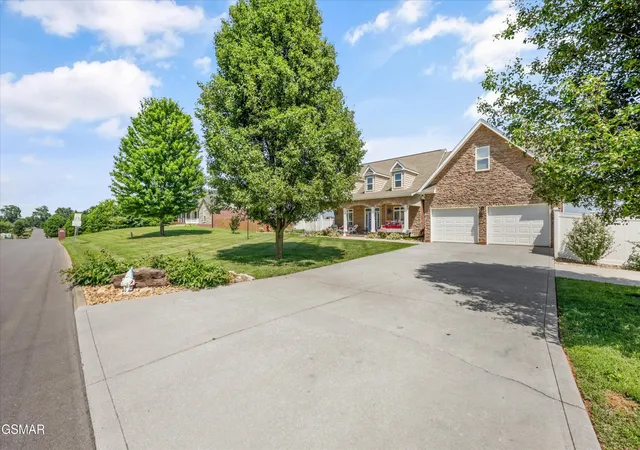
Welcome to a truly one-of-a-kind property that perfectly blends luxury, versatility, and breathtaking mountain views. Opportunities like this are exceptionally rare!
Whether you're searching for an extraordinary primary residence, a multigenerational estate, or an investment with outstanding income potential, this remarkable property checks every box. Perched to capture spectacular, unobstructed mountain views, you'll enjoy a backdrop that is nothing short of breathtaking.
The impressive 2,700-square-foot main home offers four bedrooms, three-and-a-half bathrooms, and a spacious bonus room, providing the perfect combination of comfort and flexibility. Upstairs, you'll find a second private primary suite and an expansive bonus room currently serving as a home theater. This versatile space is ideal for a game room, home office, fitness studio, media room, or additional living quarters, making it perfectly suited for multigenerational living or extended guests.
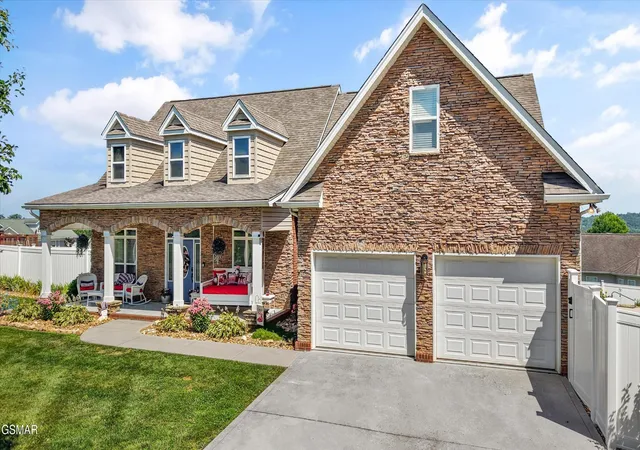
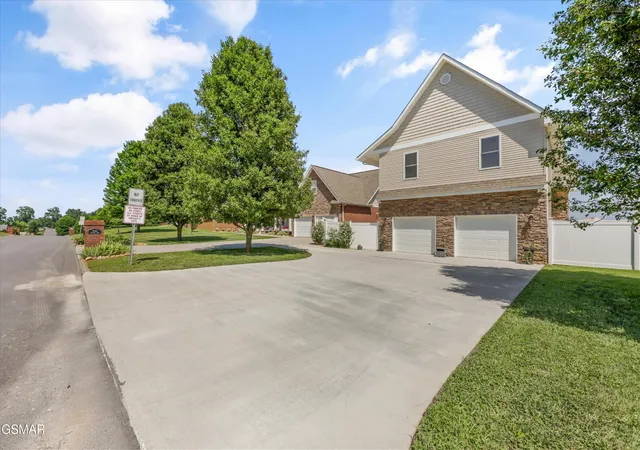
Car enthusiasts, hobbyists, and those needing extra workspace will appreciate the property's four garage spaces. In addition to the attached two-car garage, the home features an impressive 28' x 28' climate-controlled detached garage/workshop complete with its own climate-controlled full bathroom. Above the garage is an approximately 848-square-foot one-bedroom apartment with a full kitchen, offering endless possibilities as a private guest suite, in-law quarters, home office, or income-producing short- or long-term rental.
Step outside to your own private backyard oasis. Beautifully landscaped and thoughtfully designed for entertaining and relaxation, the outdoor living space features a low-maintenance saltwater pool with an automatic power cover, all perfectly positioned to take full advantage of the incredible panoramic mountain views. Whether you're enjoying a quiet evening by the pool or entertaining family and friends, this outdoor retreat is truly unforgettable.
- Houzeo last checked: 11 minutes ago
- Listing updated: September 29, 2026 at 10:45 am
- Listing Provided by: Corinne Hampton DRE #328705, John King DRE #262831 | King Real Estate Services, Inc. (865) 560-9401
- Source: Nashville (RealTracs Mid) MLS-TN | MLS#: 3591710

Property Details
Status
Active
Type
Single Family Residence
No. of Stories
2
County
City
Neighborhood
--
Year Built
2007
HOA Fees
-
Finished Area
3,600 sqft
Lot Size
0.48 acre lot
Basement Area
- sqft
MLS Name
Nashville (RealTracs Mid) MLS
MLS Number
3591710
MLS Status
Active
Days on Market
23

Continue Your Journey in App
Find your dream home, receive real-time updates, and many more!
Download App
Continue Your Journey in App
Find your dream home, receive real-time updates, and many more!
Location
Facts & Features
Rooms
Bedrooms & bathrooms
Bedrooms: 5
Bathrooms: 5
Interior
Cooling
Central Air
Flooring
Carpet, Wood, Luxury Vinyl, Tile
Interior Features
High Ceilings, Ceiling Fan(s), Pantry, Walk In Closet(s)
Heating
Central
Sewer
Public Sewer
Construction
Year Built
Year Built: 2007
Home type
Single Family Residence
Architectural Style
Traditional
Roof
Shingle
Construction Materials
Frame, Brick
Utilities & Energy
Pool Features
In Ground
Water Source
Public
Fireplace Features
Gas
Utilities
Water Available
Basement
Crawl Space
Parking Features
Garage Door Opener, Attached
Other Features
Subdivision Name
Dogwood Hills
Lot Features
Corner Lot, Level, Views
Price History
| Date | Event | Price |
|---|---|---|
07/10/2026 Source: | Listed for Sale | $1,195,000 $332/sqft |
07/06/2026 Source: | Coming Soon | $1,195,000 +264.33% $332/sqft |
11/27/2018 Source: | Price Decreased | $328,000 -1.18% $91/sqft |
11/27/2018 Source: | Price Increased | $331,900 +29.85% $92/sqft |
05/24/2013 Source: | Price Increased | $255,600 +0.24% $71/sqft |

Show more
Nearby Homes
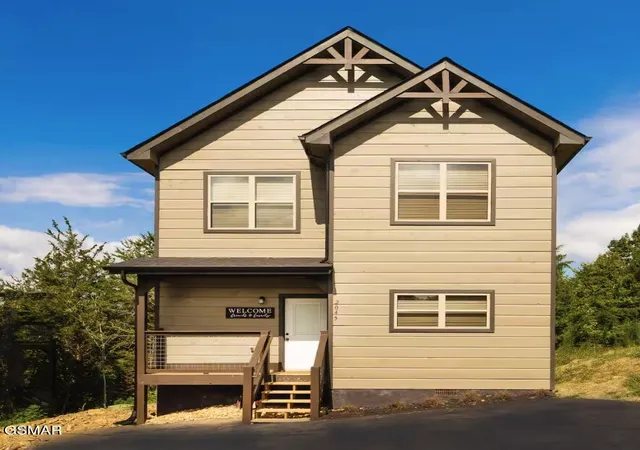

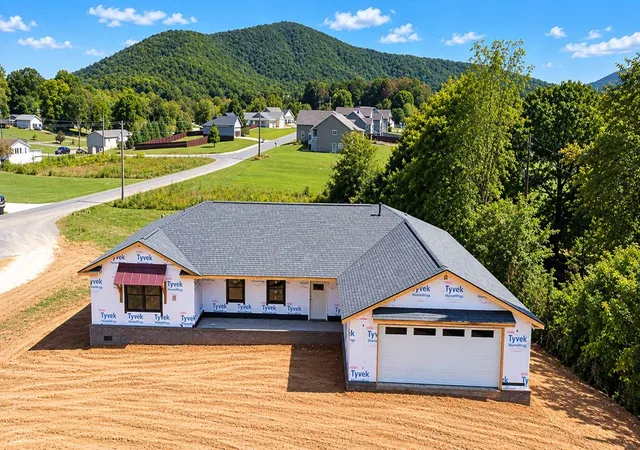
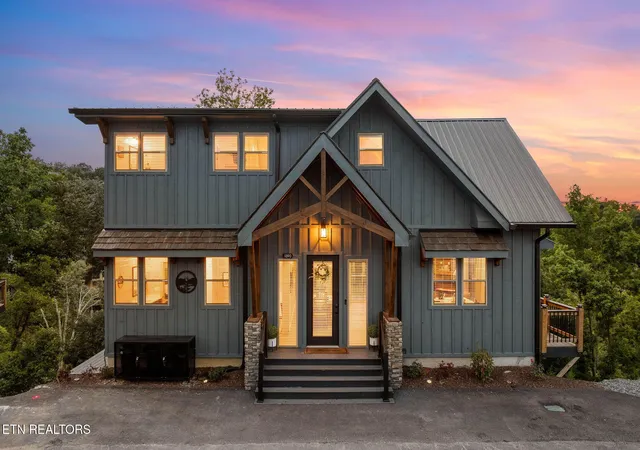

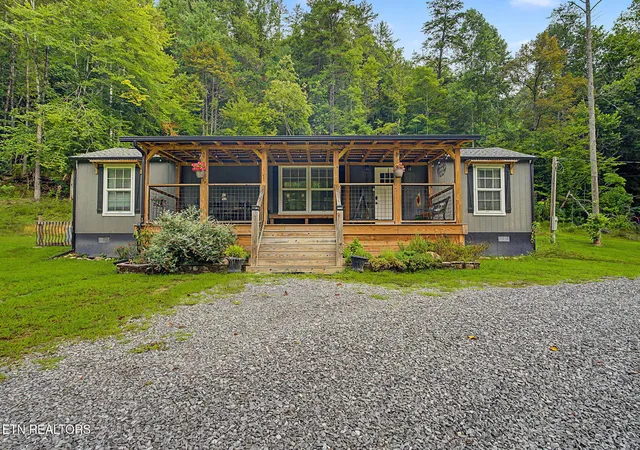
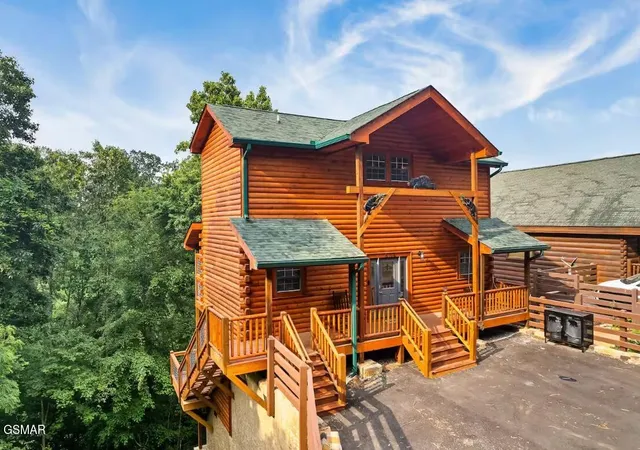
Find Homes by Property Features in Sevierville, TN
Nearby New Homes For Sale

Based on information from Realtracs® through Oct 08, 2026, 08:01PM. Data courtesy of Realtracs® MLS as distributed by MLS GRID. Some IDX listings have been excluded from this website. All data is obtained from various sources and may not have been verified by the broker or MLS GRID. Supplied Open House Information is subject to change without notice. All information should be independently reviewed and verified for accuracy. Properties may or may not be listed by the office/agent presenting the information. IDX information is provided exclusively for consumers’ personal, noncommercial use. It may not be used for any purpose other than to identify prospective properties consumers may be interested in purchasing. The data is deemed reliable but is not guaranteed by MLS GRID. The use of the MLS GRID Data may be subject to an end-user license agreement prescribed by Realtracs® MLS. © 2026 RealTracs Solutions. All Rights Reserved. Angela Fowler Real Estate, LLC | 423.320.4620 | afowler@catt.com Mailing Address: 452 Kailors Cove Cir, Ringgold, GA 30736
 Advertising Broker: Angela Fowler | Angela Fowler Real Estate, LLC.