- Overview
- Description
- Property Details
- Location
- HOA Management
- Facts & Features
- Getting Around
- Nearby Homes
 New Construction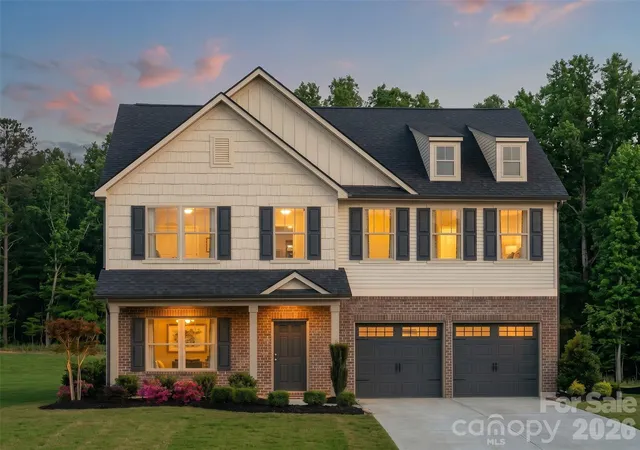

Street View
$529,900
Monthly Est:$2,638
 6 Beds
 4 Baths
3 full baths + 1 half bath
 4,052sqft
1464 Equality Ave #62p, Rock Hill, SC 29730
$529,900
$2,638/moEst:
Get Pre-Approved
Single Family Residence
Built in 2026
$45.83/mo HOA
0.1 acre lot
$131/sq.ft
Description
Discover The Caleb, an expansive floorplan offering over 4,000 square feet of flexible living space with 5 to 7 Bedrooms and up to 5 Bathrooms. Designed to adapt to a variety of lifestyles, The Caleb combines spacious gathering areas, private retreats, and personalization opportunities throughout. The First Floor features an open-concept layout centered around a large Great Room that flows seamlessly into the Kitchen and Nook, creating an ideal space for everyday living and entertaining. A formal Dining Room adds additional flexibility for hosting, while a private Study offers space for remote work, hobbies, or quiet retreat. An additional Bedroom with adjacent full Bath on the main level provides versatility for guests or multi-use living arrangements. The First Floor also includes a spacious Pantry, abundant storage, and a 2-Car Garage, with available Covered Porch and Screened Porch options to extend living outdoors. Upstairs, the expansive Primary Suite creates a comfortable retreat complete with a spacious Primary Bath and generous closet space. Additional Bedrooms provide flexibility, while a centrally located Laundry Room adds convenience. A large Game Room creates opportunities for recreation, entertainment, or additional living space. The Caleb offers extensive semi-custom opportunities including alternate Bath layouts, luxury Primary Bath selections, an optional private Bath for Bedroom 2, and outdoor living configurations. For those seeking even more space, select homesites offer an optional Third Floor with a Loft, additional Bedroom, and Bath—expanding the plan to accommodate up to 7 Bedrooms. With flexible spaces, thoughtful design, and extensive personalization opportunities, The Caleb delivers room to grow and the versatility to fit changing needs—offering exceptional value and flexibility in one of Rock Hill’s most welcoming neighborhoods.
- Houzeo last checked: 2 minutes ago
- Listing updated: June 25, 2026 at 9:03 am
- Listing Provided by: Kaylee Wilson (704) 908-6287 | TLS Realty LLC (704) 908-6287
- Source: Canopy MLS | MLS#: 4395382

Property Details
Status
Active
Type
Single Family Residence
No. of Stories
-
County
City
Neighborhood
--
Year Built
2026
HOA Fees
$45.83/mo
Finished Area
4,052 sqft
Lot Size
0.1 acre lot
Basement Area
- sqft
MLS Name
Canopy MLS
MLS Number
4395382
MLS Status
Active
Days on Market
112
Cumulative Days on Market
6

Continue Your Journey in App
Find your dream home, receive real-time updates, and many more!
Download App
Continue Your Journey in App
Find your dream home, receive real-time updates, and many more!
Location
HOA Management
N/A
HOA Fees
$550/ Annually
Disclaimer: Amenities are based on third-party information and may vary; buyers must independently verify all amenities, as information is deemed reliable but not guaranteed.
Facts & Features
Rooms
Bedrooms & bathrooms
Bedrooms: 6
Bathrooms: 4
Interior
Flooring
Carpet, Laminate, Tile, Vinyl
Interior Features
Cable Prewire, Entrance Foyer, Kitchen Island, Open Floorplan, Pantry, Walk In Closet(s), Walk In Pantry
Sewer
Public Sewer
Appliances
Dishwasher, Disposal, Electric Cooktop, Exhaust Hood, Microwave, Plumbed For Ice Maker, Wall Oven
Heating
Heat Pump
Window Features
Insulated Window(s)
Cooling
Central Air
Construction
Year Built
Year Built: 2026
Home type
Single Family Residence
Architectural Style
Other
Roof
Fiberglass
Construction Materials
Brick Partial, Fiber Cement, Stone Veneer, Vinyl
Foundation Details
Slab
Utilities & Energy
Security Features
Carbon Monoxide Detector(s), Smoke Detector(s)
Parking Features
Driveway, Attached Garage, Garage Door Opener, Keypad Entry
Laundry Features
Electric Dryer Hookup, Laundry Room, Upper Level, Washer Hookup
Water Source
City
Other Features
Patio And Porch Features
Front Porch
Subdivision Name
Colvin Park
Price History
| Date | Event | Price |
|---|---|---|
06/19/2026 Source: #CAR4395382 | Listed for Sale | $529,900 $131/sqft |
Nearby Homes

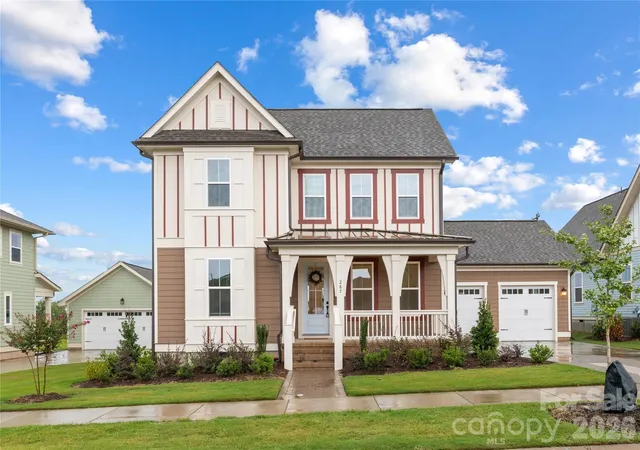
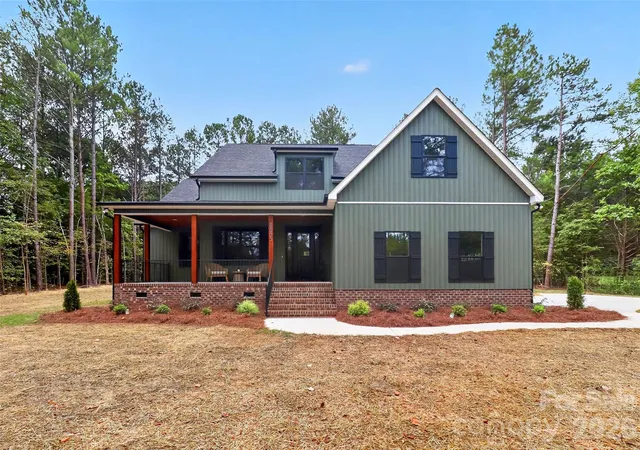
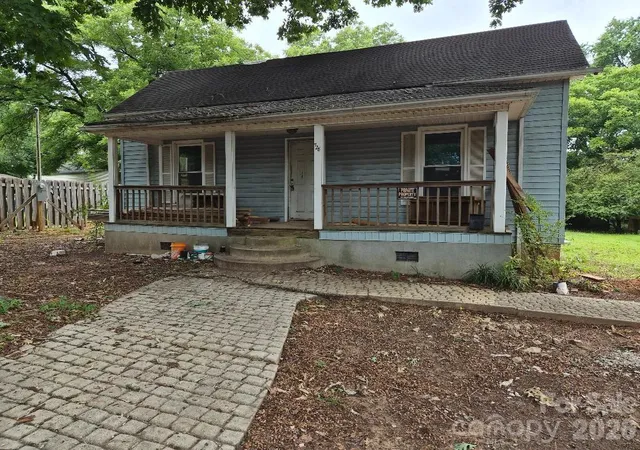
Find Homes by Property Features in Rock Hill, SC
Nearby New Homes For Sale

Based on information submitted to the MLS GRID from Canopy MLS through Oct 09, 2026, 10:15AM. All data is obtained from various sources and may not have been verified by the broker or MLS GRID. Supplied Open House Information is subject to change without notice. All information should be independently reviewed and verified for accuracy. Properties may or may not be listed by the office/agent presenting the information. IDX information is provided exclusively for consumers’ personal, noncommercial use. It may not be used for any purpose other than to identify prospective properties which the consumers may be interested in purchasing. The data is deemed reliable but is not guaranteed by MLS GRID. The use of the MLS GRID Data may be subject to an end-user license agreement prescribed by the Member Participant’s applicable MLS, if any, and as amended from time to time. ©2026 Canopy MLS. All Rights Reserved.
 Advertising Broker: Nicholas Huscroft | Chosen Realty