Realty Solution
Powered by 
- 0
- 4
- Overview
- Description
- Property Details
- Location
- HOA Management
- Facts & Features
- Getting Around
- Nearby Homes


Street View
Listed by: Robert Espinosa (310) 995-2747 DRE #01399106 | Beachfront Properties (310) 995-2747
$10,998,963
Monthly Est:$54,746
 7 Beds
 8 Baths
5 full baths + 2 half baths
 9,160sqft
1464 Via Cresta, Pacific Palisades, CA 90272
$10,998,963
$54,746/moEst:
Get Pre-Approved
Single Family Residence
Built in 1990
$1,475/mo HOA
37,085 sqft lot
$1,201/sq.ft
Description
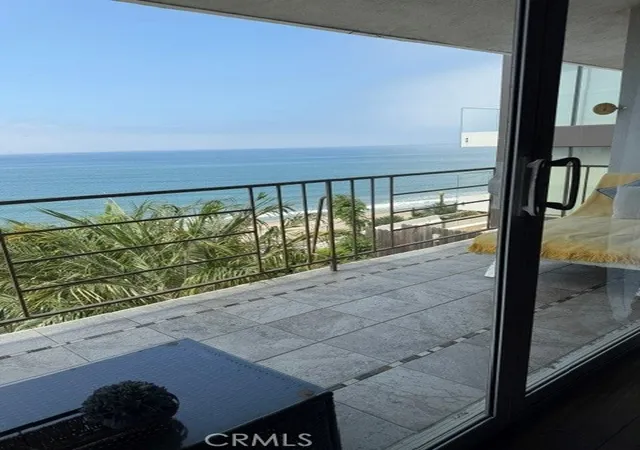
This Beautifully designed 9160 sq. ft of living space includes 7 bedrooms and 7.5 bathrooms upscale French Provincial Estate has unobstructed panoramic ocean views of the Santa Monica Bay down to the Palos Verdes Estates Peninsula. The exceptional unobstructed views of Catalina and Santa Barbara Island are amazing during sunset evenings illustrating the sheer beauty of the coast lines along with the incredible night time view of the city lights of Santa Monica and its action packed family fun Pier. This Estate is located in the prestigious Ridgeview Country Estates with 24-Hr guard-gated security for ultimate privacy to help monitor this 37,085 sqft. lot. Based upon recent appraisal and independent review of measurements of living space has approx. 9,160 soft. of living space with a 380 soft. wine cellar with Refrigeration system to preserve any collection of fine wines along with a 1090 sqft. 3 car garage and workspace. Buyer is responsible and must do their own independent inspections to verify accuracy of information provided in this listing. Listing Broker is not responsible nor guarantees any building permits, boundary lines, easements, school zoning or coastal zoning requirements. 1st level featuring a magnificent entrance into the house with Cathedral Ceiling in living room built with Larger Timber pieces and decorative T & G cedar ceiling. Main entry into Foyer and into Gallery hall has imported Italian Marble Floors installed throughout. The remaining rooms feature 2- 1st level bedrooms with maid quarters. A fabulous Gourmet Professional Kitchen with mosaic ceiling along with walk-in pantry. Other rooms include family room with wet bar, Artrium, Library and projection room with beautiful Coffered Wood Ceiling, Dining room, breakfast nook, Laundry room, Sauna and 2.5 bathrooms. The 2nd level features large game/ recreation room with wet and dry bars in it, 5 bedrooms and 5 bathrooms including Primary Suite and large primary bathroom with walk in closet, sitting room, office, and study. This incredible location captures the natural beauty of the environment with large backyard, spa with brick terrace, 2 barbeques and features the elegance of a magnificent, luxurious private community close to PGA's famous Riviera Country Club, short drive to Malibu, Beverly Hills, and Hollywood.
- Houzeo last checked: 6 minutes ago
- Listing updated: October 8, 2026 at 2:13 am
- Source: California Regional MLS-CA | MLS#: SB26204444

Property Details
Status
Active
Type
Single Family Residence
No. of Stories
2
County
City
Neighborhood
Year Built
1990
HOA Fees
$1475/mo
Finished Area
9,160 sqft
Lot Size
37,085 sqft lot
Basement Area
- sqft
MLS Name
California Regional MLS
MLS Number
SB26204444
MLS Status
Active
Days on Market
4
Cumulative Days on Market
3
Open House

Continue Your Journey in App
Find your dream home, receive real-time updates, and many more!
Download App
Continue Your Journey in App
Find your dream home, receive real-time updates, and many more!
Location
HOA Management
Ridgeview
HOA Fees
$1,475/ Monthly
Amenities
 Amenities and services may be covered by one or multiple associations and service providers.
 Security Guard
Disclaimer: Amenities are based on third-party information and may vary; buyers must independently verify all amenities, as information is deemed reliable but not guaranteed.
Facts & Features
Rooms
Bedrooms & bathrooms
Bedrooms: 7
Bathrooms: 8
Interior
Exterior Features
Awnings, Barbecue, Lighting, Rain Gutters, Brick Driveway
Sewer
Public Sewer
Interior Features
Beamed Ceilings, Wet Bar, Breakfast Bar, Built In Features, Brick Walls, Balcony, Breakfast Area, Ceramic Counters, Cathedral Ceilings, Central Vacuum, Dry Bar, Separate Formal Dining Room, Eat In Kitchen, Granite Counters, High Ceilings, Intercom, Multiple Staircases, Open Floorplan, Pantry, Pull Down Attic Stairs, Phone System
Heating
Combination, Central, Forced Air, Fireplaces, Natural Gas, Zoned
Flooring
Carpet, Stone, Tile, Wood
Appliances
Six Burner Stove, Built In Range, Barbecue, Convection Oven, Double Oven, Dishwasher, Electric Cooktop, Electric Oven, Electric Range, Freezer, Disposal, Gas Range, Gas Water Heater, High Efficiency Water Heater, Hot Water Circulator, Indoor Grill, Ice Maker, Microwave, Refrigerator, Self Cleaning Oven, Trash Compactor
Cooling
Central Air, Dual, Electric, Energy Star Qualified Equipment, Gas, High Efficiency, Wall Window Units, Zoned, Attic Fan
Window Features
Atrium, Blinds, Double Pane Windows, Garden Windows, Screens, Shutters, Wood Frames
Construction
Year Built
Year Built: 1990
Home type
Single Family Residence
Foundation Details
Concrete Perimeter
Property Condition
Building Permit, Turnkey
Architectural Style
Custom, English
Roof
Concrete, Flat Tile, Tile
Construction Materials
Brick, Drywall, Ducts Professionally Air Sealed, Concrete, Stucco, Copper Plumbing
Utilities & Energy
Association Amenities
Guard, Security
Basement
Finished
Water Source
Public
Utilities
Cable Available, Cable Connected, Electricity Available, Electricity Connected, Natural Gas Available, Natural Gas Connected, Phone Available, Phone Connected, Sewer Available, Sewer Connected, Underground Utilities, Water Available, Water Connected
Laundry Features
Washer Hookup, Electric Dryer Hookup, Gas Dryer Hookup, Inside, Laundry Room, Stacked
Fireplace Features
Gas, Living Room, Primary Bedroom
Parking Features
Concrete, Door Multi, Driveway Level, Driveway, Garage Faces Front, Garage, Garage Door Opener, Paved, Private, One Space, Workshop In Garage
Pool Features
None
Security Features
Prewired, Security System, Carbon Monoxide Detectors, Fire Detection System, Firewalls, Fire Sprinkler System, Gated With Guard, Gated With Attendant, Twenty Four Hour Security, Smoke Detectors, Security Lights
Electric
Electricity On Property, Volts220in Garage, Volts220in Kitchen, Volts220for Spa, Volts220, Volts220in Workshop
Other Features
Disclosures
City Inspection Required, Covenants Restrictions Disclosure, Coastal Commission Restrictions, Coastal Zone, Earthquake Insurance Available, Hoa Disclosure
Lot Features
Zero To One Unit Acre, Back Yard, Cul De Sac, Sloped Down, Front Yard, Garden, Gentle Sloping, Sprinklers In Rear, Sprinklers In Front, Irregular Lot, Lawn, Landscaped, Level, Paved, Sprinklers Timer, Sprinklers Manual, Sprinkler System, Street Level, Yard
Community Features
Biking, Curbs, Foothills, Gutters, Hiking, Mountainous, Preserve Public Land, Storm Drains, Street Lights, Suburban, Sidewalks
Patio And Porch Features
Rear Porch, Brick, Concrete, Deck, Front Porch, Open, Patio, Wrap Around
Price History
| Date | Event | Price |
|---|---|---|
10/04/2026 Source: | Listed for Sale | $10,998,950 $1,201/sqft |
10/04/2026 Source: | Price Change | $10,998,963 $1,201/sqft |
09/17/2026 Source: | Coming Soon | $10,998,950 $1,201/sqft |

Pacific Palisades Ranks #9 in Los Angeles, CA

Homes

Rental Prices

Median Home Price
Nearby Homes




Find Homes by Property Features in Los Angeles, CA
Nearby New Homes For Sale


Based on information from California Regional Multiple Listing Service, Inc. as of Oct 08, 2026, 10:45PM and /or other sources. All data, including all measurements and calculations of area, is obtained from various sources and has not been, and will not be, verified by broker or MLS. All information should be independently reviewed and verified for accuracy. Properties may or may not be listed by the office/agent presenting the information. Information being provided is for consumers’ personal, non-commercial use and may not be used for any purpose other than to identify prospective properties consumers may be interested in purchasing. This website may not include listings or property addresses of sellers who have directed their listing brokers to withhold their listing or their property address from display on the Internet. © 2026 California Regional Multiple Listing Service. All Rights Reserved.
 Advertising Broker: William Johnson DRE #01463271 | William Johnson Brokerage