- Overview
- Description
- Property Details
- Location
- Facts & Features
- Getting Around
- Nearby Homes


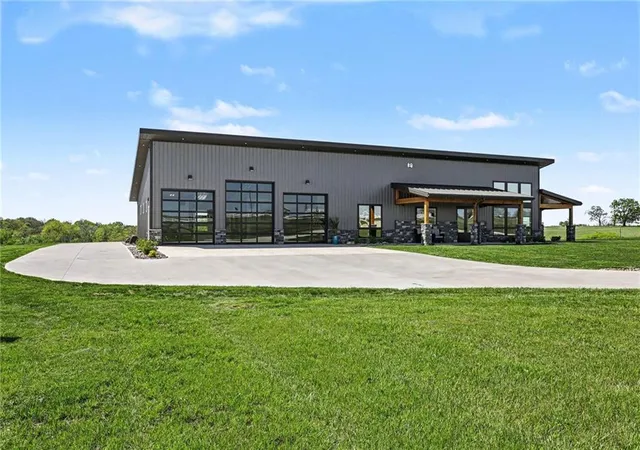


$1,250,000
Monthly Est:$6,222
 3 Beds
 2 Baths
2 full baths
 3,840sqft
14650 Mount Olivet Rd, Smithville, MO 64089
$1,250,000
$6,222/moEst:
Get Pre-Approved
Single Family Residence
Built in 2025
$-- HOA
7.48 acres lot
$326/sq.ft
Description
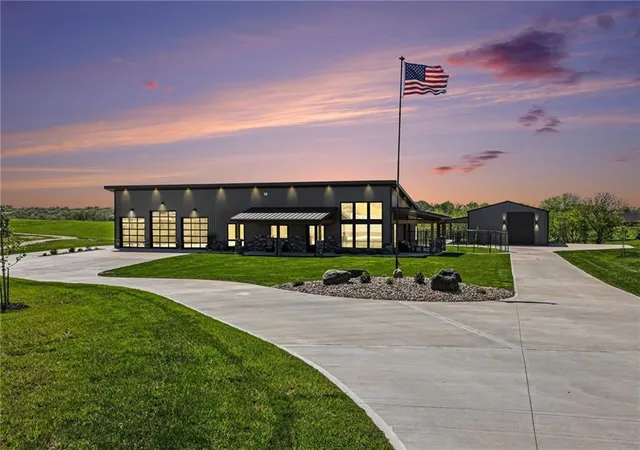
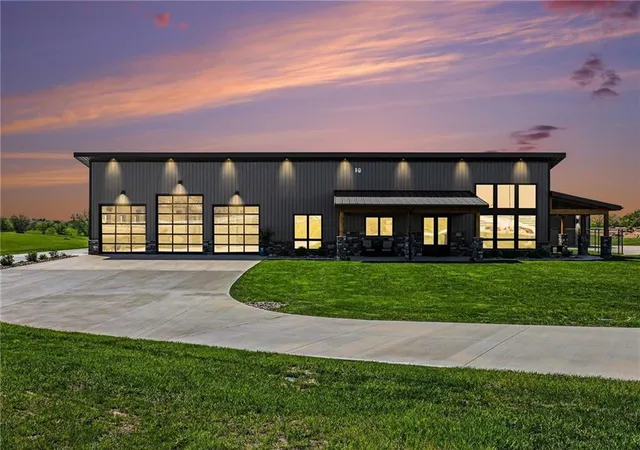
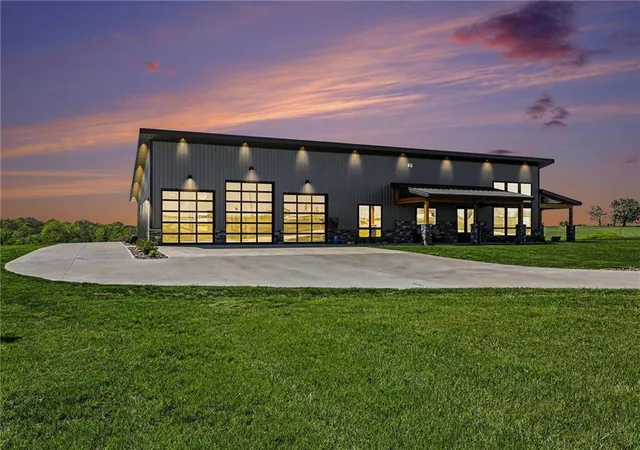
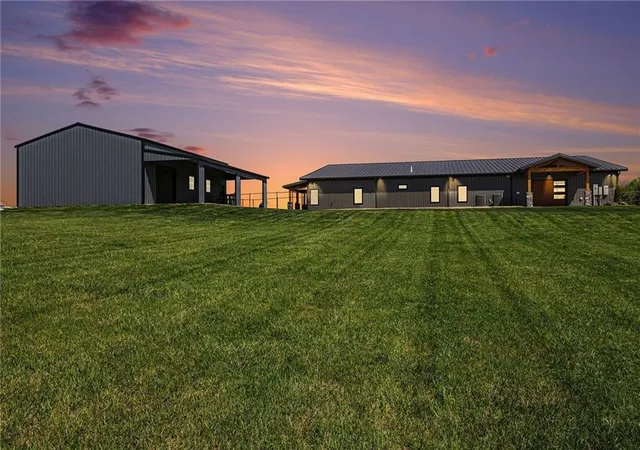
BACK ON THE MARKET - Buyers were unable to sell their home! At the crossroads of nowhere & now here lies a unique spot just north of Kansas City. Residing on a quiet, paved rural road, there lies a place where urban design meets country feel. Sitting on almost 7 acres, this Jamesport-built structure takes the descriptor "barndominium" to a whole new level. With almost $110K in concrete surrounding the compound, it has room for a 6-car garage, including an RV pavilion that could also house campers, boats, & coaches! The home has clear-coated concrete floors w/ radiant heat. The kitchen features alder wood cabinets, quartz countertops, & GE Café stainless appliances, including a 48in commercial refrigerator. Other highlights in the kitchen are a massive island & a quartz waterfall dining table. This one of a kind space is illuminated by a lighting package that can set the ambiance for any occasion. Custom blinds & a stone-front fireplace complete the main living area. The oversized primary suite has a dramatic black feature wall that exudes boldness. The primary bathroom has quartz countertops, customized tile in the shower, & a large closet w/ a built-in chest of drawers. The guest room & office are perfect complements to the size & elegance of the home. Now, the good part—a 40x40 attached garage w/ soaring 18ft ceilings has 2 10ft garage doors & one 12ft door. 9 LED lights illuminate this playground on steroids. Addl. garage amenities include hot & cold water, 3 floor drains, a quasi kitchen, & room for your 90in big screen for game day. The RV pavilion is 40x30 with a 12x40 lean-to for outdoor entertaining. It also has a 12ft door that can easily accommodate a motor coach to store. Area is ideal for parties & a future pool house & also has its own 200-amp panel. Enjoy 4 covered porches to watch the sun rise in the east from the front porch & set in the west from multiple vantage points. The property is truly unique—you won't be disappointed! Fully inspected!!
- Houzeo last checked: 12 minutes ago
- Listing updated: October 4, 2026 at 8:11 pm
- Listing Provided by: Stephen W Smith (816) 564-5152 , Angie Tatum Smith | RE/MAX Revolution (816) 781-9080
- Source: Heartland MLS-KS | MLS#: 2615576

Property Details
Status
Active
Type
Single Family Residence
No. of Stories
-
County
City
Neighborhood
--
Year Built
2025
HOA Fees
-
Finished Area
3,840 sqft
Lot Size
7.48 acres lot
Basement Area
- sqft
MLS Name
Heartland MLS
MLS Number
2615576
MLS Status
Active
Days on Market
164

Continue Your Journey in App
Find your dream home, receive real-time updates, and many more!
Download App
Continue Your Journey in App
Find your dream home, receive real-time updates, and many more!
Location
Facts & Features
Rooms
Bedrooms & bathrooms
Bedrooms: 3
Bathrooms: 2
Interior
Sewer
Septic Tank
Interior Features
Ceiling Fan(s), Kitchen Island, Pantry, Stained Cabinets, Vaulted Ceiling(s), Walk In Closet(s)
Heating
Radiant Floor
Flooring
Concrete
Appliances
Cooktop, Dishwasher, Disposal, Microwave, Refrigerator, Built In Oven, Stainless Steel Appliance(s)
Cooling
Electric
Window Features
Window Coverings
Construction
Year Built
Year Built: 2025
Home type
Single Family Residence
Architectural Style
Barndominium
Roof
Metal
Construction Materials
Metal Siding, Stone Trim
Utilities & Energy
Basement
Slab
Water Source
Public
Laundry Features
Off The Kitchen, Sink
Fireplace Features
Hearth Room
Parking Features
Attached, Garage Door Opener, Garage Faces Front, Tandem
Other Features
Lot Features
Acreage, Level
Subdivision Name
Other
Patio And Porch Features
Covered Patio
Price History
| Date | Event | Price |
|---|---|---|
10/04/2026 Source: | Price Decreased | $1,250,000 -7.41% $326/sqft |
06/10/2026 Source: | Listed for Sale | $1,350,000 $352/sqft |

Nearby Homes
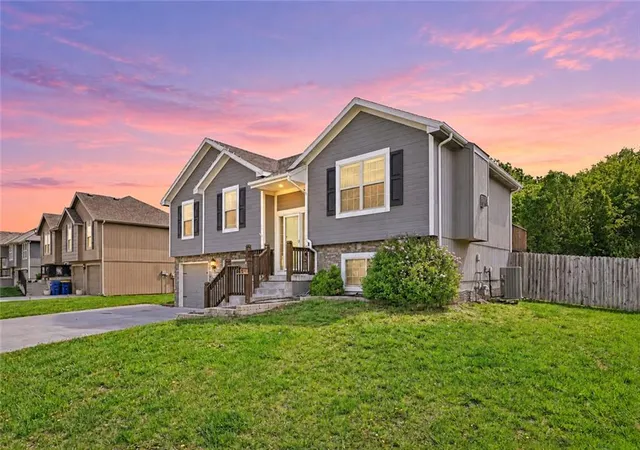
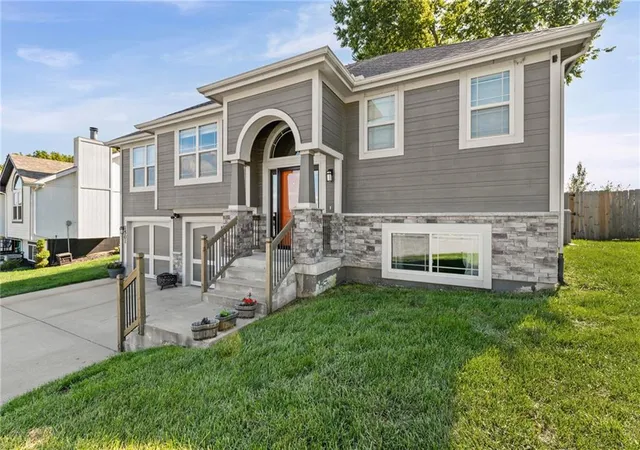
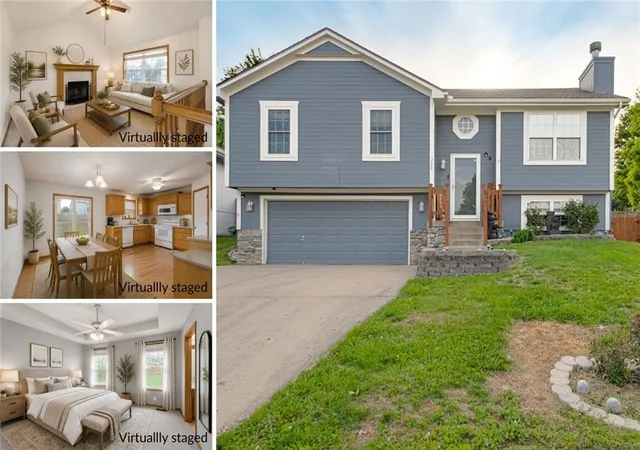
Find Homes by Property Features in Smithville, MO


Based on information from the Kansas City Regional Association of REALTORS® or Heartland MLS through Oct 08, 2026, 06:31PM. The information displayed on this page is confidential, proprietary, and copyrighted information of Heartland Multiple Listing Service, Inc. (“Heartland MLS”). Heartland MLS does not make any warranty or representation concerning the timeliness or accuracy of the information displayed herein. In consideration for the receipt of the information on this page, the recipient agrees to use the information solely for the private non- commercial purpose of identifying a property in which the recipient has a good faith interest in acquiring. Some IDX listings have been excluded from this website. The data relating to real estate displayed on this website comes in part from the Heartland Multiple Listing Service database compilation. The properties displayed on this website may not be all of the properties in the Heartland MLS database compilation, or all of the properties listed with other brokers participating in the Heartland MLS IDX program. Detailed information about the properties displayed on this website includes the name of the listing company. © 2026 Heartland Multiple Listing Service, Inc. All Rights Reserved.
 Advertising Broker: Nicholas Huscroft | Chosen Realty