- Overview
- Description
- Property Details
- Location
- Facts & Features
- Getting Around
- Nearby Homes
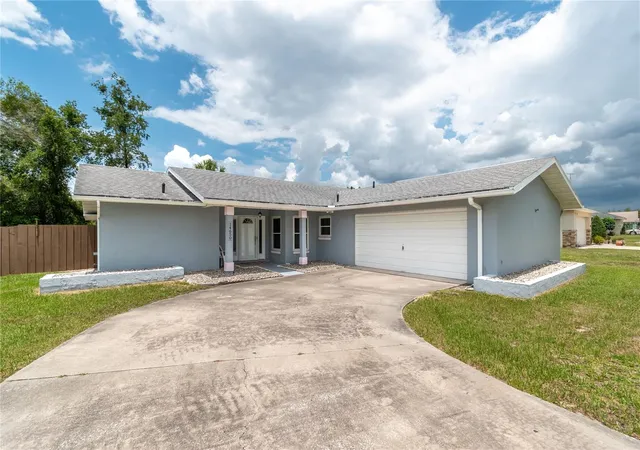
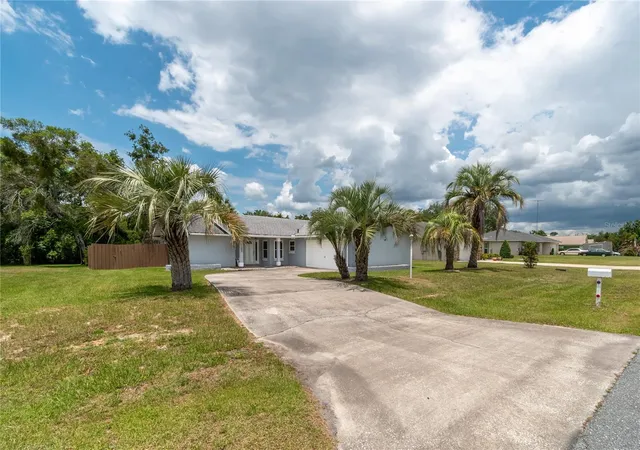
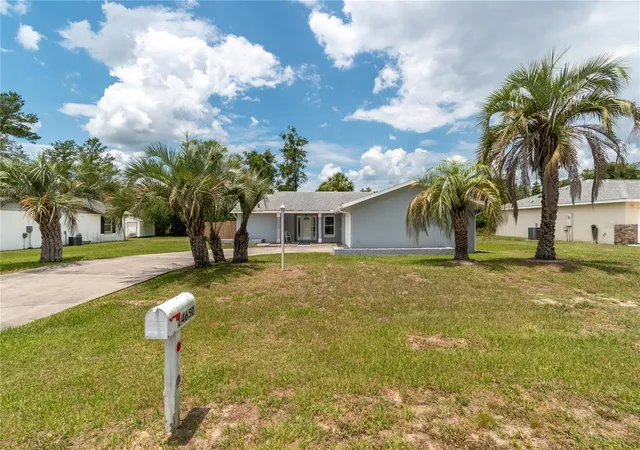
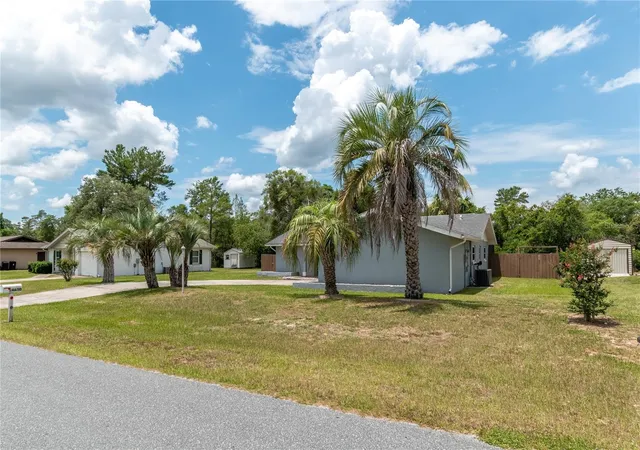
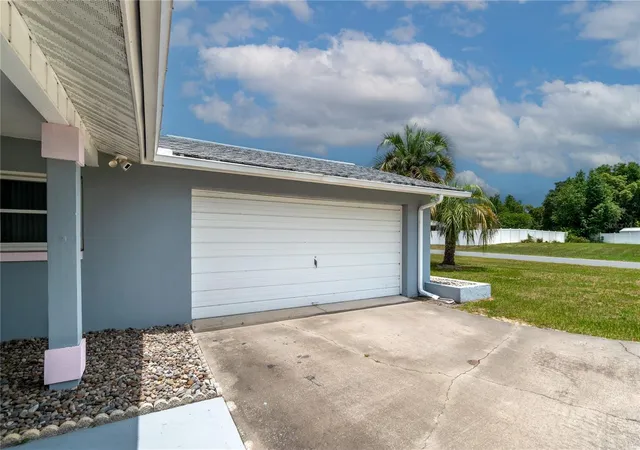

Street View
$247,500
Monthly Est:$1,232
 3 Beds
 2 Baths
2 full baths
 1,786sqft
14650 SW 29th Avenue Rd, Ocala, FL 34473
$247,500
$1,232/moEst:
Get Pre-Approved
Single Family Residence
Built in 1978
$-- HOA
10,454 sqft lot
$139/sq.ft
Description
Under contract-accepting backup offers. This POOL Home is Special! It has the perfect blend of character and practicality that you will love in your new place to call home. Featuring a spacious split floorplan with 3 bedrooms and 2 bathrooms, this home is designed for comfort, functionality and effortless daily living. From the moment you step inside, you feel the welcoming warmth of a living room full of natural light. The layout flows seamlessly into the separate dining space, a large country kitchen and all the way back to the cozy family room centered around a beautiful brick-front fireplace. The kitchen is a true highlight for those who love to host, offering an open view of both the living and family rooms so the cook is always part of the family conversation and gatherings. It comes complete with all appliances, features an abundance of cabinetry, generous counter space, and a family sized breakfast bar. For privacy, the primary suite is accessed through double doors and serves as a peaceful retreat for the owners. It features a nice sized walk-in closet and walk-in shower. Two additional good sized guest bedrooms and the guest bathroom are located on the opposite side of the home to ensure your other family members privacy as well. Outdoor living is just as impressive! Sliding glass doors off of the back of the living room lead you into a spacious Florida room. This area overlooks the deck surrounding the sparkling, screen enclosed inground pool within a privacy fenced backyard. Making this the perfect home for family fun and year-round entertaining. Additional features include an indoor laundry room, complete with washer and dryer, an attached 2 car garage and an elongated driveway with plenty of parking space. Features include a BRAND NEW roof to be installed, UPDATED HVAC and Pool equipment systems just to mention a few. Conveniently located within walking distance to a nearby community park, close to shopping, dining and major transportation routes such as I-75, with NO HOA fees! This is an excellent opportunity to own your own pool home at an affordable price. We invite you to schedule your private showing today and make it yours before someone else does.
- Houzeo last checked: 1 hour ago
- Listing updated: September 29, 2026 at 5:55 pm
- Listing Provided by: Mary Durr (352) 441-0208 | SHOWCASE PROPERTIES OF CENTRAL (352) 351-4718
- Source: Stellar MLS-FL | MLS#: OM726376

Property Details
Status
Active Under Contract
Type
Single Family Residence
No. of Stories
1
County
City
Neighborhood
--
Year Built
1978
HOA Fees
-
Finished Area
1,786 sqft
Lot Size
10,454 sqft lot
Basement Area
- sqft
MLS Name
Stellar MLS
MLS Number
OM726376
MLS Status
Pending
Days on Market
117
Cumulative Days on Market
55

Continue Your Journey in App
Find your dream home, receive real-time updates, and many more!
Download App
Continue Your Journey in App
Find your dream home, receive real-time updates, and many more!
Location
Facts & Features
Rooms
Bedrooms & bathrooms
Bedrooms: 3
Bathrooms: 2
Living Room
Level: First
Family Room
Level: First
Kitchen
Level: First
Primary Bedroom
Level: First
Bathroom 2
Level: First
Bathroom 3
Level: First
Primary Bathroom
Level: First
Bathroom 2
Level: First
Laundry
Level: First
Balcony/Porch/Lanai
Level: First
Interior
Appliances
Dishwasher, Dryer, Electric Water Heater, Microwave, Range, Refrigerator, Washer, Water Softener
Cooling
Central Air
Exterior Features
Other
Flooring
Carpet, Tile
Interior Features
Ceiling Fans(s), Open Floorplan, Primary Bedroom Main Floor, Split Bedroom, Thermostat, Walk In Closet(s), Window Treatments
Sewer
Septic Tank
Heating
Central
Construction
Year Built
Year Built: 1978
Home type
Single Family Residence
Construction Materials
Block, Concrete, Stucco
Property Condition
Completed
Roof
Shingle
Foundation Details
Slab
Utilities & Energy
Pool Features
Deck, In Ground, Screen Enclosure, Vinyl
Parking Features
Garage Door Opener
Fireplace Features
Family Room
Water Source
Public
Utilities
Electricity Connected, Water Connected
Laundry Features
Inside, Laundry Room
Other Features
Patio And Porch Features
Covered, Enclosed, Patio
Subdivision Name
Marion Oaks Un 03
Lot Features
Paved
Price History
| Date | Event | Price |
|---|---|---|
09/29/2026 Source: | Contingent (Active Under Contract) | $247,500 $139/sqft |
08/03/2026 Source: | Listed for Sale | $247,500 $139/sqft |
08/03/2026 Source: | Pending | $247,500 +5.32% $139/sqft |
08/01/2026 Source: | Listing Removed | $235,000 $132/sqft |
07/31/2026 Source: | Listed for Sale | $235,000 $132/sqft |

Show more
Nearby Homes
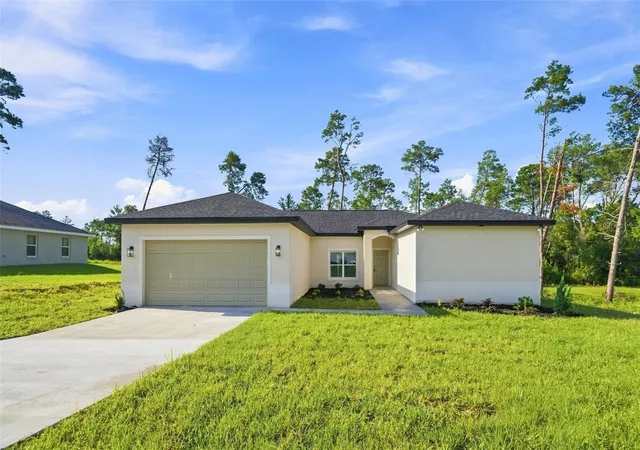









Find Homes by Property Features in Ocala, FL
Nearby New Homes For Sale

Based on information from Stellar MLS® through Oct 20, 2026, 04:45PM as submitted to and distributed by MLS GRID. All data is obtained from various sources and may not have been verified by the broker or MLS GRID. Supplied Open House Information is subject to change without notice. All information should be independently reviewed and verified for accuracy. Properties may or may not be listed by the office/agent presenting the information. IDX information is provided exclusively for consumers’ personal non-commercial use. It may not be used for any purpose other than to identify prospective properties consumers may be interested in purchasing. The data is deemed reliable but is not guaranteed by MLS GRID. The use of the MLS GRID Data may be subject to an end-user license agreement prescribed by the Member Participant’s applicable MLS, if any, and as amended from time to time. © 2026 Stellar MLS. All Rights Reserved.
 Advertising Broker: Fred McGill | Simple Showing, Inc
