- Overview
- Description
- Property Details
- Location
- HOA Management
- Facts & Features
- Getting Around
- Nearby Homes


Street View
$464,990
Monthly Est:$2,314
 3 Beds
 2 Baths
2 full baths
 1,917sqft
14672 Sycamore Ct #3612, Punta Gorda, FL 33955
$464,990
$2,314/moEst:
Get Pre-Approved
Condominium
Built in 2023
$595/mo HOA
-- sqft lot
$243/sq.ft
Description
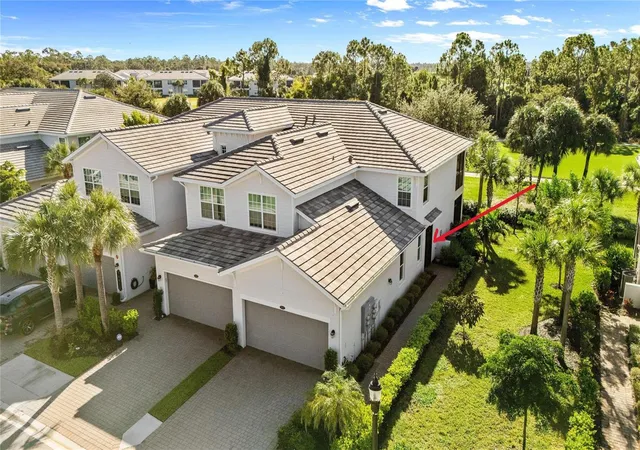
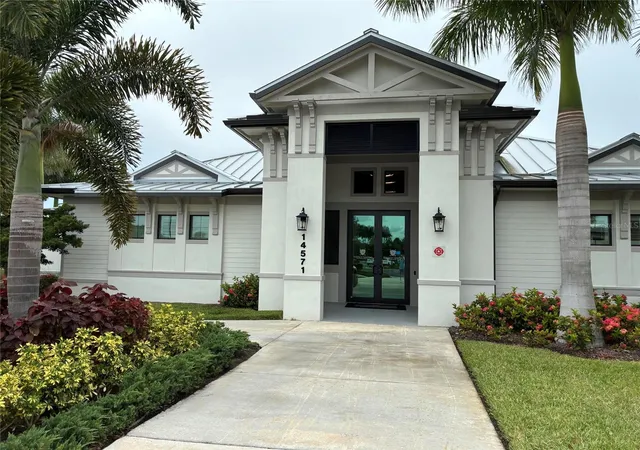
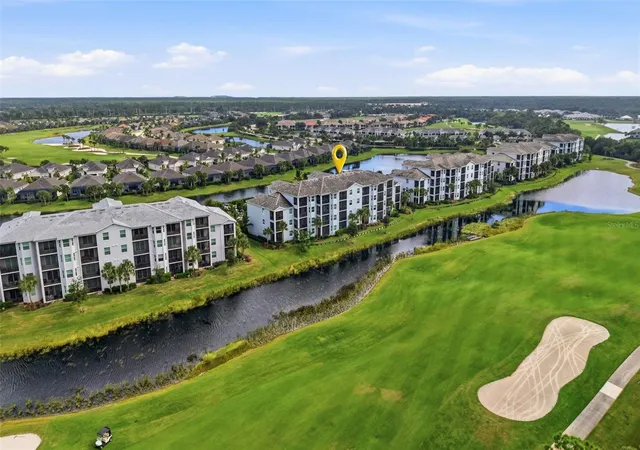
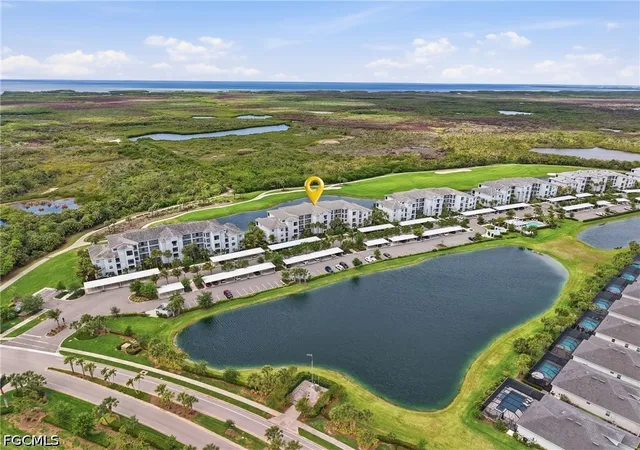
The coach home is within easy walking distance of the main clubhouse with a large restaurant, resort-style pool, tiki bar, and amenity center. Outdoor activities include golf, pickleball, tennis, and bocce ball.
The large amenity center features a fitness center, aerobics room, and a spa with massages, nail services, and pedicures.
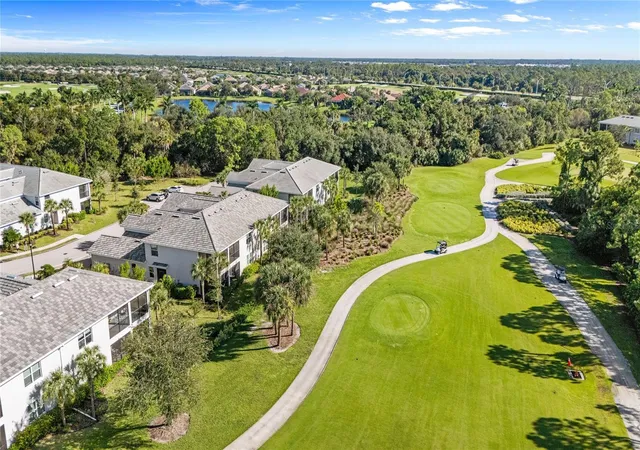
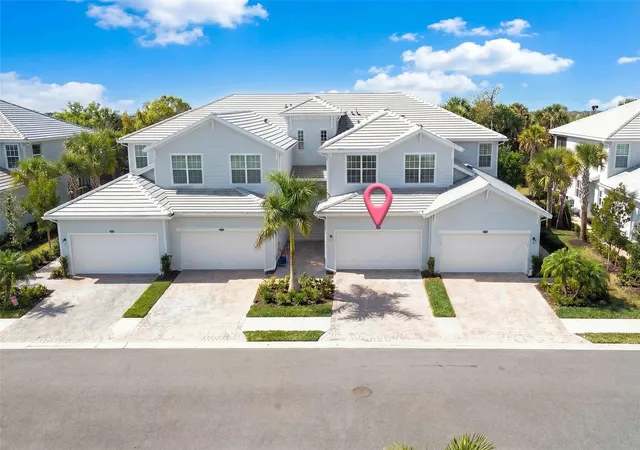
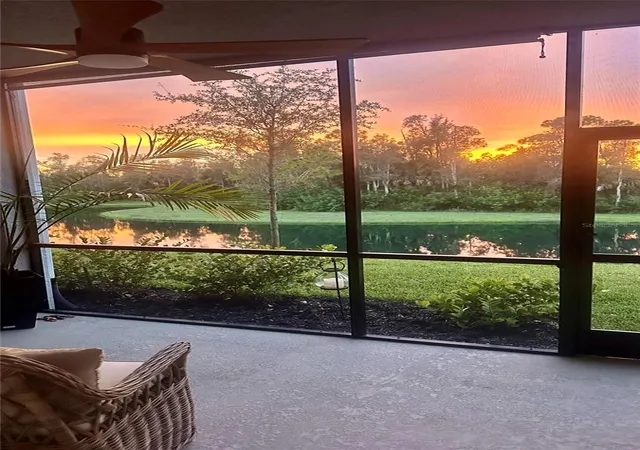
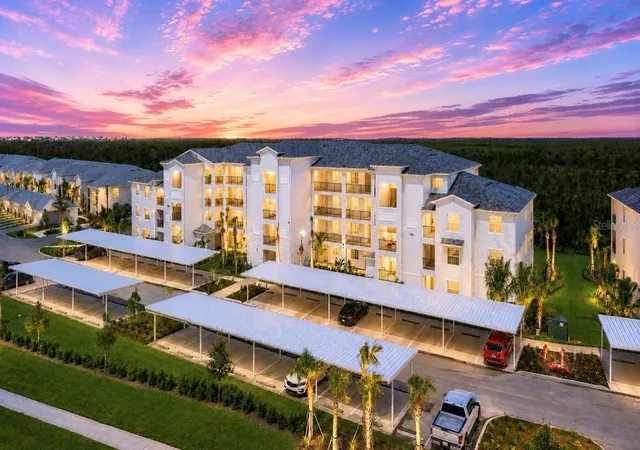
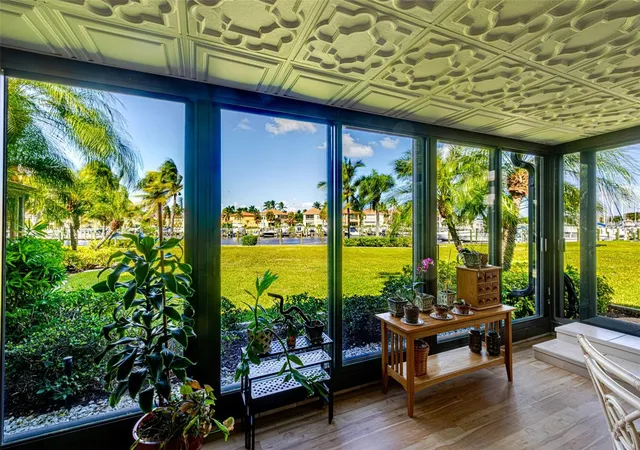
This beautifully upgraded first-floor coach home sits on a quiet cul-de-sac at the end of Sycamore Ct. The lanai overlooks the 5th hole and preserve area.
All original appliances in the kitchen and laundry room have been upgraded. Kitchen upgrades include a GE Profile induction stove and matching microwave, 28 cu. ft. GE 4-door refrigerator, and quiet Midea dishwasher. A charcoal quartz single-bowl sink with a black and copper faucet. Soft-close Shaker cabinets and drawers, chrome pull-out shelving, gray tile backsplash, and under-cabinet lighting. The laundry room features a new LG washer and dryer.
The living room, dining room, kitchen, hall, and bathrooms feature 18-inch light-gray tile with epoxy-sealed grout. Bedroom carpeting has been replaced with 22-mil-thick, 9-inch-wide luxury vinyl flooring. Crown molding in the living room, dining room, and kitchen. 4.5-inch plantation shutters on the primary bedroom window, kitchen window, and entry door. A screen-door enclosure at the front entry. Designer fans throughout. The unit was recently repainted in a neutral light-gray color. The primary bathroom features two separate sinks and a sunken shower. Custom closets in both primary bedroom walk-in closets. The guest bathroom includes a tub with a tempered-glass swing door for easy entry.
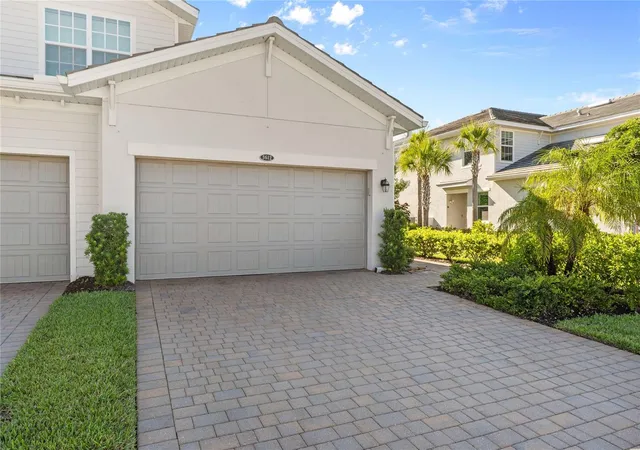
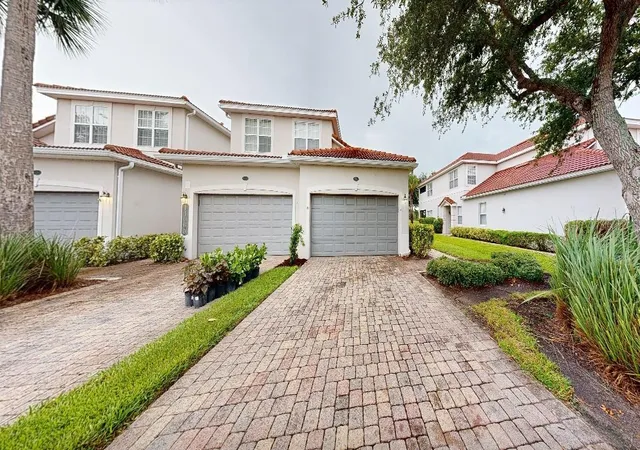
High-efficiency 16 SEER Lennox air-conditioning system. Garage floor upgraded with high-grade epoxy sealer and 48 feet of shelving. Driveway recently cleaned, re-sanded, and sealed with a protective sealer.
This coach home includes access to community amenities, including golf and social activities not available with every unit. Enjoy proximity to the main clubhouse, resort-style pool, tiki bar, and a variety of outdoor sports such as pickleball, tennis, and bocce ball.
- Houzeo last checked: 0 minutes ago
- Listing updated: November 4, 2026 at 6:02 am
- Listing Provided by: Steven Koleno (804) 656-5007 | BEYCOME OF FLORIDA LLC (804) 656-5007
- Source: Stellar MLS-FL as distributed by MLS GRID | MLS#: O6454714

Property Details
Status
Active
Type
Condominium
No. of Stories
1
County
City
Neighborhood
--
Year Built
2023
HOA Fees
$595/mo
Finished Area
1,917 sqft
Lot Size
-- sqft lot
Basement Area
- sqft
MLS Name
Stellar MLS
MLS Number
O6454714
MLS Status
Active
Days on Market
1

Continue Your Journey in App
Find your dream home, receive real-time updates, and many more!
Continue Your Journey in App
Find your dream home, receive real-time updates, and many more!
Location
HOA Management
Coach Homes III at Heritage Landing/ Gateway Manag
HOA Fees
$1,035/ Quarterly
Heritage Landing Master Association
HOA Fees
$750/ Quarterly
Amenities
 Amenities and services may be covered by one or multiple associations and service providers.
 Pest Control
 Pool
 Sewer
 Maintenance
 Security Guard
 Internet
 Escrow Reserves Fund
Recreational Facilities
Fidelity Bond
Management
Disclaimer: Amenities are based on third-party information and may vary; buyers must independently verify all amenities, as information is deemed reliable but not guaranteed.
Facts & Features
Rooms
Bedrooms & bathrooms
Bedrooms: 3
Bathrooms: 2
Primary Bedroom
Level: First
Bedroom 2
Level: First
Bedroom 3
Level: First
Balcony/Porch/Lanai
Level: First
Dining Room
Level: First
Living Room
Level: First
Laundry
Level: First
Primary Bathroom
Level: First
Bathroom 2
Level: First
Kitchen
Level: First
Interior
Appliances
Convection Oven, Dishwasher, Disposal, Electric Water Heater, Microwave, Range, Range Hood, Refrigerator
Sewer
Public Sewer
Flooring
Ceramic Tile, Luxury Vinyl
Exterior Features
Private Mailbox, Rain Gutters, Sidewalk
Heating
Central, Electric, Exhaust Fan
Cooling
Central Air
Interior Features
Ceiling Fans(s), Crown Molding, Eat In Kitchen, In Wall Pest System, Kitchen/family Room Combo, Living Room/dining Room Combo, Open Floorplan, Pest Guard System, Primary Bedroom Main Floor, Smart Home, Solid Surface Counters, Thermostat, Walk In Closet(s)
Construction
Year Built
Year Built: 2023
Home type
Condominium
Property Condition
Completed
Foundation Details
Slab
Roof
Tile
Construction Materials
Block
Utilities & Energy
Utilities
Bb/hs Internet Available, Cable Available, Electricity Connected, Fire Hydrant, Phone Available, Sewer Connected
Laundry Features
Inside
Water Source
Public
Other Features
Subdivision Name
Building #36 Ph 17 Coach Homes
Community Features
Gated Community Guard, Golf Carts Ok, Golf, Irrigation Reclaimed Water, Pool, Racquetball, Restaurant, Tennis Court(s)
Price History
| Date | Event | Price |
|---|---|---|
11/03/2026 Source: | Listed for Sale | $464,990 $243/sqft |

Nearby Homes

Find Homes by Property Features in Punta Gorda, FL

Based on information from Stellar MLS® through Nov 04, 2026, 09:15AM as submitted to and distributed by MLS GRID. All data is obtained from various sources and may not have been verified by the broker or MLS GRID. Supplied Open House Information is subject to change without notice. All information should be independently reviewed and verified for accuracy. Properties may or may not be listed by the office/agent presenting the information. IDX information is provided exclusively for consumers’ personal non-commercial use. It may not be used for any purpose other than to identify prospective properties consumers may be interested in purchasing. The data is deemed reliable but is not guaranteed by MLS GRID. The use of the MLS GRID Data may be subject to an end-user license agreement prescribed by the Member Participant’s applicable MLS, if any, and as amended from time to time. © 2026 Stellar MLS. All Rights Reserved.
 Advertising Broker: Fred McGill | Simple Showing, Inc
