Realty Solution
Powered by 
- 18
- Overview
- Description
- Property Details
- Location
- Facts & Features
- Getting Around
- Nearby Homes
 Hot
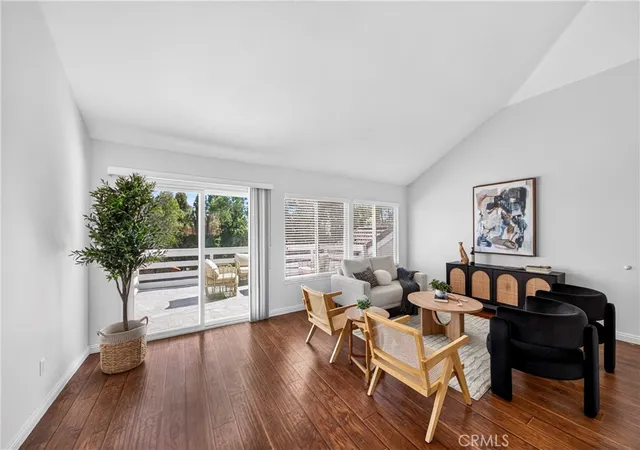

Street View
Listed by: Tony Hong (714) 872-7533 DRE #02144918, Leonard Lee DRE #01813331 | Real Broker (619) 248-6434
$1,795,000
Monthly Est:$8,934
 3 Beds
 3 Baths
3 full baths
 2,870sqft
1468 Atherton, Fullerton, CA 92833
$1,795,000
$8,934/moEst:
Get Pre-Approved
Single Family Residence
Built in 1982
$-- HOA
10,560 sqft lot
$625/sq.ft
Description
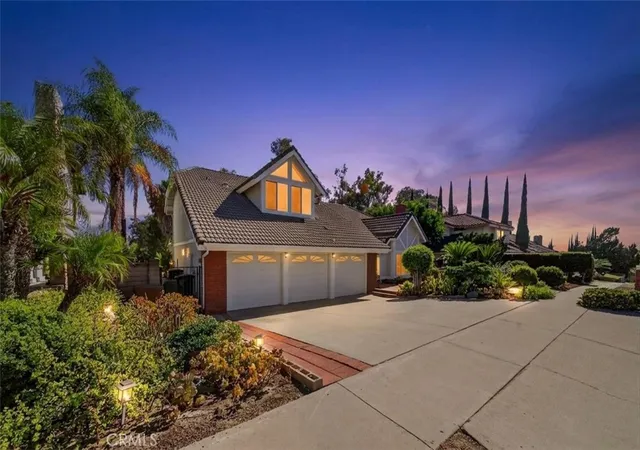
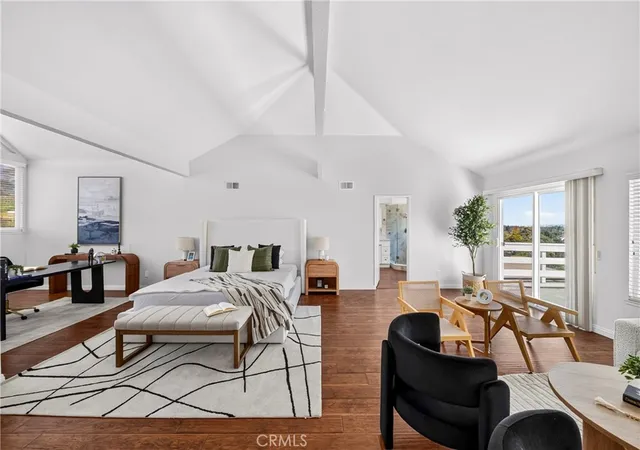
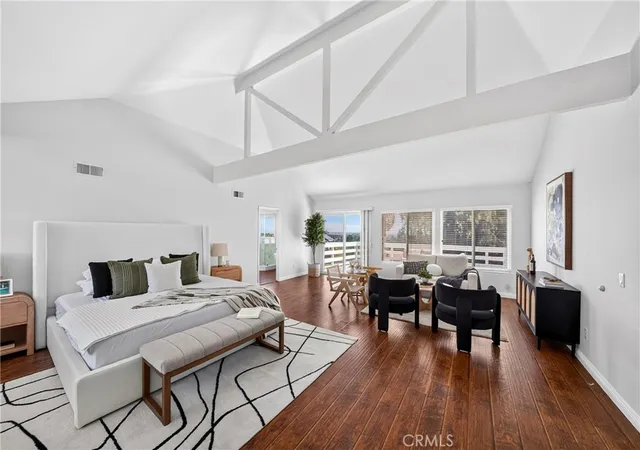
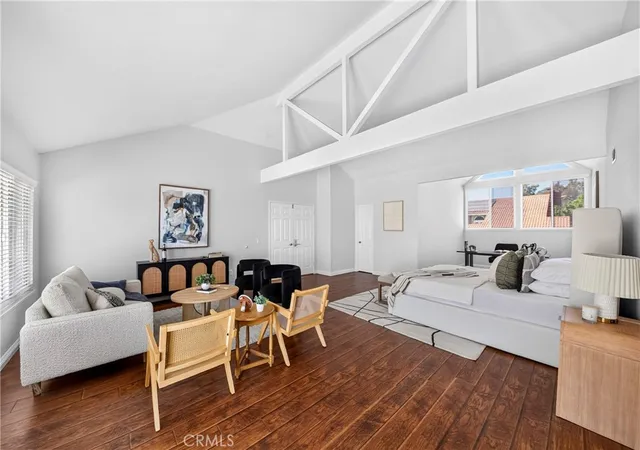
Welcome to this exceptional hillside residence nestled in the highly sought-after Sunny Hills area of Fullerton, where panoramic city-light views, breathtaking sunsets, and nightly Disneyland fireworks create an unforgettable backdrop for everyday living. Tucked away on a peaceful cul-de-sac and allocated to award-winning Laguna Road Elementary School and within the highly regarded Sunny Hills High School attendance boundary, this home combines an incredible location with space, privacy, and a warm, welcoming atmosphere. Step inside to a bright and inviting interior where natural light and soaring ceilings create an immediate sense of openness. At the heart of the home is the newly renovated kitchen, beautifully updated with quartz countertops, crisp white cabinetry, modern finishes, and an open layout that flows effortlessly into the family room and surrounding living spaces. The main level features two bedrooms plus an additional versatile room that could easily be converted into a fourth bedroom, providing excellent flexibility for a growing household, guests, a home office, or multigenerational living. Upstairs is something truly special—the entire second floor is dedicated to an expansive primary retreat. Massive in scale and enhanced by dramatic vaulted ceilings, the primary suite feels like its own private sanctuary. Step onto the private balcony and take in sweeping panoramic views, then unwind in the newly renovated primary en-suite bathroom, featuring beautiful modern finishes and a luxurious Euro-style soaking tub that creates the perfect spa-inspired escape at home. Set on a generous 10,560 sq. ft. lot, the property offers multiple outdoor spaces for relaxing, entertaining, gardening, and enjoying the Southern California lifestyle. A three-car garage provides additional convenience and storage. Ideally located near Coyote Hills Golf Course, the Fullerton Loop, Robert E. Ward Nature Preserve, Amerige Heights Town Center, shopping, dining, and Downtown Fullerton, this home offers the space, flexibility, and lifestyle buyers are looking for in one of Fullerton’s most established and desirable communities.From peaceful mornings in Sunny Hills to glowing sunsets, sparkling city lights, and Disneyland fireworks in the evening, 1468 Atherton Avenue is a special place to call home.
- Houzeo last checked: 5 hours ago
- Listing updated: October 31, 2026 at 9:17 pm
- Source: California Regional MLS-CA | MLS#: PW26181987

Property Details
Status
Active
Type
Single Family Residence
No. of Stories
2
County
City
Neighborhood
--
Year Built
1982
HOA Fees
-
Finished Area
2,870 sqft
Lot Size
10,560 sqft lot
Basement Area
- sqft
MLS Name
California Regional MLS
MLS Number
PW26181987
MLS Status
Active
Days on Market
76
Cumulative Days on Market
71

Continue Your Journey in App
Find your dream home, receive real-time updates, and many more!
Continue Your Journey in App
Find your dream home, receive real-time updates, and many more!
Location
Facts & Features
Rooms
Bedrooms & bathrooms
Bedrooms: 3
Bathrooms: 3
Interior
Cooling
Central Air
Window Features
Double Pane Windows
Appliances
Barbecue, Dishwasher, Gas Cooktop, Microwave
Interior Features
Balcony, Separate Formal Dining Room, Eat In Kitchen, Bedroom On Main Level, Walk In Closets
Sewer
Public Sewer
Heating
Central
Flooring
Tile, Wood
Construction
Year Built
Year Built: 1982
Home type
Single Family Residence
Property Condition
Turnkey
Utilities & Energy
Parking Features
Driveway Down Slope From Street, Direct Access, Garage
Water Source
None
Pool Features
None
Electric
Standard
Utilities
Cable Available, Electricity Available, Natural Gas Available, Sewer Available, Water Available, Water Not Available
Laundry Features
Electric Dryer Hookup, Gas Dryer Hookup, Inside
Fireplace Features
Family Room, Living Room
Other Features
Patio And Porch Features
Deck, Patio
Community Features
Biking, Curbs, Park, Preserve Public Land, Street Lights, Sidewalks
Subdivision Name
Highlands (higl)
Lot Features
Zero To One Unit Acre
Price History
| Date | Event | Price |
|---|---|---|
09/10/2026 Source: | Listed for Sale | $1,795,000 $625/sqft |
08/27/2026 Source: | Contingent (Active Under Contract) | $1,795,000 $625/sqft |
08/20/2026 Source: | Coming Soon | $1,795,000 $625/sqft |

Nearby Homes
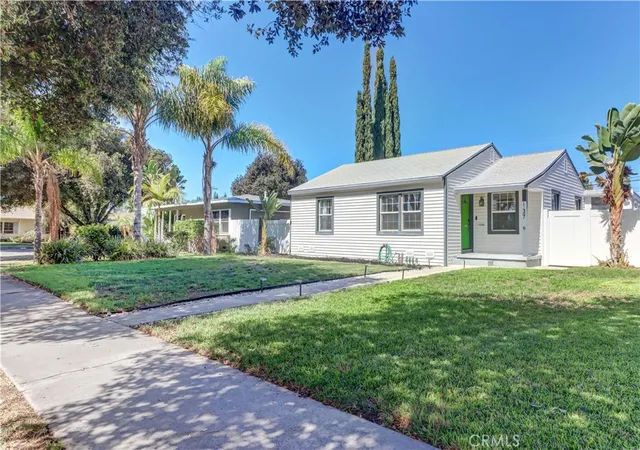
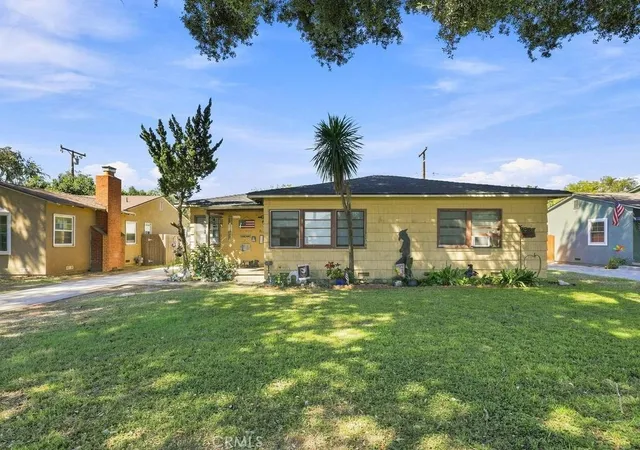
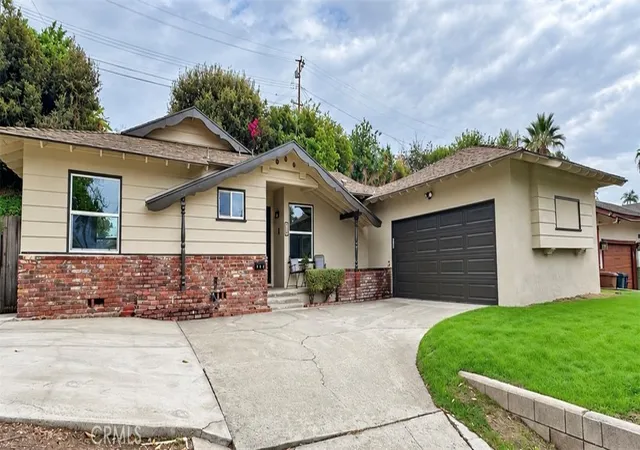
Find Homes by Property Features in Fullerton, CA


Based on information from California Regional Multiple Listing Service, Inc. as of Nov 05, 2026, 12:45PM and /or other sources. All data, including all measurements and calculations of area, is obtained from various sources and has not been, and will not be, verified by broker or MLS. All information should be independently reviewed and verified for accuracy. Properties may or may not be listed by the office/agent presenting the information. Information being provided is for consumers’ personal, non-commercial use and may not be used for any purpose other than to identify prospective properties consumers may be interested in purchasing. This website may not include listings or property addresses of sellers who have directed their listing brokers to withhold their listing or their property address from display on the Internet. © 2026 California Regional Multiple Listing Service. All Rights Reserved.
 Advertising Broker: William Johnson DRE #01463271 | William Johnson Brokerage
