Realty Solution
Powered by 
- 0
- 6
- Overview
- Description
- Property Details
- Location
- Facts & Features
- Getting Around
- Nearby Homes



Listed by: Luis Gonzalez (310) 529-2585 DRE #01137141 | Vista Sotheby’s International Realty (310) 349-3000
$1,870,000
Monthly Est:$9,308
 4 Beds
 4 Baths
3 full baths + 1 half bath
 2,424sqft
1468 West 37th, San Pedro, CA 90731
$1,870,000
$9,308/moEst:
Get Pre-Approved
Single Family Residence
Built in 1963
$-- HOA
6,519 sqft lot
$771/sq.ft
Description
Coastal Living at Its Finest
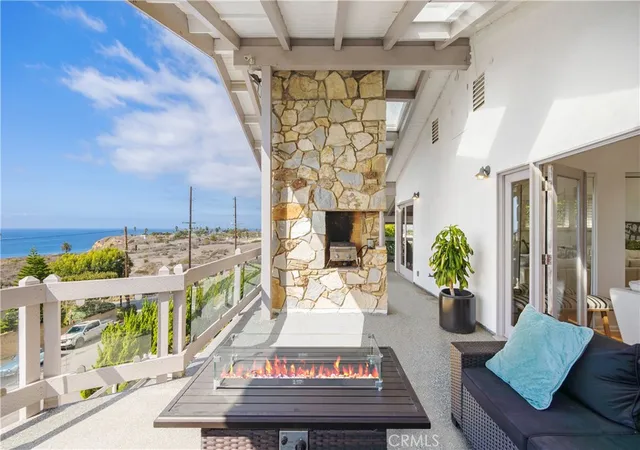
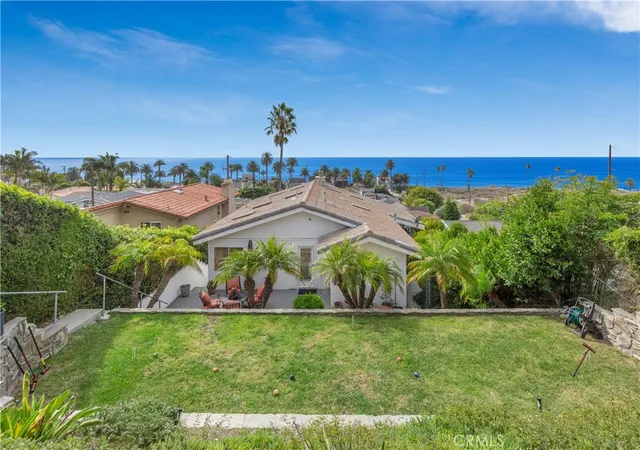
Perched in the Palisades of San Pedro, this exceptional residence offers 180-degree unobstructed ocean views with Catalina Island on the horizon. Spanning over 2,424 sq-ft, this 4 Bedroom 3.5 Bath home blends comfort and style you will call home.
Expansive decks & patios surround the home, creating the ultimate environment for entertaining, dining, or simply soaking in the coastal air. Through the windows, sunlight fills the home capturing both the morning glow and evening tranquility.
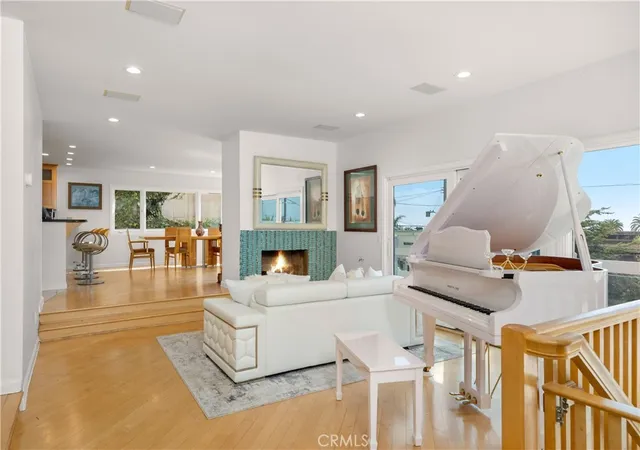
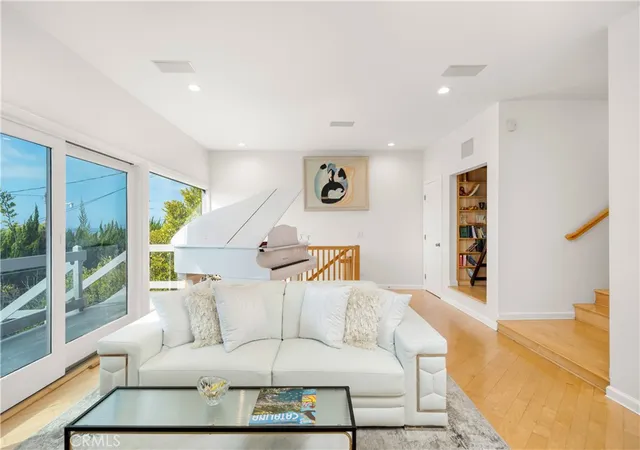
A formal living room with a fireplace and library seamlessly connects wooden floors to the open spacious dining area featuring circular windows that frame an unforgettable panorama of the ocean. The chef’s kitchen, also filled with ocean views, features stone countertops, dual ovens, a cooktop, dishwasher, walk-in pantry, warming drawer, designed for hosting in style.
Wake up to the sea in the primary bedroom, with a large sitting area, and direct access to an ocean view patio. The spa-style ensuite bathroom has a jet tub, walk-in shower, and dual sinks. Two additional bedrooms on this floor are generous in size with outdoor access to the decks.
A 4th bedroom with a separate entry, a kitchenette, and full permitted bathroom offers flexibility — perfect for extended family, guest quarters, or conversion into a hobby room.
Step into the lush private backyard, perfect for a friendly game of croquet on the grass area, evening conversations by the fire pit, or unwinding in the elevated “Sky Zone” ideal great conversations or yoga, with endless ocean views.
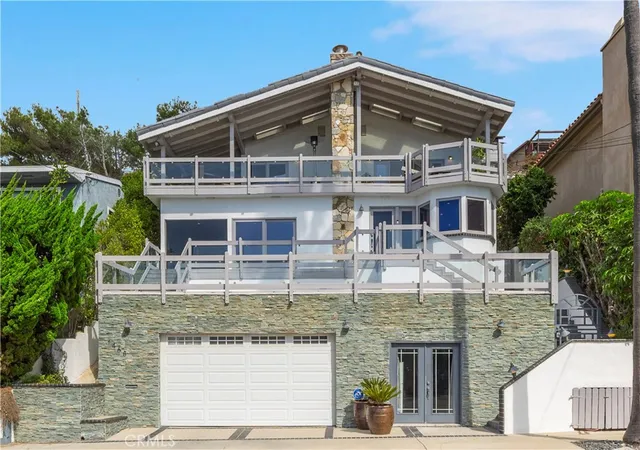
The front deck offers another sun-soaked spot for relaxation, framed by coastal breezes and natural light.
An attached two-car garage, abundant storage, potential for a separate private wine room, with contemporary coastal design make this home both practical and beautiful. Just steps from White Point Nature Preserve’s scenic hiking trails, minutes from Tadpole’s Beach and oceanfront walks, you’ll enjoy both serenity and accessibility. Nearby freeways, minutes from famous golf course, Terranea resort with superb dining, and famous San Pedro Port O'Call restaurant rebuild zone, makes this the best location around. Take the Thomas Bridge over to Long Beach for additional dining. If you own a Boat, you will love the San Pedro and Shoreline village options for boating and water sports. Take a fishing boat from the harbor or a weekend cruise. Stay in town and enjoy coastal living.
- Houzeo last checked: 0 minutes ago
- Listing updated: September 29, 2026 at 7:17 pm
- Source: California Regional MLS-CA | MLS#: SB26106362

Property Details
Status
Pending
Type
Single Family Residence
No. of Stories
2
County
City
Neighborhood
Year Built
1963
HOA Fees
-
Finished Area
2,424 sqft
Lot Size
6,519 sqft lot
Basement Area
- sqft
MLS Name
California Regional MLS
MLS Number
SB26106362
MLS Status
Pending
Days on Market
134
Cumulative Days on Market
185

Continue Your Journey in App
Find your dream home, receive real-time updates, and many more!
Download App
Continue Your Journey in App
Find your dream home, receive real-time updates, and many more!
Location
Facts & Features
Rooms
Bedrooms & bathrooms
Bedrooms: 4
Bathrooms: 4
Interior
Flooring
Tile, Wood
Heating
Central
Appliances
Built In Range, Double Oven, Dishwasher, Gas Cooktop, Disposal, Gas Oven, Refrigerator, Water Heater
Cooling
High Efficiency, Heat Pump
Window Features
Double Pane Windows
Interior Features
Breakfast Bar, Built In Features, Balcony, Ceiling Fans, Separate Formal Dining Room, High Ceilings, Living Room Deck Attached, Open Floorplan, Pantry, Stone Counters, Recessed Lighting, Primary Suite, Walk In Pantry
Sewer
Public Sewer
Construction
Year Built
Year Built: 1963
Home type
Single Family Residence
Construction Materials
Drywall, Glass, Concrete, Stucco
Property Condition
Turnkey
Architectural Style
Contemporary
Roof
Tile
Utilities & Energy
Security Features
Security System, Carbon Monoxide Detectors, Smoke Detectors
Water Source
Public
Fireplace Features
Gas, Gas Starter, Living Room
Parking Features
Driveway, Garage Faces Front, Garage, Paved, Private
Laundry Features
Electric Dryer Hookup, Gas Dryer Hookup, Inside, In Kitchen
Electric
Standard
Utilities
Cable Available, Electricity Connected, Natural Gas Connected, Phone Available, Sewer Connected, Water Connected
Pool Features
None
Other Features
Community Features
Biking, Dog Park, Hiking, Horse Trails, Storm Drains, Street Lights, Suburban, Sidewalks, Water Sports, Fishing
Patio And Porch Features
Rear Porch, Covered, Deck, Front Porch, Patio, Porch, Wood
Lot Features
Zero To One Unit Acre, Lawn, Landscaped, Sprinkler System
Price History
| Date | Event | Price |
|---|---|---|
06/25/2026 Source: | Pending | $1,870,000 $771/sqft |
05/27/2026 Source: | Listed for Sale | $1,870,000 -0.27% $771/sqft |
10/29/2025 Source: | Off Market | $1,875,000 $774/sqft |
10/29/2025 Source: | Listed for Sale | $1,875,000 $774/sqft |

Getting Around 1468 West 37th
Bike Score®

Somewhat Bikeable
25/100
Walk Score®

Car-Dependent
34/100
Transit Score®

Some Transit
31/100
Data provided by Redfin
Nearby Homes




Find Homes by Property Features in Los Angeles, CA


Based on information from California Regional Multiple Listing Service, Inc. as of Oct 09, 2026, 12:00AM and /or other sources. All data, including all measurements and calculations of area, is obtained from various sources and has not been, and will not be, verified by broker or MLS. All information should be independently reviewed and verified for accuracy. Properties may or may not be listed by the office/agent presenting the information. Information being provided is for consumers’ personal, non-commercial use and may not be used for any purpose other than to identify prospective properties consumers may be interested in purchasing. This website may not include listings or property addresses of sellers who have directed their listing brokers to withhold their listing or their property address from display on the Internet. © 2026 California Regional Multiple Listing Service. All Rights Reserved.
 Advertising Broker: William Johnson DRE #01463271 | William Johnson Brokerage