- Overview
- Description
- Property Details
- Location
- HOA Management
- Facts & Features
- Getting Around
- Nearby Homes
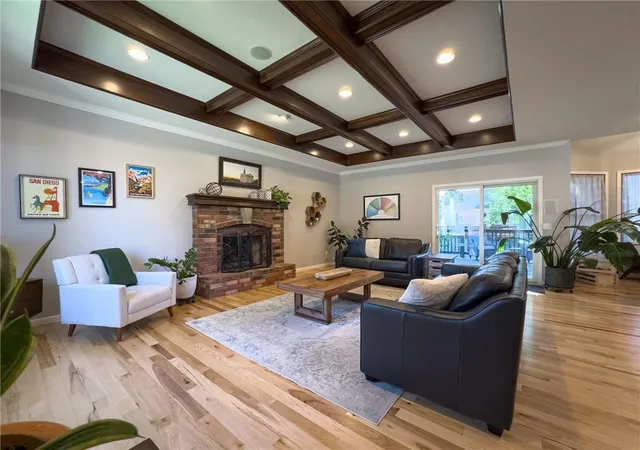

Street View
$499,000
Monthly Est:$2,484
 3 Beds
 2 Baths
2 full baths
 1,963sqft
14682 W 144th Terrace, Olathe, KS 66062
$499,000
$2,484/moEst:
Get Pre-Approved
Single Family Residence
Built in 1992
$-- HOA
12,035 sqft lot
$254/sq.ft
Description
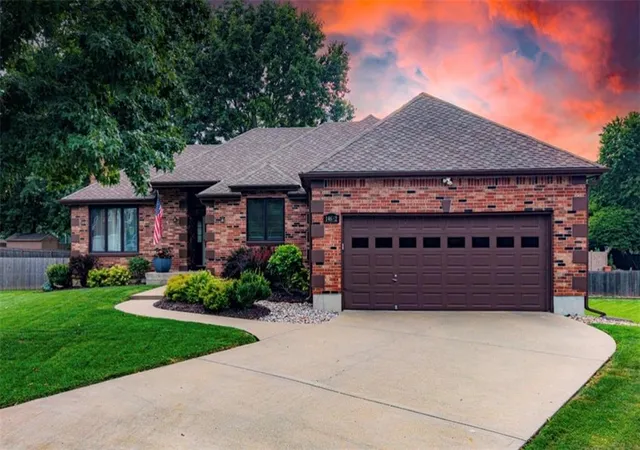
Tucked at the end of a quiet cul-de-sac in Copper Creek, this beautifully renovated ranch has nearly 2,000 square feet of living space all on one level, and it feels every bit as spacious as it sounds. Inside, the home is bright, open, and exceptionally clean, with beautiful wood floors, recessed lighting, fresh updates, and a layout that just makes sense. The living and dining rooms flow together, while the gorgeous updated kitchen opens directly to the dining space, creating an easy setup for everything life brings. New appliances, updated lighting, and ceiling fans in every bedroom add to the move-in-ready feel.
All three bedrooms are generously sized, and both bathrooms have been beautifully updated. The primary suite is especially impressive, with a spa-like bath featuring a soaking tub and separate shower. And then there’s the huge, incredibly clean basement, ready for whatever comes next. Finish it for even more living space, create a home gym, theater or rec room, or simply enjoy all that extra storage and flexibility.
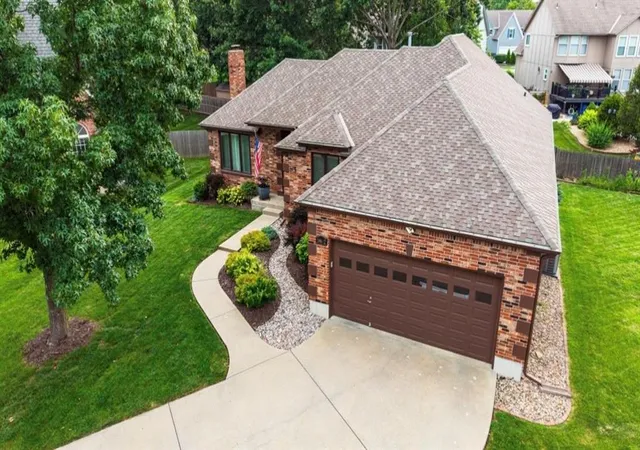
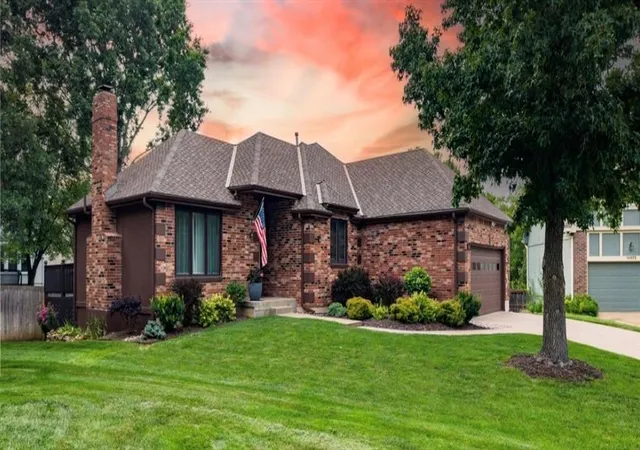
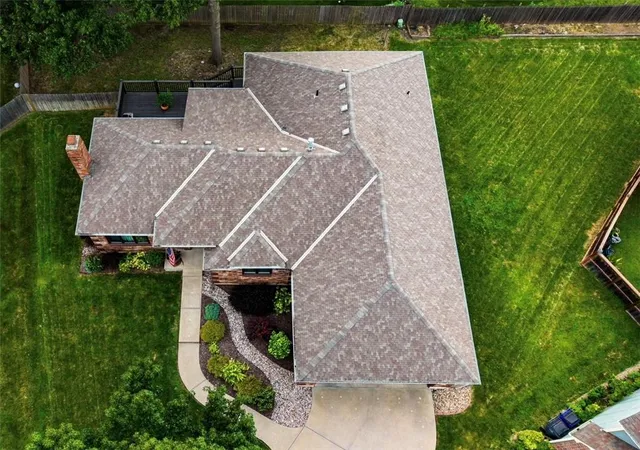
Outside, the charming brick exterior with beautiful landscaping, mature trees, spacious deck, and private tree-lined backyard give the home an established feel that’s hard to replicate. Copper Creek puts you close to parks, walking and biking trails, Olathe schools, shopping, dining, groceries, and everyday conveniences while still giving you a quiet neighborhood setting to come home to. Beautifully updated, incredibly spacious, and truly move-in ready.
- Houzeo last checked: 2 minutes ago
- Listing updated: October 9, 2026 at 11:11 pm
- Listing Provided by: Meagan Wiggs (417) 459-0126 | Real Broker, LLC (785) 329-9077
- Source: Heartland MLS-KS | MLS#: 2642105

Property Details
Status
Active
Type
Single Family Residence
No. of Stories
-
County
City
Neighborhood
--
Year Built
1992
HOA Fees
-
Finished Area
1,963 sqft
Lot Size
12,035 sqft lot
Basement Area
- sqft
MLS Name
Heartland MLS
MLS Number
2642105
MLS Status
Active
Days on Market
24

Continue Your Journey in App
Find your dream home, receive real-time updates, and many more!
Download App
Continue Your Journey in App
Find your dream home, receive real-time updates, and many more!
Location
HOA Management
Copper Creek Homes Association
HOA Fees
$-/
Disclaimer: Amenities are based on third-party information and may vary; buyers must independently verify all amenities, as information is deemed reliable but not guaranteed.
Facts & Features
Rooms
Bedrooms & bathrooms
Bedrooms: 3
Bathrooms: 2
Primary Bathroom
Level: First
Area: Square Feet
Dimensions: 130.00
Bathroom 2
Level: First
Area: Square Feet
Dimensions: 36.00
Primary Bedroom
Level: First
Area: Square Feet
Dimensions: 256.00
Bedroom 2
Level: First
Area: Square Feet
Dimensions: 150.00
Bedroom 3
Level: First
Area: Square Feet
Dimensions: 150.00
Dining Room
Level: First
Area: Square Feet
Dimensions: 156.00
Great Room
Level: First
Area: Square Feet
Dimensions: 336.00
Kitchen
Level: First
Area: Square Feet
Dimensions: 288.00
Laundry
Level: First
Area: Square Feet
Dimensions: 48.00
Interior
Sewer
Public Sewer
Interior Features
Ceiling Fan(s), Vaulted Ceiling(s)
Cooling
Electric
Flooring
Wood
Heating
Natural Gas
Appliances
Dishwasher, Disposal, Humidifier, Microwave, Refrigerator, Electric Range
Construction
Year Built
Year Built: 1992
Home type
Single Family Residence
Roof
Composition
Architectural Style
Traditional
Construction Materials
Brick/mortar
Utilities & Energy
Laundry Features
Main Level
Water Source
Public
Basement
Daylight, Unfinished, Sump Pump
Security Features
Smoke Detector(s)
Fireplace Features
Family Room, Gas
Parking Features
Attached, Garage Door Opener
Other Features
Subdivision Name
Copper Creek
Lot Features
Cul De Sac
Patio And Porch Features
Deck
Price History
| Date | Event | Price |
|---|---|---|
10/09/2026 Source: | Listed for Sale | $499,000 $254/sqft |

Nearby Homes
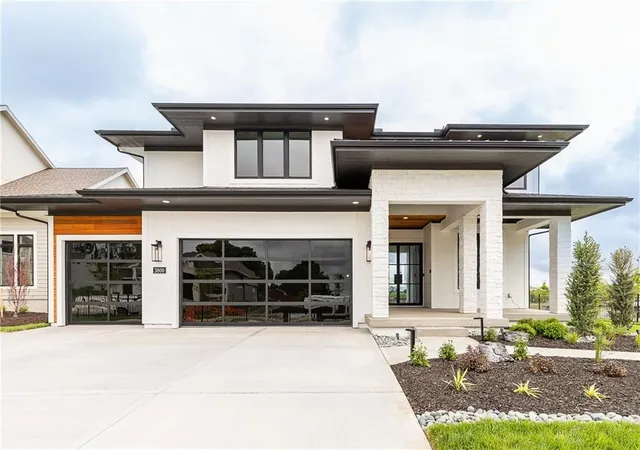
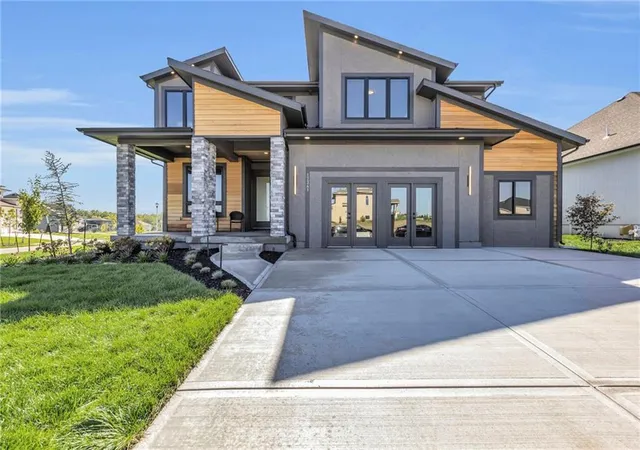
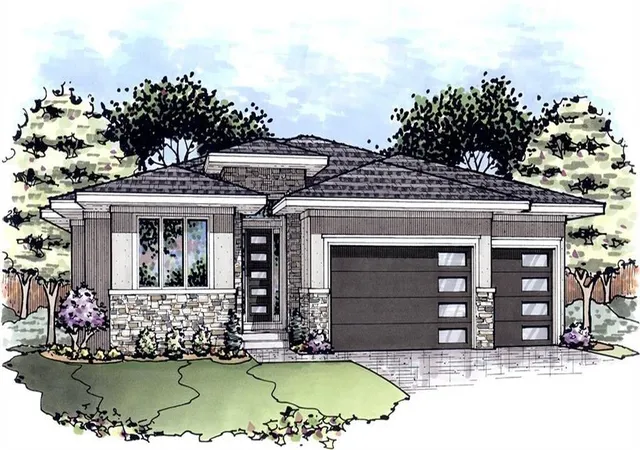

Find Homes by Property Features in Olathe, KS


Based on information from the Kansas City Regional Association of REALTORS® or Heartland MLS through Oct 10, 2026, 09:01PM. The information displayed on this page is confidential, proprietary, and copyrighted information of Heartland Multiple Listing Service, Inc. (“Heartland MLS”). Heartland MLS does not make any warranty or representation concerning the timeliness or accuracy of the information displayed herein. In consideration for the receipt of the information on this page, the recipient agrees to use the information solely for the private non- commercial purpose of identifying a property in which the recipient has a good faith interest in acquiring. Some IDX listings have been excluded from this website. The data relating to real estate displayed on this website comes in part from the Heartland Multiple Listing Service database compilation. The properties displayed on this website may not be all of the properties in the Heartland MLS database compilation, or all of the properties listed with other brokers participating in the Heartland MLS IDX program. Detailed information about the properties displayed on this website includes the name of the listing company. © 2026 Heartland Multiple Listing Service, Inc. All Rights Reserved.
 Advertising Broker: Nicholas Huscroft | Chosen Realty