- Overview
- Description
- Property Details
- Location
- HOA Management
- Facts & Features
- Getting Around



$999,900
Monthly Est:$4,977
 2 Beds
 3 Baths
2 full baths + 1 half bath
 1,524sqft
1469 Gulf Dr N, Bradenton Beach, FL 34217
$999,900
$4,977/moEst:
Get Pre-Approved
Townhouse
Built in 1999
$-- HOA
11,040 sqft lot
$656/sq.ft
Description
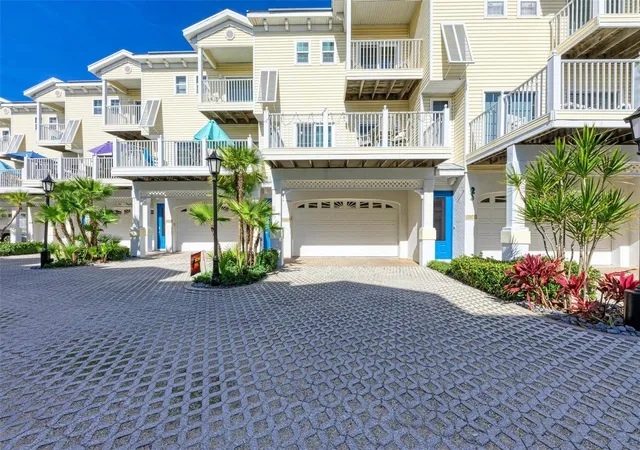
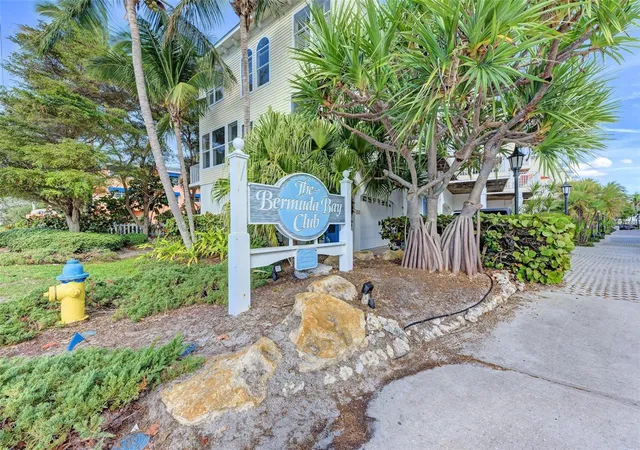
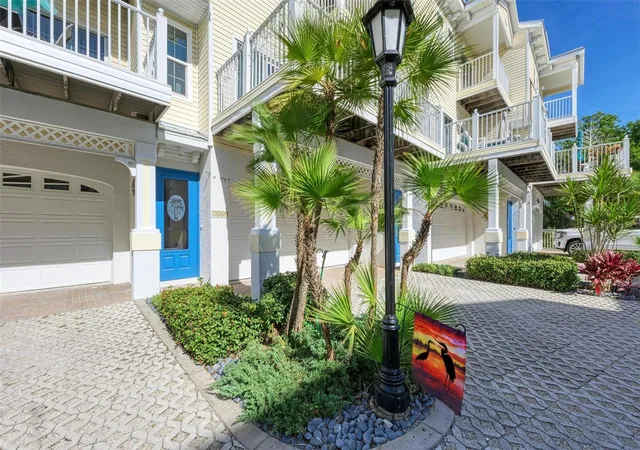
***UNBELIEVABLE BRADENTON BEACH VALUE***Imagine waking 100 steps from your door to the white-sand pristine Bradenton Beach on the Gulf of Mexico and ending each day with spectacular Gulf sunsets. Located directly across the street from the beach in the highly sought-after Bermuda Bay Club, this beautifully maintained, Key West-style townhouse offers 2 bedrooms, 2.5 baths, a rare private elevator and oversized 2-3 tandem car garage, water views, and weekly rentals permitted, making it the perfect island getaway, full-time residence, or investment property.
The main living level features an open-concept floor plan with a bright family room, dining area, eat-in kitchen with brand-new stainless-steel appliances, guest half bath, and laundry. Step outside to the large Trex-deck balcony and enjoy refreshing coastal breezes along with views of both the Intracoastal Bay and the turquoise waters of the Gulf of Mexico. Recently installed hurricane-impact windows and doors provide peace of mind, energy efficiency, and abundant natural light throughout.
Upstairs, you'll find two spacious ensuite bedrooms, each with walk-in closets. The primary suite features a private balcony with water views, creating the perfect place to unwind after a day in the sun. The guest suite offers comfortable accommodations for family and friends, making this property ideal as a personal retreat or income-producing vacation rental.
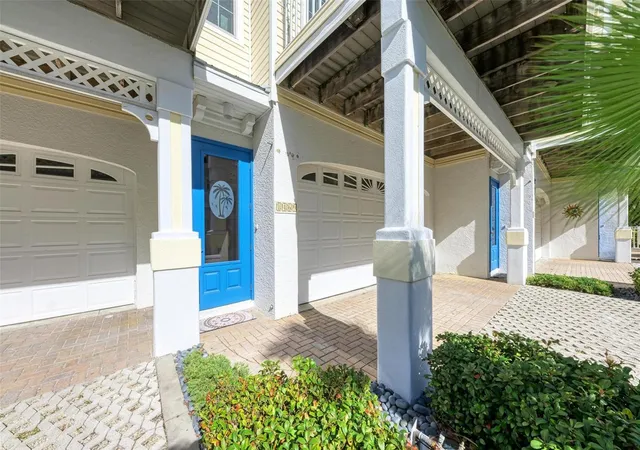
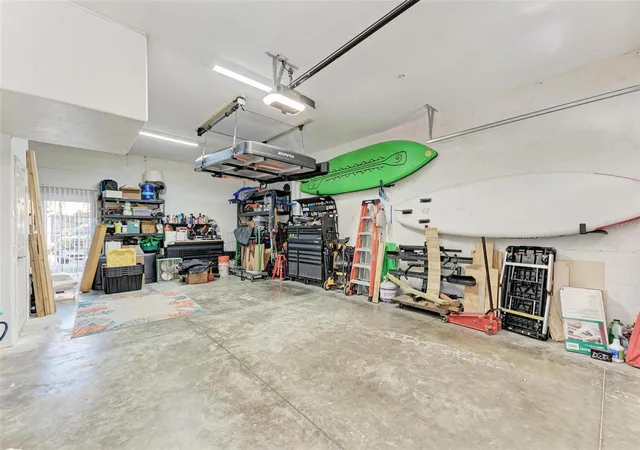
A rare feature for island living, the oversized tandem garage offering plenty of room for vehicles, beach gear, bicycles, kayaks, paddleboards, and even a golf cart. An outdoor shower and rear deck make rinsing off after a day at the beach easy and convenient, while the private elevator provides effortless access to all levels of the home.
Bermuda Bay Club offers resort-style amenities including a heated pool and spa, grilling area, and a private boardwalk through the mangroves where you can enjoy watching dolphins, pelicans, and other native wildlife along the Intracoastal Waterway.
Perfectly positioned between the Gulf and the Bay, this exceptional property is within walking distance of the popular Historic Bridge Street with restaurants, shopping, bars, and plenty of entertainment. The free Anna Maria Island Trolley stops directly in front of the community, providing convenient access to the entire island without ever needing a car. Start your mornings with a walk along the beach, spend your afternoons by the pool or exploring the island, and end your evenings enjoying breathtaking Florida sunsets
Whether you're seeking a full-time residence, vacation getaway, or investment property, Bermuda Bay Club offers weekly rentals permitted, lower condo fees, resort-style amenities, and one of the most desirable locations on Anna Maria Island. Opportunities to own a property with a private elevator, tandem garage, stunning water views, and beach access within 100ft to the Gulf and 50ft to the Bay are rare!
Don't Just Dream It... Live It and start living your own Florida Paradise today!
- Houzeo last checked: 1 minute ago
- Listing updated: October 9, 2026 at 3:51 pm
- Listing Provided by: Stacy Cunneen (941) 730-6194 | RE/MAX ALLIANCE GROUP (941) 758-7777
- Source: Stellar MLS-FL | MLS#: A4695907

Property Details
Status
Active
Type
Townhouse
No. of Stories
3
County
City
Neighborhood
--
Year Built
1999
HOA Fees
-
Finished Area
1,524 sqft
Lot Size
11,040 sqft lot
Basement Area
- sqft
MLS Name
Stellar MLS
MLS Number
A4695907
MLS Status
Active
Days on Market
127
Cumulative Days on Market
120

Continue Your Journey in App
Find your dream home, receive real-time updates, and many more!
Download App
Continue Your Journey in App
Find your dream home, receive real-time updates, and many more!
Location
HOA Management
Richard Bond
HOA Fees
$-/
Amenities
 Amenities and services may be covered by one or multiple associations and service providers.
 Trash Pickup
 Pest Control
 Insurance
 Pool
Pool
 Maintenance
 Private Road
Management
Recreational Facilities
Escrow Reserves Fund
Fidelity Bond
Disclaimer: Amenities are based on third-party information and may vary; buyers must independently verify all amenities, as information is deemed reliable but not guaranteed.
Facts & Features
Rooms
Bedrooms & bathrooms
Bedrooms: 2
Bathrooms: 3
Living Room
Level: Second
Area: 315.00 Square Feet
Dimensions: 21x15
Kitchen
Level: Second
Area: 170.00 Square Feet
Dimensions: 17x10
Dining Room
Level: Second
Area: 88.00 Square Feet
Dimensions: 11x8
Primary Bedroom
Level: Third
Area: 209.00 Square Feet
Dimensions: 19x11
Bedroom 2
Level: Third
Area: 156.00 Square Feet
Dimensions: 13x12
Laundry
Level: Second
Area: 36.00 Square Feet
Dimensions: 6x6
Interior
Flooring
Laminate
Window Features
Energy Star Qualified Windows, Insulated Windows, Storm Window(s), Window Treatments
Interior Features
Ceiling Fans(s), Eat In Kitchen, Elevator, High Ceilings, Kitchen/family Room Combo, Open Floorplan, Solid Wood Cabinets, Stone Counters, Thermostat, Walk In Closet(s), Window Treatments
Exterior Features
Balcony, Private Entrance
Heating
Central
Cooling
Central Air
Sewer
Public Sewer
Appliances
Cooktop, Dishwasher, Disposal, Dryer, Electric Water Heater, Microwave, Refrigerator, Washer
Construction
Year Built
Year Built: 1999
Home type
Townhouse
Construction Materials
Block, Vinyl Siding, Frame
Architectural Style
Coastal, Key West
Foundation Details
Block, Slab
Roof
Metal
Utilities & Energy
Water Source
Public
Parking Features
Driveway, Garage Door Opener, Golf Cart Parking, Oversized
Laundry Features
Inside, Laundry Closet
Utilities
Bb/hs Internet Available, Cable Connected, Electricity Connected, Public, Sewer Connected, Underground Utilities, Water Connected
Other Features
Patio And Porch Features
Covered, Deck, Front Porch, Rear Porch
Subdivision Name
Bermuda Bay Club 3
Community Features
Buyer Approval Required, Deed Restrictions, Golf Carts Ok, No Truck/rv/motorcycle Parking, Pool, Street Lights
Price History
| Date | Event | Price |
|---|---|---|
10/05/2026 Source: | Price Decreased | $999,900 -2.45% $656/sqft |
08/29/2026 Source: | Price Increased | $1,025,000 +2.51% $673/sqft |
06/11/2026 Source: | Listed for Sale | $999,900 -9.10% $656/sqft |
06/11/2026 Source: | Price Increased | $1,100,000 +4.76% $722/sqft |
06/11/2026 Source: | Price Decreased | $1,050,000 -4.55% $689/sqft |

Show more
Find Homes by Property Features in Bradenton Beach, FL

Based on information from Stellar MLS® through Oct 10, 2026, 11:15PM as submitted to and distributed by MLS GRID. All data is obtained from various sources and may not have been verified by the broker or MLS GRID. Supplied Open House Information is subject to change without notice. All information should be independently reviewed and verified for accuracy. Properties may or may not be listed by the office/agent presenting the information. IDX information is provided exclusively for consumers’ personal non-commercial use. It may not be used for any purpose other than to identify prospective properties consumers may be interested in purchasing. The data is deemed reliable but is not guaranteed by MLS GRID. The use of the MLS GRID Data may be subject to an end-user license agreement prescribed by the Member Participant’s applicable MLS, if any, and as amended from time to time. © 2026 Stellar MLS. All Rights Reserved.
 Advertising Broker: Fred McGill | Simple Showing, Inc