- Overview
- Description
- Property Details
- Location
- HOA Management
- Facts & Features
- Getting Around
- Nearby Homes

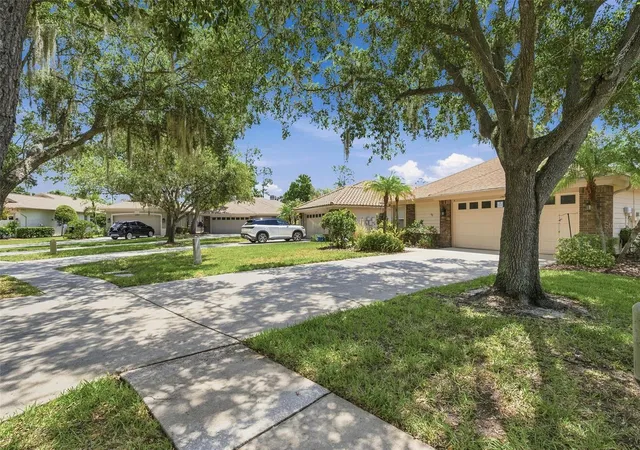


$499,999
Monthly Est:$2,489
 3 Beds
 2 Baths
2 full baths
 1,890sqft
1469 Riverdale Dr, Oldsmar, FL 34677
$499,999
$2,489/moEst:
Get Pre-Approved
Single Family Residence
Built in 1992
$470/mo HOA
5,946 sqft lot
$265/sq.ft
Description
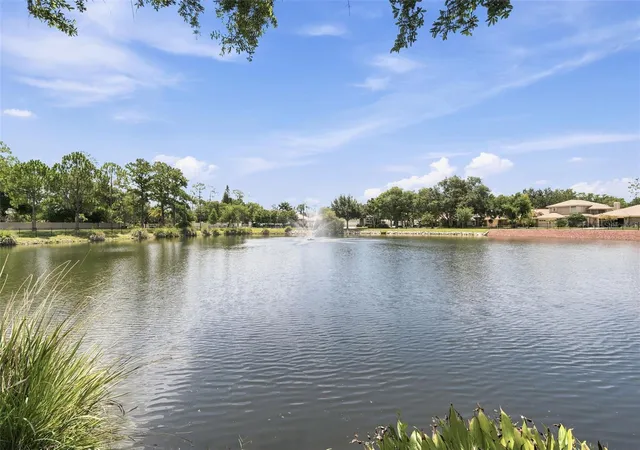
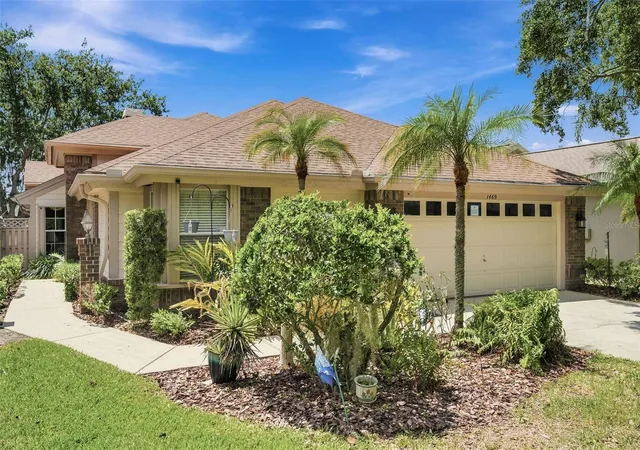
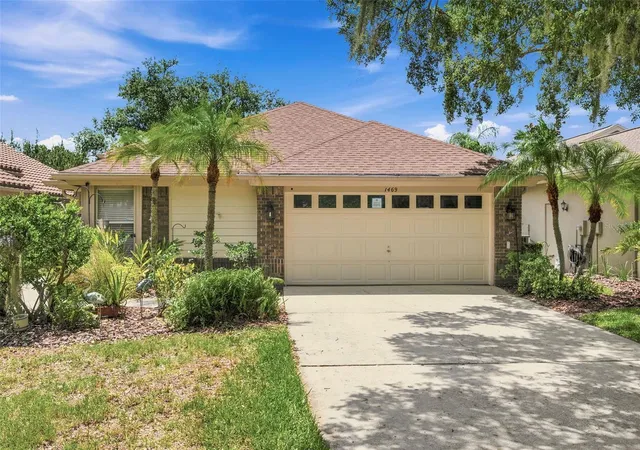
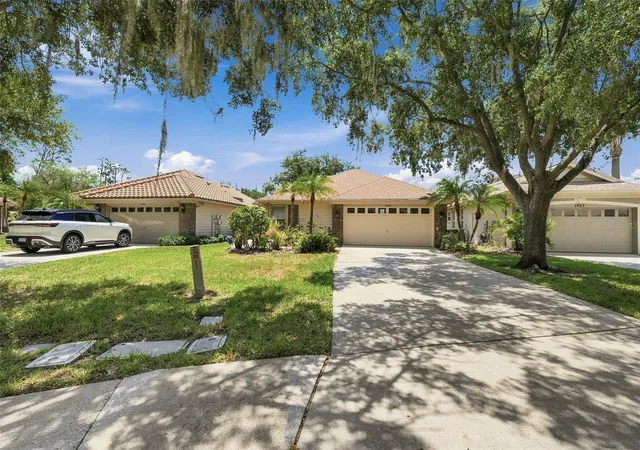
PRICED TO SELL!!! Welcome to your dream home nestled in the coveted Cross Creek of Eastlake Woodlands, where tranquil living meets modern convenience! This charming 3-bedroom, 2-bathroom house is a true gem, boasting stunning water views that will take your breath away.
As you step inside, you’ll be greeted by tall, soaring ceilings and a light-filled living space that seamlessly blends modern aesthetics with cozy charm. The heart of this home is undoubtedly the kitchen, featuring beautiful wood cabinets equipped with convenient pullout shelves and exquisite Corian countertops, perfect for culinary adventures or casual gatherings with family and friends.
The spacious living area is accentuated by a cozy wood-burning fireplace and the en-suite bedroom is a true retreat, complete with sliding doors that lead to an enclosed lanai, where you can soak in serene pond views while sipping your morning coffee or unwinding after a long day. The en-suite bathroom comes equipped with a walk-in shower, walk-in bath and dual sinks.
This property goes beyond aesthetics; it’s loaded with practical features too. Enjoy the benefits of a tankless water heater, new AC and a water treatment system that ensure your comfort and peace of mind. Plus, the home is scheduled to be freshly painted in October and the roof was replaced in 2013, providing you with years of worry-free living.
Step outside and discover a world of leisure just across the street. A heated pool and spa await, offering the perfect escape to relax and rejuvenate. Nestled in a vibrant golf community, you’ll find yourself just moments away from an array of shops, delightful restaurants, and the stunning beaches that the area is known for. The proximity to the airport adds an extra layer of convenience for those who love to travel.
This exquisite home in Cross Creek of Eastlake Woodlands is not just a house; it’s a lifestyle waiting to be embraced. Don’t miss your chance to own this enchanting property that beautifully combines luxurious living with the serenity of nature. Schedule your private tour today and step into the life you’ve always imagined! Some furniture in the home is for sale separate from the purchase of the home. ***Price reduction reflects updates needed to the home.***
- Houzeo last checked: 5 hours ago
- Listing updated: September 30, 2026 at 8:08 pm
- Listing Provided by: Phil Evans (304) 617-3384 | FUTURE HOME REALTY INC (813) 855-4982
- Source: Stellar MLS-FL | MLS#: TB8521939

Property Details
Status
Active
Type
Single Family Residence
No. of Stories
1
County
City
Neighborhood
--
Year Built
1992
HOA Fees
$470/mo
Finished Area
1,890 sqft
Lot Size
5,946 sqft lot
Basement Area
- sqft
MLS Name
Stellar MLS
MLS Number
TB8521939
MLS Status
Active
Days on Market
95
Cumulative Days on Market
81

Continue Your Journey in App
Find your dream home, receive real-time updates, and many more!
Download App
Continue Your Journey in App
Find your dream home, receive real-time updates, and many more!
Location
HOA Management
Management & Associates - Peggy Semsey
HOA Fees
$470/ Monthly
Amenities
 Amenities and services may be covered by one or multiple associations and service providers.
 Trash Pickup
 Pool
Pool
 Cable TV
 Internet
 Maintenance
 Escrow Reserves Fund
Disclaimer: Amenities are based on third-party information and may vary; buyers must independently verify all amenities, as information is deemed reliable but not guaranteed.
Facts & Features
Rooms
Bedrooms & bathrooms
Bedrooms: 3
Bathrooms: 2
Living Room
Level: First
Area: 156.00 Square Feet
Dimensions: 12x13
Kitchen
Level: First
Area: 221.00 Square Feet
Dimensions: 17x13
Primary Bedroom
Level: First
Area: 225.00 Square Feet
Dimensions: 15x15
Bedroom 2
Level: First
Area: 132.00 Square Feet
Dimensions: 12x11
Bedroom 3
Level: First
Area: 143.00 Square Feet
Dimensions: 13x11
Family Room
Level: First
Area: 204.00 Square Feet
Dimensions: 17x12
Dining Room
Level: First
Area: 154.00 Square Feet
Dimensions: 14x11
Interior
Exterior Features
Rain Gutters, Sidewalk
Appliances
Dishwasher, Disposal, Microwave, Range, Tankless Water Heater, Water Filtration System
Cooling
Central Air
Sewer
Public Sewer
Heating
Central
Interior Features
Ceiling Fans(s), Open Floorplan, Primary Bedroom Main Floor, Split Bedroom, Thermostat
Flooring
Carpet, Laminate, Tile
Construction
Year Built
Year Built: 1992
Home type
Single Family Residence
Foundation Details
Slab
Roof
Shingle
Construction Materials
Stucco, Frame
Utilities & Energy
Water Source
Public
Laundry Features
Electric Dryer Hookup, Inside, Laundry Room, Washer Hookup
Fireplace Features
Wood Burning
Utilities
Cable Connected, Electricity Connected, Public, Sewer Connected, Sprinkler Recycled, Water Connected
Other Features
Community Features
Clubhouse, Deed Restrictions, Fitness Center, Gated Community Guard, Golf, Pool, Restaurant, Sidewalks, Tennis Court(s), Street Lights
Subdivision Name
Cross Creek
Price History
| Date | Event | Price |
|---|---|---|
09/16/2026 Source: | Price Decreased | $499,999 -4.76% $265/sqft |
09/13/2026 Source: | Price Change | $524,999 $278/sqft |
09/01/2026 Source: | Price Decreased | $525,000 -4.55% $278/sqft |
08/27/2026 Source: | Price Change | $549,998 $291/sqft |
08/18/2026 Source: | Listed for Sale | $549,999 -8.33% $291/sqft |

Show more
Nearby Homes
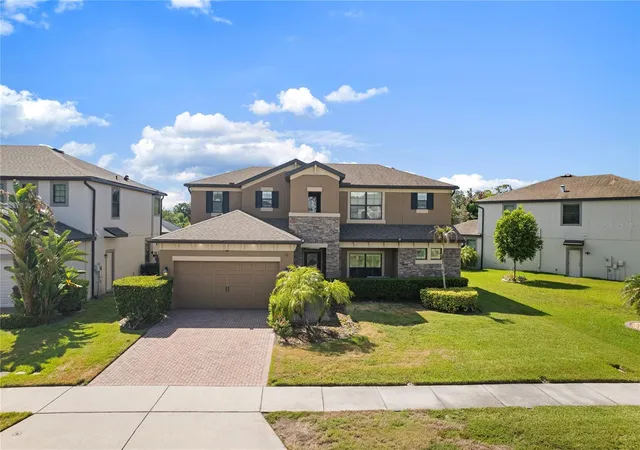
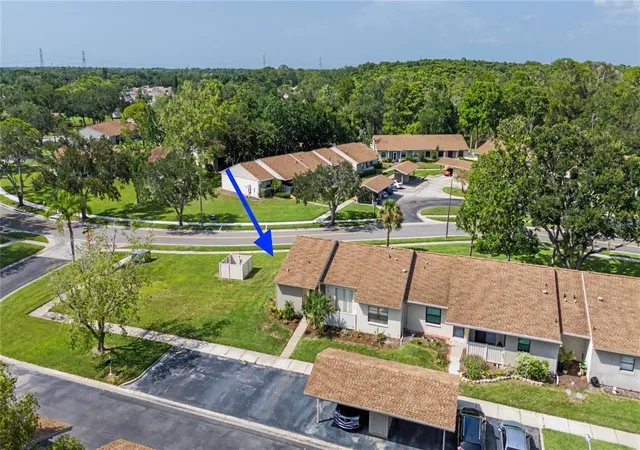
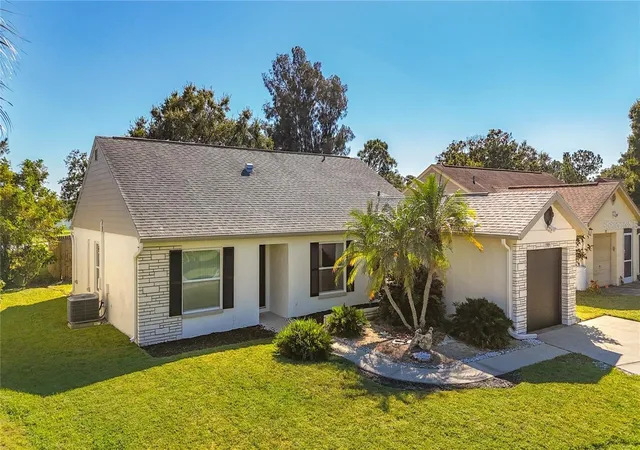
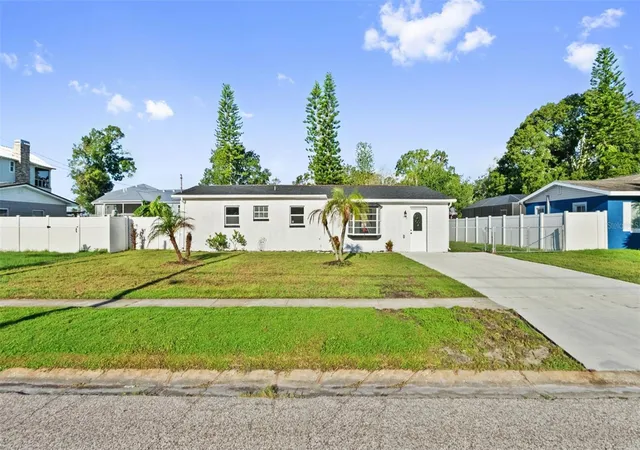
Find Homes by Property Features in Oldsmar, FL

Based on information from Stellar MLS® through Oct 08, 2026, 11:00AM as submitted to and distributed by MLS GRID. All data is obtained from various sources and may not have been verified by the broker or MLS GRID. Supplied Open House Information is subject to change without notice. All information should be independently reviewed and verified for accuracy. Properties may or may not be listed by the office/agent presenting the information. IDX information is provided exclusively for consumers’ personal non-commercial use. It may not be used for any purpose other than to identify prospective properties consumers may be interested in purchasing. The data is deemed reliable but is not guaranteed by MLS GRID. The use of the MLS GRID Data may be subject to an end-user license agreement prescribed by the Member Participant’s applicable MLS, if any, and as amended from time to time. © 2026 Stellar MLS. All Rights Reserved.
 Advertising Broker: Fred McGill | Simple Showing, Inc