- Overview
- Description
- Property Details
- Location
- Facts & Features
- Getting Around
- Nearby Homes


$365,000
Monthly Est:$1,817
 4 Beds
 3 Baths
2 full baths + 1 half bath
 2,497sqft
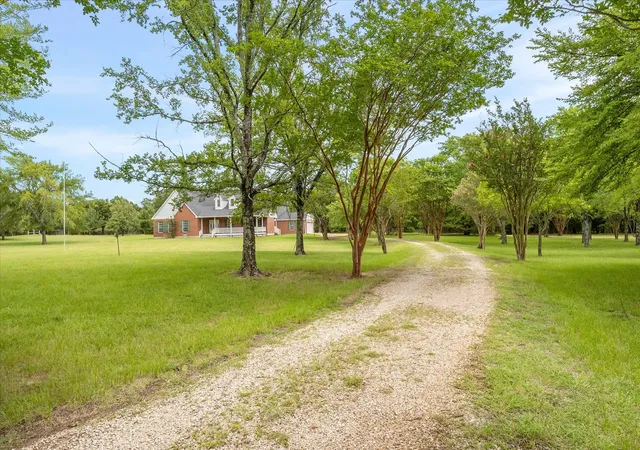
147 Birdsong Ln, Terrell, TX 75160
$365,000
$1,817/moEst:
Get Pre-Approved
Single Family Residence
Built in 2012
$-- HOA
0.25 acre lot
$146/sq.ft
Description
Step into a home that feels like it was pulled straight from the pages of a storybook—where charm, warmth, and thoughtful design meet modern comfort in all the right ways.
This beautifully maintained custom two-story invites you in with fresh interior paint, new blinds throughout, and timeless details like crown molding and rich baseboards that frame every space with character. The heart of the home is the stunning living room, where soaring vaulted ceilings and a striking stone wood-burning fireplace create a space that feels both grand and inviting—perfect for cozy nights or gathering with friends and family.
The kitchen has been refreshed with an updated island and flows effortlessly into the main living areas, making entertaining feel natural and everyday living easy. Just off the main spaces, the downstairs primary suite offers a private retreat, complete with two cedar-lined closets, an ensuite bath, and a custom stone accent wall that adds a touch of rustic luxury and calm.
Upstairs, you’ll find two generously sized bedrooms, a full bathroom, and a spacious bonus room that adapts to your lifestyle—whether you need a fourth bedroom, game room, media space, or second living area.
Step outside and imagine the possibilities—a large backyard ready for summer evenings, weekend gatherings, gardening, or even your future pool. All of this is tucked into a quiet, well-kept neighborhood where pride of ownership shows.
Meticulously cared for and completely pet-free, this home offers a pristine, move-in-ready experience with a personality you simply won’t find in today’s cookie-cutter builds.
Homes like this don’t just check boxes—they tell a story. Come experience it for yourself.
- Houzeo last checked: 10 hours ago
- Listing updated: July 2, 2026 at 12:07 pm
- Listing Provided by: Tamera Grinn , Heidi McKee | Keller Williams Rockwall (972) 772-7000
- Source: NTREIS MLS-TX | MLS#: 21255387

Property Details
Status
Active Under Contract
Type
Single Family Residence
No. of Stories
2
County
City
Neighborhood
--
Year Built
2012
HOA Fees
-
Finished Area
2,497 sqft
Lot Size
0.25 acre lot
Basement Area
- sqft
MLS Name
NTREIS MLS
MLS Number
21255387
MLS Status
ActiveUnderContract
Cumulative Days on Market
136

Continue Your Journey in App
Find your dream home, receive real-time updates, and many more!
Download App
Continue Your Journey in App
Find your dream home, receive real-time updates, and many more!
Location
Facts & Features
Rooms
Bedrooms & bathrooms
Bedrooms: 4
Bathrooms: 3
FullBath
Level: Second
Area: 72.00 Square Feet
Dimensions: 12 x 6
HalfBath
Level: First
Area: 130.00 Square Feet
Dimensions: 13 x 10
BonusRoom
Level: Second
Area: 510.00 Square Feet
Dimensions: 30 x 17
Bedroom
Level: Second
Area: 195.00 Square Feet
Dimensions: 15 x 13
Bedroom
Level: Second
Area: 121.00 Square Feet
Dimensions: 11 x 11
DiningRoom
Level: First
Area: 110.00 Square Feet
Dimensions: 11 x 10
Laundry
Level: First
Area: 40.00 Square Feet
Dimensions: 8 x 5
PrimaryBedroom
Level: First
Area: 289.00 Square Feet
Dimensions: 17 x 17
LivingRoom
Level: First
Area: 378.00 Square Feet
Dimensions: 18 x 21
Kitchen
Level: First
Area: 121.00 Square Feet
Dimensions: 11 x 11
Interior
Interior Features
Built In Features, Cedar Closets, Cathedral Ceilings, Eat In Kitchen, Granite Counters, High Speed Internet, Kitchen Island, Open Floorplan, Pantry, Cable Tv, Vaulted Ceilings
Cooling
Central Air, Electric
Flooring
Carpet, Tile
Appliances
Dishwasher, Electric Oven, Electric Range, Disposal, Microwave
Heating
Central, Electric, Fireplaces
Sewer
Public Sewer
Construction
Year Built
Year Built: 2012
Home type
Single Family Residence
Foundation Details
Slab
Architectural Style
Traditional, Detached
Construction Materials
Brick, Rock, Stone
Roof
Composition
Utilities & Energy
Utilities
Electricity Connected, Sewer Available, Water Available, Cable Available
Security Features
Security System
Parking Features
Concrete, Covered, Driveway, Garage Faces Front, Garage, Garage Door Opener
Pool Features
None
Water Source
Public
Fireplace Features
Living Room, Masonry, Stone, Wood Burning
Other Features
Community Features
Curbs
Subdivision Name
Glen Haven Ph 3
Lot Features
Back Yard, Lawn, Landscaped
Patio And Porch Features
Covered
Price History
| Date | Event | Price |
|---|---|---|
06/26/2026 Source: | Contingent (Active Under Contract) | $365,000 $146/sqft |
05/11/2026 Source: | Price Increased | $365,000 +4.29% $146/sqft |
11/26/2025 Source: | Listed for Sale | $350,000 -6.67% $140/sqft |
11/26/2025 Source: | Price Increased | $375,000 +7.14% $150/sqft |
11/26/2025 Source: | Off Market | $350,000 +2.34% $140/sqft |

Show more
Nearby Homes





Find Homes by Property Features in Terrell, TX
Nearby New Homes For Sale

Based on information from the North Texas Real Estate Information Systems, Inc., through Oct 07, 2026, 06:00AM. Information is provided exclusively for consumers’ personal, non-commercial use. It may not be used for any purpose other than to identify prospective properties consumers may be interested in purchasing. Data is deemed reliable but is not guaranteed accurate. This website may not include listings or property addresses of sellers who have directed their listing brokers to withhold their listing or their property address from display on the Internet. ©2026 North Texas Real Estate Information Systems, Inc. All Rights Reserved.
 Advertising Broker: Michelle Brecker | Pathway To Home Realty