- Overview
- Description
- Property Details
- Location
- Facts & Features
- Getting Around
- Nearby Homes


Street View
$189,900
Monthly Est:$945
 1 Bed
1 Bed 2 Baths
1 full bath + 1 half bath
 2,400sqft
147 E Main St, Gosport, IN 47433
$189,900
$945/moEst:
Get Pre-Approved
Single Family Residence
Built in 1912
$-- HOA
2,309 sqft lot
$79/sq.ft
Description
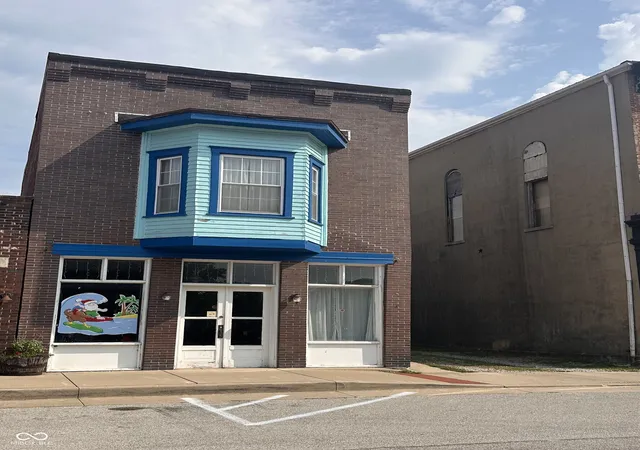
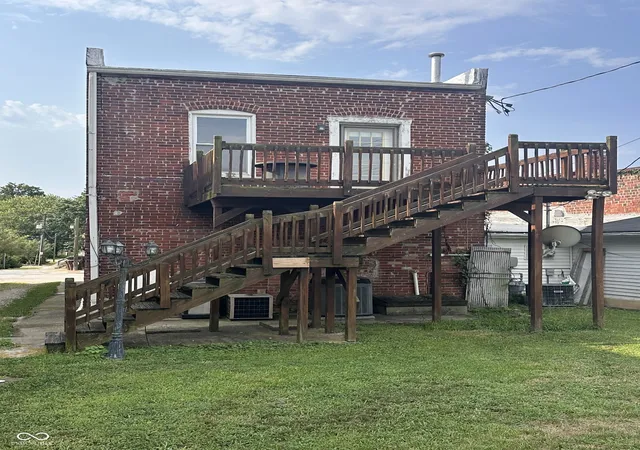
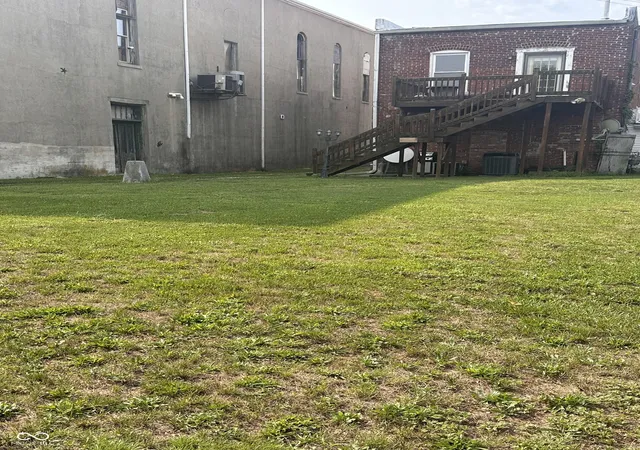
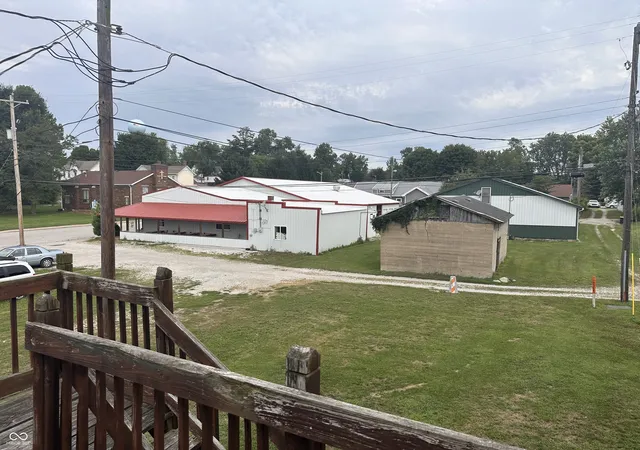
Unique mixed-use property offering approximately 2,400 square feet with endless possibilities for residential living, commercial use, or a combination of both. Situated on Main Street, this versatile property provides an excellent opportunity for a business owner looking to live where they work or for an investor seeking a flexible space. The main level features a spacious entry room that could serve as a retail showroom, office, studio, family room, or gathering space. It flows into a large dining area, kitchen, and convenient half bath, making it well-suited for a variety of business or residential layouts. Upstairs, you'll find a welcoming living room overlooking Main Street, complete with built-in bookcases and a cozy gas log fireplace. The upper level also includes a dining room, kitchen, and bedroom with access to a 13'x13' rear deck, creating a comfortable private living space. Outside, the property offers off-street parking in the rear, a small yard, and the back deck-ideal for relaxing or entertaining. Whether you're envisioning a storefront with living quarters above, office space, a studio, or a unique residence, this property offers the flexibility to bring your ideas to life.
- Houzeo last checked: 12 hours ago
- Listing updated: August 13, 2026 at 10:05 pm
- Listing Provided by: Christopher Wesley | RE/MAX Select Associates, Inc. (812) 828-5310
- Source: Metropolitan Indianapolis Board of REALTORS (MIBOR) MLS-IN | MLS#: 22119717

Property Details
Status
Active
Type
Single Family Residence
No. of Stories
-
County
City
Neighborhood
--
Year Built
1912
HOA Fees
-
Finished Area
2,400 sqft
Lot Size
2,309 sqft lot
Basement Area
- sqft
MLS Name
Metropolitan Indianapolis Board of REALTORS (MIBOR) MLS
MLS Number
22119717
MLS Status
Active
Days on Market
59
Cumulative Days on Market
3

Continue Your Journey in App
Find your dream home, receive real-time updates, and many more!
Download App
Continue Your Journey in App
Find your dream home, receive real-time updates, and many more!
Location
Facts & Features
Rooms
Bedrooms & bathrooms
Bedroom: 1
Bathrooms: 2
Dining Room
Level: Main
Area: 195.00 Square Feet
Dimensions: 13x15
Kitchen
Level: Upper
Area: 182.00 Square Feet
Dimensions: 13x14
Kitchen
Level: Main
Area: 96.00 Square Feet
Dimensions: 8x12
Master Bedroom
Level: Upper
Area: 135.00 Square Feet
Dimensions: 9x15
Great Room
Level: Upper
Area: 289.00 Square Feet
Dimensions: 17x17
Dining Room
Level: Upper
Area: 170.00 Square Feet
Dimensions: 10x17
Living Room
Level: Main
Area: 480.00 Square Feet
Dimensions: 16x30
Interior
Window Features
Vinyl Windows, Wood Frames
Interior Features
Built In Features, Hi Speed Internet Availbl
Appliances
Gas Water Heater, Gas Oven, Refrigerator
Heating
Forced Air, Natural Gas
Flooring
Hardwood
Cooling
Central Air
Construction
Year Built
Year Built: 1912
Home type
Single Family Residence
Architectural Style
Other
Foundation Details
Block
Construction Materials
Brick
Utilities & Energy
Fireplace Features
Family Room, Gas Log
Parking Features
None, Alley Access
Basement
Cellar, Partial, Unfinished
Utilities
Cable Available, Electricity Connected, Natural Gas Connected, Sewer Connected, Water Connected
Water Source
Public
Other Features
Subdivision Name
No Subdivision
Lot Features
Access
Patio And Porch Features
Deck
Nearby Homes


Find Homes by Property Features in Gosport, IN

Based on information from MIBOR REALTOR® Association through Oct 09, 2026, 02:31PM. The Broker Listing Cooperative® listing service's Listing information is deemed reliable but is not guaranteed accurate by the Broker Listing Cooperative® listing service. All data is obtained from various sources and may not have been verified by broker or Broker Listing Cooperative listing service. Supplied Open House Information is subject to change without notice. All information should be independently reviewed and verified for accuracy. Properties may or may not be listed by the office/agent presenting the information.. All Rights Reserved. © 2026 MIBOR REALTOR® Association.
 Advertising Broker: Jonah Hartsburg | Hoosier Hub Realty