The Greene Realty
Powered by 
- 11
- Overview
- Description
- Property Details
- Location
- HOA Management
- Facts & Features
- Getting Around
- Nearby Homes
 Price Drop: $29K (11/01)


Street View
$690,000
Monthly Est:$3,434
 2 Beds
 3 Baths
2 full baths + 1 half bath
 1,145sqft
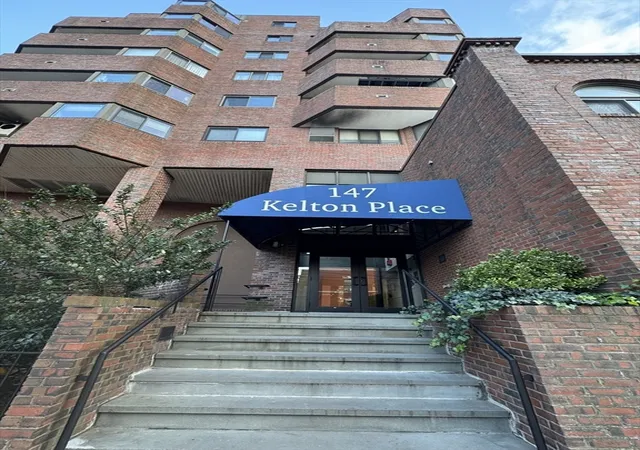
147 Kelton #712, Allston, MA 02134
$690,000
$3,434/moEst:
Get Pre-Approved
Condominium
Built in 1988
$656/mo HOA
-- sqft lot
$603/sq.ft
Description
Elevated living arrives at 147 Kelton, Unit 712, in Boston, Massachusetts. This 1,145-square-foot condominium, constructed in 1988, stands as an attractive property offering a sophisticated urban lifestyle. Spanning two levels on the seventh floor, this residence provides a unique vertical layout that enhances the sense of space and privacy within a well-maintained setting. The living room serves as the heart of the home, centered around a fireplace that provides both a functional focal point and an inviting atmosphere for relaxation. Whether hosting guests or enjoying a quiet evening, the architectural design of this space accommodates a seamless flow of daily activity. The kitchen is equipped with modern stainless steel appliances, providing a clean, efficient environment for culinary tasks. This area balances professional-grade functionality with a streamlined aesthetic suited for contemporary living. The bathrooms include a jetted combined bath and shower, offering a dedicated space for rejuvenation. Furthermore, the community amenities extend the living experience beyond the individual unit, featuring access to both an indoor and outdoor pool for leisure and exercise. This residence includes one dedicated garage space, ensuring convenient and secure parking in the city. We invite you to schedule a private viewing to experience the refined layout and comfort of this exceptional Boston condominium.
- Houzeo last checked: 12 hours ago
- Listing updated: November 1, 2026 at 9:36 am
- Listing Provided by: Haoxuan Li (857) 389-4093 | Oak Forest Realty, LLC (857) 389-4093
- Source: MLS Property Information Network-MA | MLS#: 73538280

This condo is in:
 Paddle Tennis
 Fitness Center
 Recreation Facilities
 Laundry Facilities
 Resident Storage
 Swimming Pool
Property Details
Status
Active
Type
Condominium
No. of Stories
2
County
City
Neighborhood
Year Built
1988
HOA Fees
$656/mo
Finished Area
1,145 sqft
Lot Size
-- sqft lot
Basement Area
- sqft
MLS Name
MLS Property Information Network
MLS Number
73538280
MLS Status
Extended
Days on Market
137

Continue Your Journey in App
Find your dream home, receive real-time updates, and many more!
Continue Your Journey in App
Find your dream home, receive real-time updates, and many more!
Location
HOA Management
N/A
HOA Fees
$656/ Monthly
Amenities
 Amenities and services may be covered by one or multiple associations and service providers.
 Water
 Elevator
 Maintenance
 Snow Removal
 Club House
 Sewer
 Gym
 Insurance
 Pool
 Recreation Facilities
Disclaimer: Amenities are based on third-party information and may vary; buyers must independently verify all amenities, as information is deemed reliable but not guaranteed.
Facts & Features
Rooms
Bedrooms & bathrooms
Bedrooms: 2
Bathrooms: 3
Interior
Exterior Features
Deck
Heating
Heat Pump
Cooling
Central Air
Sewer
Public Sewer
Utilities & Energy
Parking Features
Attached, Under, Deeded, Assigned
Basement
N
Association Amenities
Pool, Elevator(s), Recreation Facilities, Fitness Center, Clubroom
Security Features
Intercom
Water Source
Public
Other Features
Patio And Porch Features
Deck
Community Features
Public Transportation, Shopping, Medical Facility, T Station, University
Disclosures
Reduced Price
Price History
| Date | Event | Price |
|---|---|---|
10/31/2026 Source: | Listed for Sale | $690,000 -4.03% $603/sqft |
10/21/2026 Source: | Listing Removed | $719,000 $628/sqft |
10/15/2026 Source: | Price Decreased | $719,000 -0.83% $628/sqft |
07/31/2026 Source: | Price Decreased | $725,000 -1.89% $633/sqft |
06/18/2026 Source: | Listed for Sale | $739,000 +49166.67% $645/sqft |

Show more
Allston Ranks #57 in Boston, MA


Homes

Rental Prices

Median Home Price
Nearby Homes




Find Homes by Property Features in Boston, MA

Based on information provided to and compiled by MLS Property Information Network, Inc. covering through Nov 02, 2026, 02:15PM. The property listing data and information, or the Images, set forth herein were provided to MLS Property Information Network, Inc. from third-party sources, including sellers, lessors and public records, and were compiled by MLS Property Information Network, Inc. The property listing data and information, and the Images, are for the personal, non-commercial use of consumers having a good faith interest in purchasing or leasing listed properties of the type displayed to them and may not be used for any purpose other than to identify prospective properties which such consumers may have a good faith interest in purchasing or leasing. MLS Property Information Network, Inc. and its subscribers disclaim any and all representations and warranties as to the accuracy of the property listing data and information, or as to the accuracy of any of the Images, set forth herein. All information provided is deemed reliable, but is not guaranteed to be accurate and should be independently verified. © 2026 MLS Property Information Network, Inc. All Rights Reserved.
 Advertising Broker: Derek Greene | The Greene Realty Group
