- Overview
- Description
- Property Details
- Location
- HOA Management
- Facts & Features
- Getting Around
- Nearby Homes
 New Construction
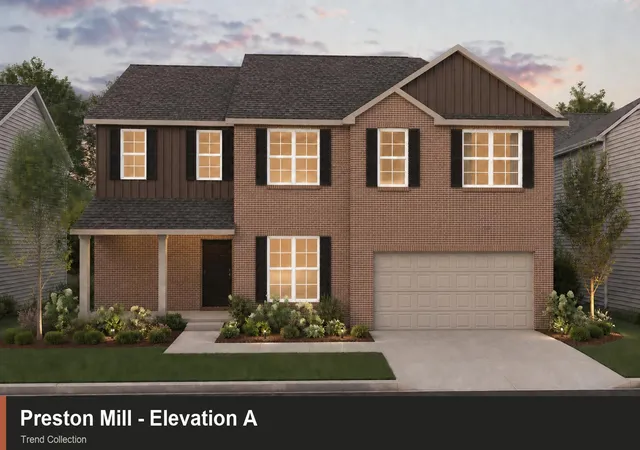

Street View
$396,880
Monthly Est:$1,975
 5 Beds
 3 Baths
3 full baths
 2,423sqft
147 Magellan Ln, Georgetown, KY 40324
$396,880
$1,975/moEst:
Get Pre-Approved
Single Family Residence
Built in 2026
$20.83/mo HOA
0.23 acre lot
$164/sq.ft
Description
The Preston Mill, part of the Trend Collection by Ball Homes, is a two-story plan that can be built with a total of five bedrooms, including a first floor guest suite. The plan offers a versatile flex room off the entry and an open kitchen. The island kitchen has both a breakfast area and countertop dining, and a pantry. The large family room is located at the rear of the home with an optional fireplace. The study and half bath can also be configured as a first floor guest bedroom and bath with shower. Upstairs are the primary bedroom suite, two bedrooms, and a loft. The loft can also be designed as an additional bedroom. The primary bedroom suite includes a bedroom with a vaulted ceiling, huge walk-in closet, and spacious bath with tub/shower, window, and linen storage. Upgrade bath options include a garden tub and separate shower, or an oversized shower and expanded linen storage. The hall bath and utility room complete the upstairs. Exterior details include a covered front porch.
- Houzeo last checked: 1 hour ago
- Listing updated: October 13, 2026 at 10:40 am
- Listing Provided by: Deborah L Meers (859) 797-2397 | Christies International Real Estate Bluegrass (859) 245-1179
- Source: Lexington Bluegrass AOR (Imagine) MLS-KY | MLS#: 26024900

Property Details
Status
Pending
Type
Single Family Residence
No. of Stories
-
County
City
Neighborhood
--
Year Built
2026
HOA Fees
$20.83/mo
Finished Area
2,423 sqft
Lot Size
0.23 acre lot
Basement Area
- sqft
MLS Name
Lexington Bluegrass AOR (Imagine) MLS
MLS Number
26024900
MLS Status
Pending
Days on Market
49

Continue Your Journey in App
Find your dream home, receive real-time updates, and many more!
Continue Your Journey in App
Find your dream home, receive real-time updates, and many more!
Location
HOA Management
N/A
HOA Fees
$250/ Annually
Amenities
 Amenities and services may be covered by one or multiple associations and service providers.
 Other
Disclaimer: Amenities are based on third-party information and may vary; buyers must independently verify all amenities, as information is deemed reliable but not guaranteed.
Facts & Features
Rooms
Bedrooms & bathrooms
Bedrooms: 5
Bathrooms: 3
Interior
Interior Features
Walk In Closet(s)
Window Features
Screens
Cooling
Electric, Zoned
Appliances
Dishwasher, Disposal, Range
Heating
Forced Air, Zoned
Sewer
Public Sewer
Flooring
Carpet, Other
Construction
Year Built
Year Built: 2026
Home type
Single Family Residence
Property Condition
New Construction
Foundation Details
Slab
Roof
Dimensional Style
Construction Materials
Vinyl Siding, Brick Veneer
Utilities & Energy
Fireplace Features
Family Room
Association Amenities
Other
Parking Features
Attached Garage, Driveway, Garage Door Opener
Laundry Features
Electric Dryer Hookup, Washer Hookup
Water Source
Public
Other Features
Subdivision Name
South Crossing
Patio And Porch Features
Patio
Price History
| Date | Event | Price |
|---|---|---|
09/10/2026 Source: | Pending | $396,880 $164/sqft |
09/10/2026 Source: | Listed for Sale | $396,880 $164/sqft |

Getting Around 147 Magellan Ln
Bike Score®

Somewhat Bikeable
30/100
Walk Score®

Car-Dependent
32/100
Data provided by Redfin
Nearby Homes


Find Homes by Property Features in Georgetown, KY
Nearby New Homes For Sale


Based on information from the IMAGINE MLS® through Oct 29, 2026, 02:15PM. Copyrighted by the Imagine MLS®. IDX information is provided exclusively for consumers' personal, non-commercial use. It may not be used for any purpose other than to identify prospective properties consumers may be interested in purchasing. Data on this website is deemed reliable but is not guaranteed accurate by the MLS. © 2026 IMAGINE MLS®. All Rights Reserved.
 Advertising Broker: Donna Mink | Mink Realty
