- Overview
- Description
- Property Details
- Location
- HOA Management
- Facts & Features
- Getting Around
- Nearby Homes
 Price Drop: $15K (10/25)


Street View
$375,000
Monthly Est:$1,867
 2 Beds
 2 Baths
2 full baths
 1,712sqft
147 Prairie Crk Trl, Georgetown, TX 78633
$375,000
$1,867/moEst:
Get Pre-Approved
Single Family Residence
Built in 2009
$158.33/mo HOA
7,579.44 sqft lot
$219/sq.ft
Description
Tucked into the vibrant 55+ active community of Sun City Georgetown, this thoughtfully designed Surrey Crest floor plan blends comfort, functionality, and serene outdoor views. The single-story home offers 2 bedrooms, 2 full baths, and a dedicated office, providing flexible space for work, hobbies, guests, or everyday use without adding unnecessary square footage.
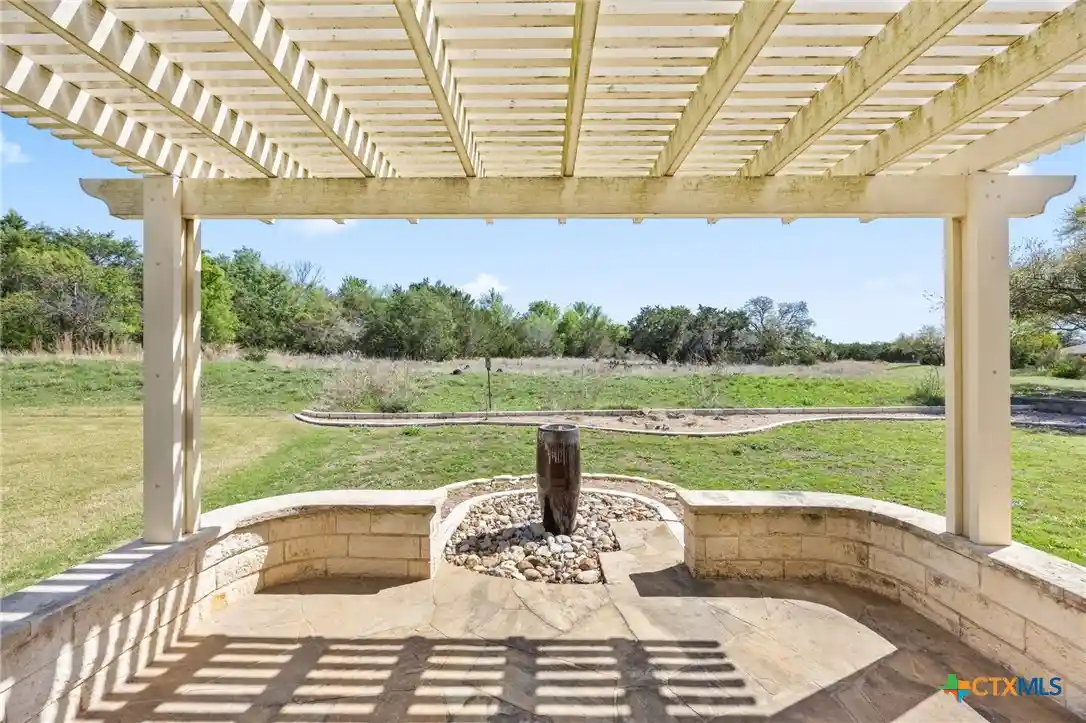
Inside, the Great Room connects directly to the screened porch through two sliding glass doors, creating an easy transition between the main living space and the covered outdoor area. From the living room, office, and primary bedroom, mature trees and the greenbelt provide a natural backdrop, with the golf course beyond the tree line. The screened porch, pergola, and fountains add multiple places to enjoy the outdoor setting.
The kitchen island features generous counter space, ample cabinetry, and an easy connection to the dining area, making everyday living and gatherings equally convenient. The adjacent breakfast room comfortably serves as a full dining space, perfect for enjoying the front fountain while sipping coffee, casual meals, or more formal occasions.
Designed for easy living, the layout maximizes nature views and functional space throughout. Enjoy all the resort-style amenities of Sun City Texas, including golf, fitness centers, clubs, social activities, and miles of walking trails—all just moments from your door. Perfectly positioned to enjoy both nature and community, this Surrey Crest is ready to welcome you home.
- Houzeo last checked: 12 minutes ago
- Listing updated: October 25, 2026 at 10:30 pm
- Listing Provided by: Amy McCallister (512) 921-7002 DRE #0762890 | Realty Texas LLC (800) 660-1022
- Source: Central Texas MLS-TX | MLS#: 605838

Property Details
Status
Active Under Contract
Type
Single Family Residence
No. of Stories
1
County
City
Neighborhood
Year Built
2009
HOA Fees
$158.33/mo
Finished Area
1,712 sqft
Lot Size
7,579.44 sqft lot
Basement Area
- sqft
MLS Name
Central Texas MLS
MLS Number
605838
MLS Status
ActiveUnderContract
Days on Market
232
Cumulative Days on Market
223

Continue Your Journey in App
Find your dream home, receive real-time updates, and many more!
Continue Your Journey in App
Find your dream home, receive real-time updates, and many more!
Location
HOA Management
Sun City
HOA Fees
$1,900/ Annually
Disclaimer: Amenities are based on third-party information and may vary; buyers must independently verify all amenities, as information is deemed reliable but not guaranteed.
Facts & Features
Rooms
Bedrooms & bathrooms
Bedrooms: 2
Bathrooms: 2
Office
Level: Main
Bedroom
Level: Main
PrimaryBedroom
Level: Main
Interior
Heating
Central
Interior Features
All Bedrooms Down, Ceiling Fans, Double Vanity, Garden Tub Roman Tub, Home Office, Primary Downstairs, Main Level Primary, Pull Down Attic Stairs, Split Bedrooms, Soaking Tub, Separate Shower, Walk In Closets, Breakfast Bar, Bedroom On Main Level, Kitchen Island, Kitchen Family Room Combo, Kitchen Dining Combo, Pantry
Exterior Features
None
Cooling
Central Air, One Unit
Flooring
Tile, Vinyl, Carpet Free
Sewer
Public Sewer
Appliances
Dishwasher, Disposal, Microwave, Oven, Water Heater, Water Softener Owned
Construction
Year Built
Year Built: 2009
Home type
Single Family Residence
Property Condition
Resale
Foundation Details
Slab
Construction Materials
Masonry, Stone Veneer, Stucco
Architectural Style
Traditional
Roof
Composition, Shingle
Utilities & Energy
Pool Features
Community, None
Water Source
Public
Laundry Features
Washer Hookup, Electric Dryer Hookup, Lower Level, Laundry Room, Laundry Tub, Sink
Parking Features
Attached, Door Single, Garage Faces Front, Garage, Garage Door Opener
Fireplace Features
None
Other Features
Community Features
Dog Park, Fitness Center, Golf, Park, Sport Courts, Trails Paths, Community Pool, Curbs
Subdivision Name
Sun City Georgetown Nbhd 47 Pu
Price History
| Date | Event | Price |
|---|---|---|
10/25/2026 Source: | Contingent (Active Under Contract) | $375,000 $219/sqft |
09/28/2026 Source: | Price Decreased | $375,000 -3.85% $219/sqft |
03/16/2026 Source: | Listed for Sale | $390,000 $228/sqft |

Nearby Homes

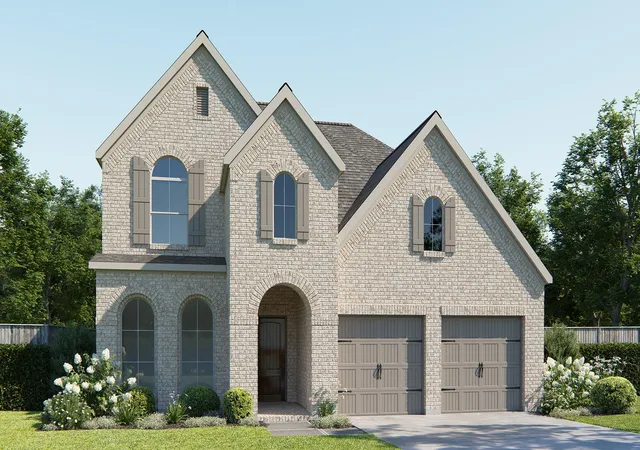
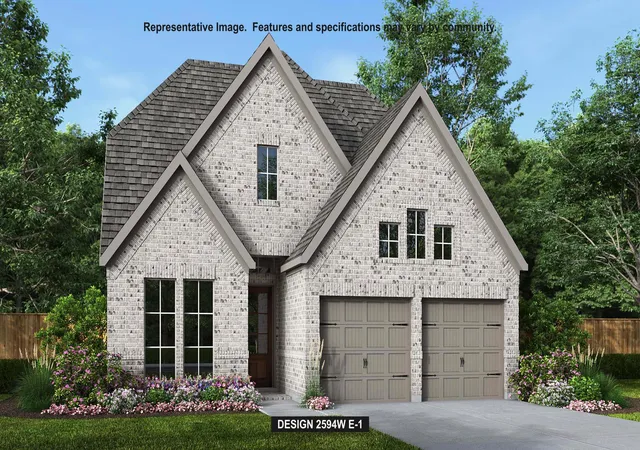
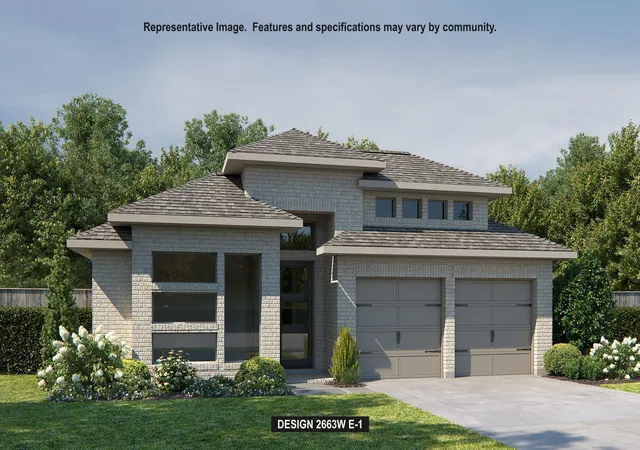
Find Homes by Property Features in Georgetown, TX
Nearby New Homes For Sale

Based on information from the association of REALTORS® (alternatively, from the Central Texas MLS) through Nov 04, 2026, 02:30AM. IDX information is provided exclusively for personal, non-commercial use, and may not be used for any purpose other than to identify prospective properties consumers may be interested in purchasing. Information is deemed reliable but not guaranteed. © 2026 Central Texas MLS, All Rights Reserved.
 Advertising Broker: Michelle Brecker | Pathway To Home Realty
