
- Overview
- Description
- Property Details
- Location
- HOA Management
- Facts & Features
- Getting Around


Street View
$4,500,000
Monthly Est:$22,398
 2 Beds
 2 Baths
2 full baths
 1,458sqft
147 Waverly Pl #3W, New York City, NY 10014
$4,500,000
Get Pre-Approved
Apartment
Built in 1912
$3,048/mo HOA
3,802.46 sqft lot
$3,086/sq.ft
Description
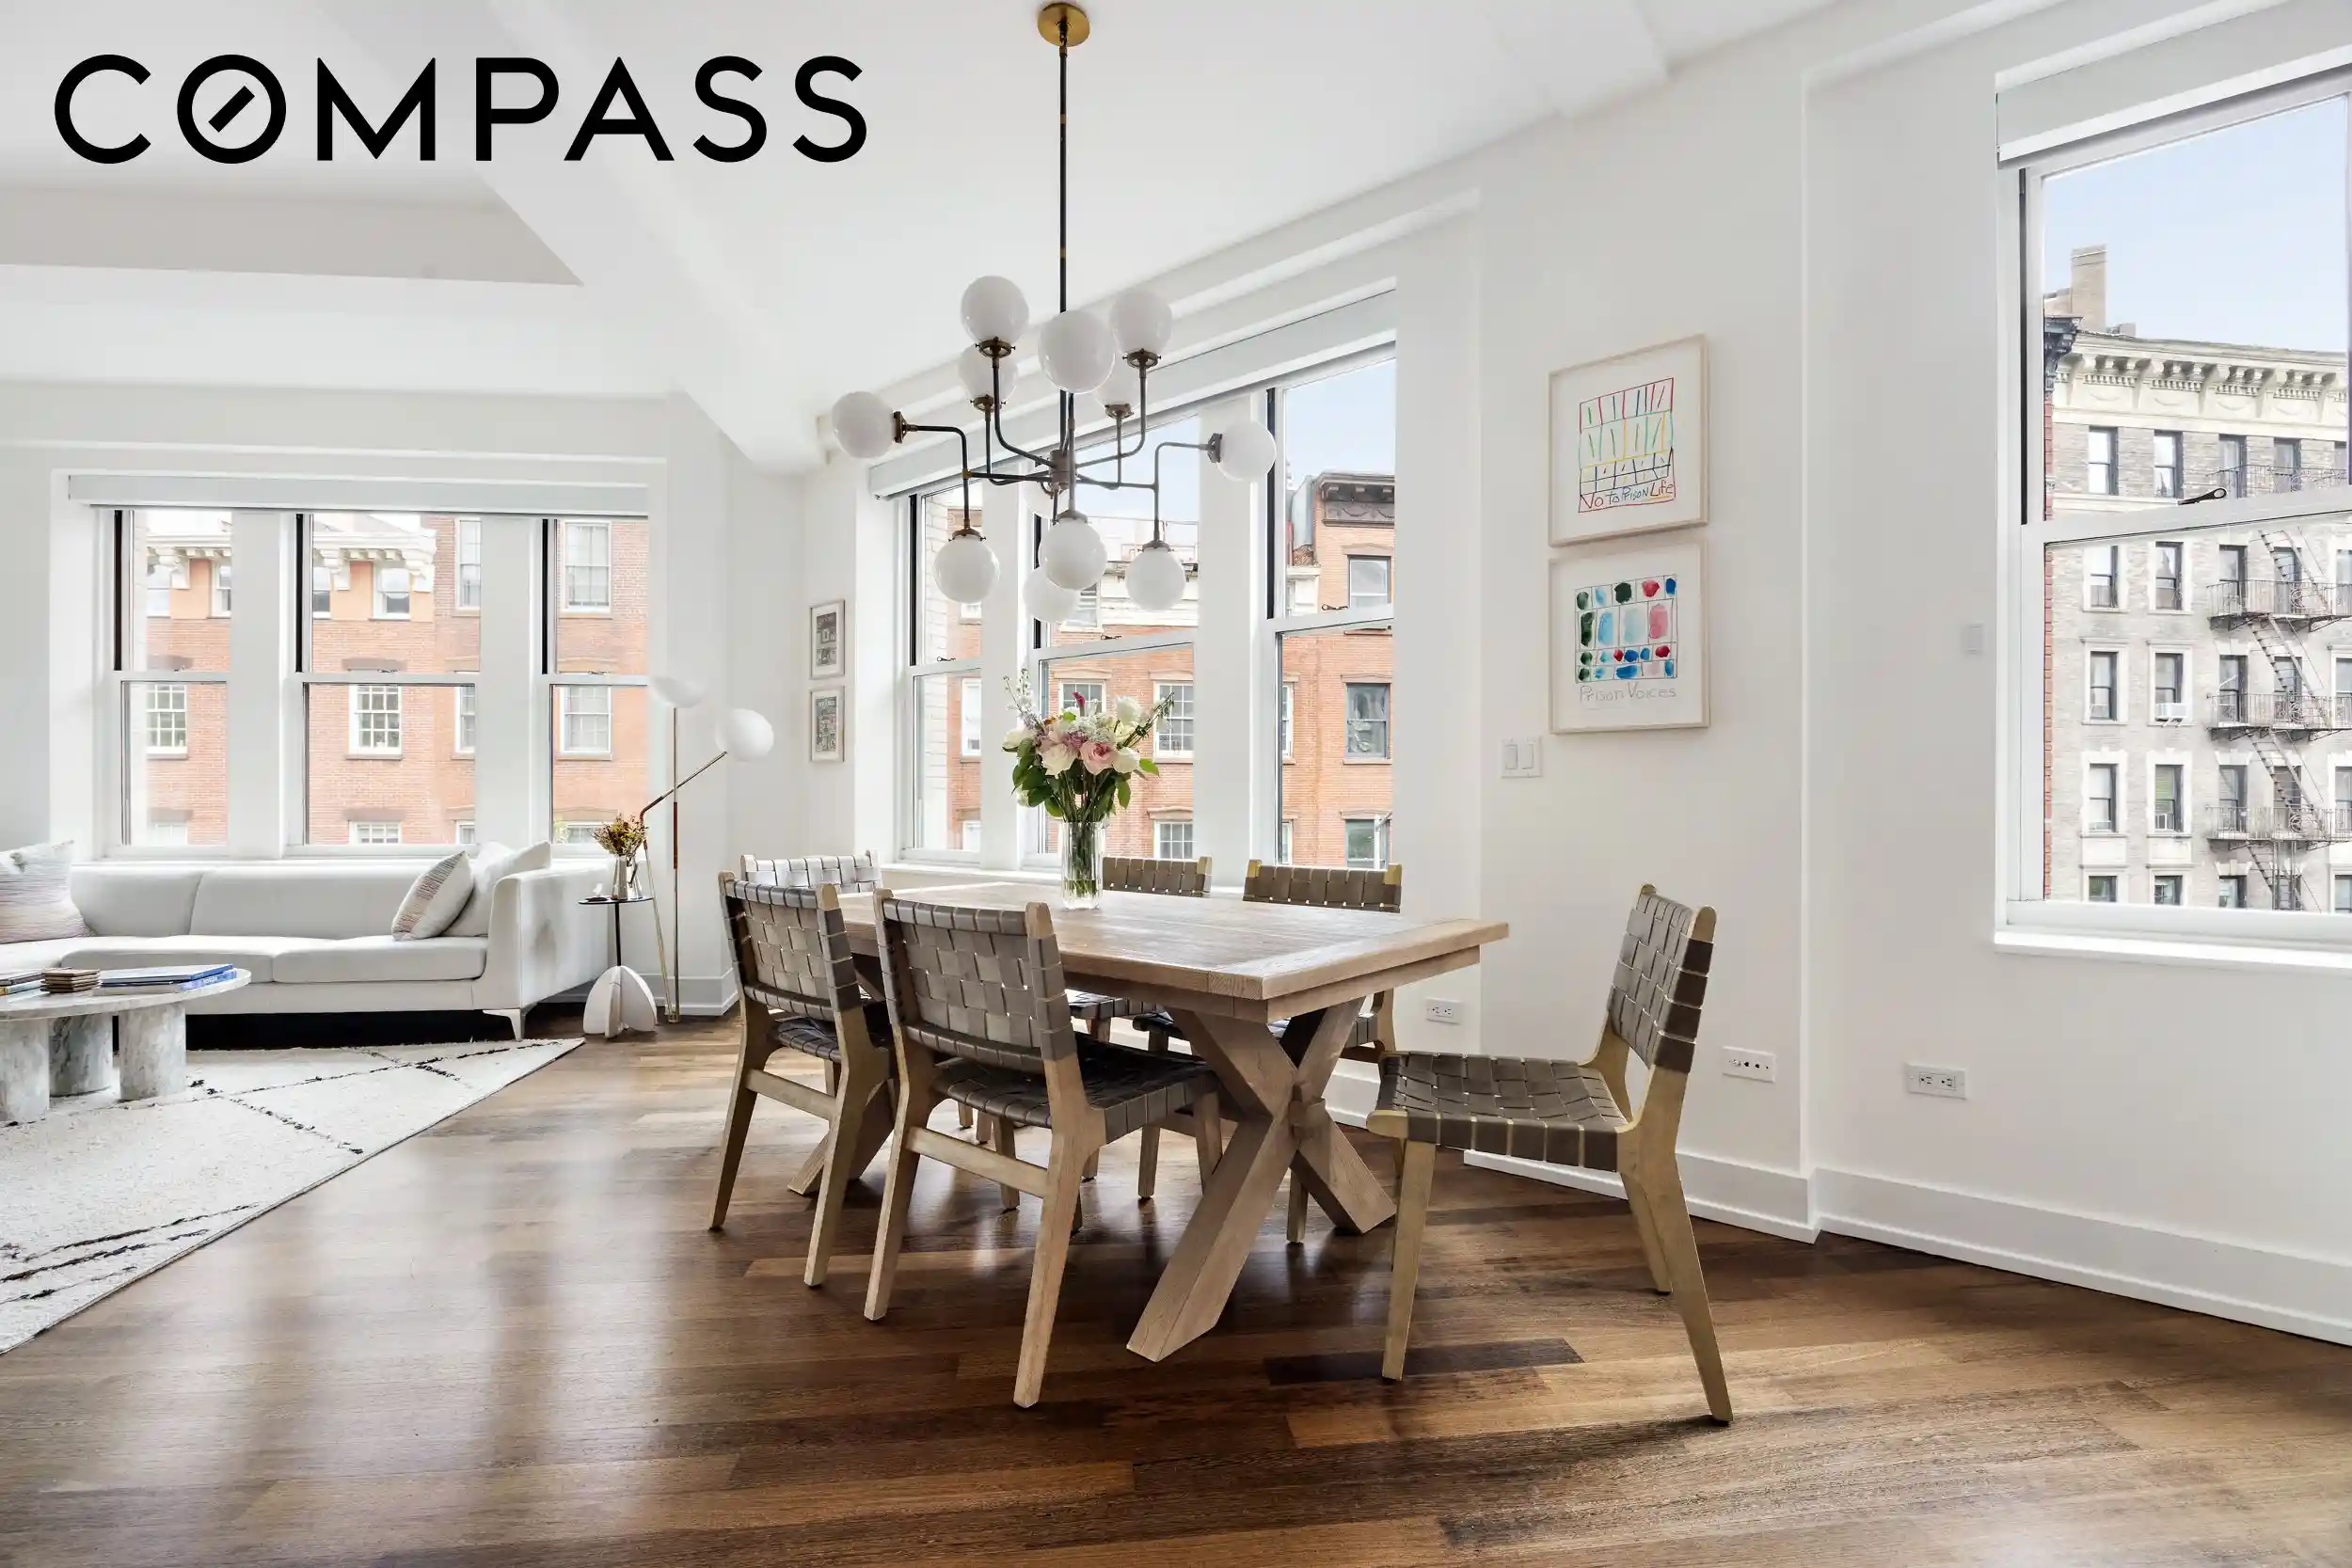
This beautifully appointed two-bedroom, two-bathroom residence at 147 Waverly Place offers a timeless blend of thoughtful design, exceptional functionality, and abundant natural light within one of the West Village's most intimate boutique condominiums.
A private elevator entrance opens directly into the expansive living and dining area, where nearly 11-foot ceilings and oversized southwest-facing windows frame picturesque views of leafy treetops, historic townhouses, and the surrounding cityscape. A custom built-in bookcase anchors the living room, adding character and functional storage.
The open chef's kitchen is designed for both everyday living and effortless entertaining, featuring a Wolf range, Sub-Zero refrigerator, Miele dishwasher, Instahot water dispenser, garbage disposal, and a generous island with bar seating.
The spacious primary suite has been thoughtfully expanded to create a true retreat and is complemented by custom California Closets and a luxurious spa-inspired bathroom with a steam shower, soaking tub, and double vanity. A well-proportioned second bedroom and full bath provide comfortable accommodations for guests, family, or a home office.
Additional highlights include custom automated shades, a Nest climate control system, an in-unit washer and dryer, and a large storage unit in the basement.
Originally adapted as an 18-residence boutique condominium, 147 Waverly Place offers a 24-hour doorman, elevator, and a beautifully landscaped rooftop terrace with sweeping 360-degree views of the West Village and the Manhattan skyline.
Positioned on the iconic corner of Waverly Place and Gay Street, 147 Waverly Place sits at one of the West Village's most recognizable intersections, surrounded by historic architecture, tree-lined streets, acclaimed restaurants, neighborhood cafés, boutique shopping, and convenient transportation.
- Houzeo last checked: 2 hours ago
- Listing updated: October 23, 2026 at 11:02 pm
- Listing Provided by: Stephen Ferrara (646) 761-7038 , Ian Lefkowitz (201) 704-7004 | Compass (212) 913-9058
- Source: Rebny MLS-NY | MLS#: RLS20100118

This condo is in:
Property Details
Status
Active
Type
Townhouse
No. of Stories
13
County
City
Neighborhood
--
Year Built
1912
HOA Fees
$3048/mo
Finished Area
1,458 sqft
Lot Size
3,802.46 sqft lot
Basement Area
- sqft
MLS Name
Rebny MLS
MLS Number
RLS20100118
Days on Market
131

Continue Your Journey in App
Find your dream home, receive real-time updates, and many more!
Continue Your Journey in App
Find your dream home, receive real-time updates, and many more!
Location
HOA Management
N/A
HOA Fees
$3,047.68/ Monthly
Disclaimer: Amenities are based on third-party information and may vary; buyers must independently verify all amenities, as information is deemed reliable but not guaranteed.
Facts & Features
Rooms
Bedrooms & bathrooms
Bedrooms: 2
Bathrooms: 2
Interior
Interior Features
Built In Features, Kitchen Island, Soaking Tub, Walk In Closets
Cooling
Other
Appliances
Cooktop, Dishwasher, Range, Refrigerator
Window Features
Window Treatments
Exterior Features
Building Roof Deck
Flooring
Hardwood
Utilities & Energy
Laundry Features
In Unit, See Remarks
Other Features
Subdivision Name
West Village
Price History
| Date | Event | Price |
|---|---|---|
06/26/2026 Source: | Listed for Sale | $4,995,000 +11.00% $3,426/sqft |
06/26/2026 Source: | Price Increased | $4,500,000 +21.62% $3,086/sqft |
12/30/2022 Source: | Price Increased | $3,700,000 +8.82% $2,538/sqft |
02/04/2022 Source: | Price Change | $3,400,000 $2,332/sqft |
01/20/2022 Source: | Price Decreased | $0 -100.00% $0/sqft |

Show more
Find Homes by Property Features in New York City, NY


The real estate listing data marked with this icon comes from the IDX program of the RLS at REBNY Listing Service (RLS). Listing information for certain New York City properties provided courtesy of the Real Estate Board of New York's Residential Listing Service (the "RLS") through Nov 04, 2026, 12:45PM. Information deemed reliable but not guaranteed. Information is provided exclusively for consumers' personal, non-commercial use, and may not be used for any purpose other than the identification of potential properties for purchase. The information contained in this listing has not been verified by the RLS and should be verified by the consumer. The listing information provided here is for the consumer's personal, non-commercial use. Retransmission, redistribution or copying of this listing information is strictly prohibited except in connection with a consumer's consideration of the purchase and/or sale of an individual property. This listing information is not verified for authenticity or accuracy and is not guaranteed and may not reflect all real estate activity in the market. Buyer to verify all information. © 2026 The Real Estate Board of New York, Inc. All rights reserved.
 Advertising Broker: Derek Greene | The Greene Realty Group
