Savvy Avenue
Powered by 
- 0
- 3
- Overview
- Description
- Property Details
- Location
- Facts & Features
- Getting Around
- Nearby Homes
 No HOA

Street View
$550,000
Monthly Est:$2,738
 4 Beds
 4 Baths
2 full baths + 2 half baths
 2,822sqft
14703 State Hwy 22, Eden Valley, MN 55329
$550,000
$2,738/moEst:
Get Pre-Approved
Single Family Residence
Built in 1993
$-- HOA
3.62 acres lot
$195/sq.ft
Description
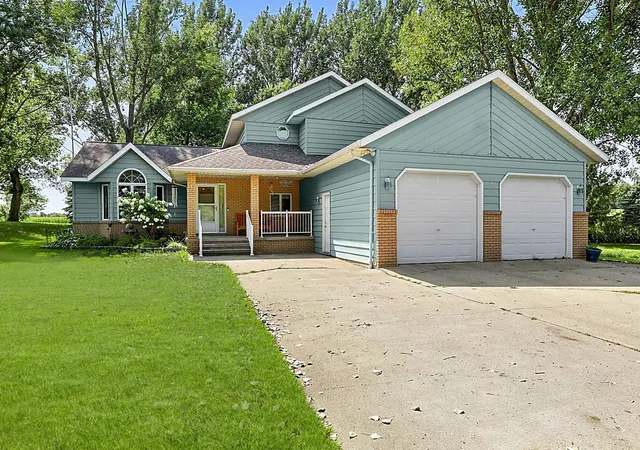
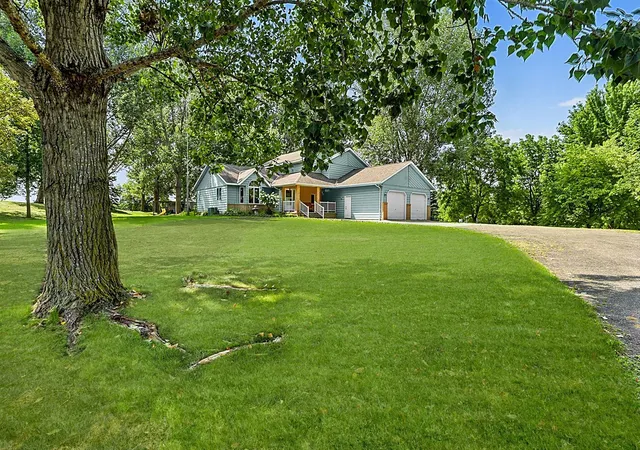
Set on 3.62 beautiful acres just outside Eden Valley, and priced below its current assessed property tax value, this expansive 4-bedroom, 4-bathroom home offers an incredible combination of space, updates, functionality, and flexibility. From the moment you step inside, you’ll appreciate the thoughtfully designed layout and the abundance of room this property provides both inside and out.
The heart of the home is the stunning completely remodeled kitchen, featuring beautiful maple cabinetry, quartz countertops, a tile backsplash, stainless steel appliances, and a spacious walk-in pantry. The kitchen flows seamlessly into the large dining room and generous living room, creating an inviting open-concept space that is ideal for everyday living and entertaining.
The upper level features three bedrooms, including a private primary suite that feels like a true retreat. The spacious suite offers a walk-in closet and a luxurious private bathroom complete with a soaking tub, custom tile shower, and custom vanity with double sinks. Two additional generously sized bedrooms and another full bathroom complete the upper level.
On the main level, you’ll find a fourth bedroom currently being used as an office, complete with a huge walk-in closet. A half bathroom, large laundry room, and convenient mudroom off the garage add to the functionality of the main level. The attached two-stall garage features 8-foot doors, making it ideal for larger vehicles and trucks.
The finished basement adds even more possibilities. Previously used as a daycare, the space includes a kitchenette, half bathroom, and plenty of room to create whatever best fits your needs. Use it as another bedroom, a private guest or in-law suite, man cave, home gym, recreation space, office, hobby area, or additional living space. A large storage room provides excellent space for canned goods, seasonal items, and all the extras.
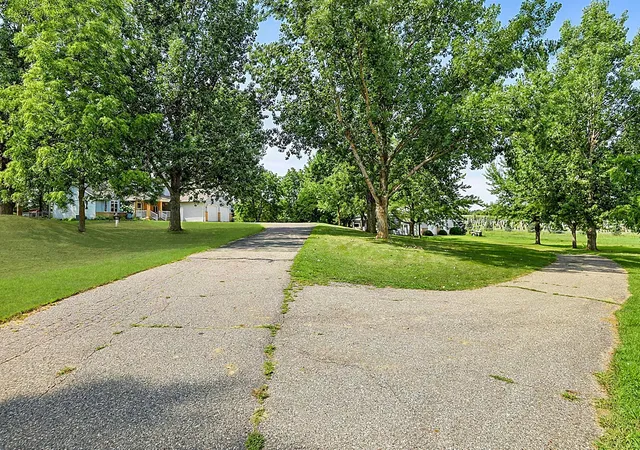
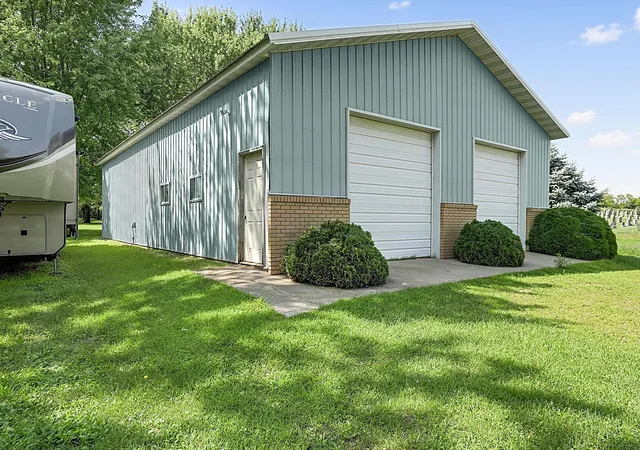
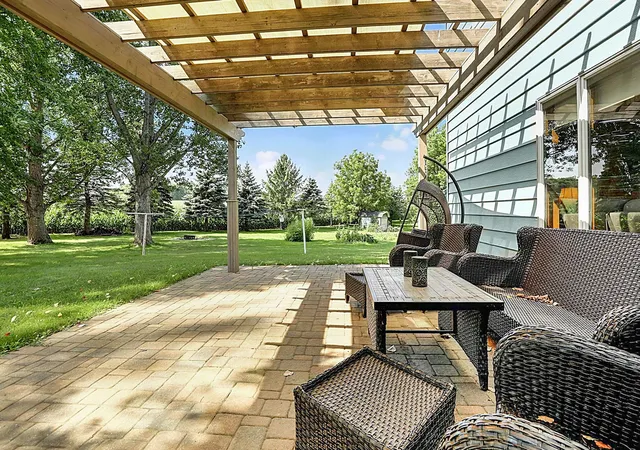
Outside, the property truly shines. The impressive 36x56 shed features a concrete floor, electricity, and a workshop setup, providing exceptional space for projects, hobbies, storage, equipment, or a home-based business. With 3.62 acres, there is room to enjoy the privacy and space of country living while still being conveniently located near Eden Valley.
Additional updates include a new septic system installed in August of 2026 and roof replaced in 2016. This is a truly substantial home with an abundance of living space, storage, and outdoor amenities - an opportunity to enjoy the space and flexibility that is hard to find at this price point.
- Houzeo last checked: 12 hours ago
- Listing updated: September 23, 2026 at 5:15 pm
- Listing Provided by: Brandi Hansen (320) 249-4326 | Central MN Realty LLC (320) 363-4363
- Source: Northstar MLS-MN | MLS#: 7147633

Property Details
Status
Active
Type
Single Family Residence
No. of Stories
-
County
City
Neighborhood
--
Year Built
1993
HOA Fees
-
Finished Area
2,822 sqft
Lot Size
3.62 acres lot
Basement Area
- sqft
MLS Name
Northstar MLS
MLS Number
7147633
Days on Market
32
Cumulative Days on Market
213

Continue Your Journey in App
Find your dream home, receive real-time updates, and many more!
Download App
Continue Your Journey in App
Find your dream home, receive real-time updates, and many more!
Location
Facts & Features
Rooms
Bedrooms & bathrooms
Bedrooms: 4
Bathrooms: 4
Bonus Room
Level: Lower
Area: 552.00 Square Feet
Dimensions: 24x23
Dining Room
Level: Main
Area: 253.00 Square Feet
Dimensions: 23x11
Bedroom
Level: Upper
Area: 196.00 Square Feet
Dimensions: 14x14
Bedroom 4
Level: Main
Area: 144.00 Square Feet
Dimensions: 12x12
Kitchen
Level: Main
Area: 322.00 Square Feet
Dimensions: 23x14
Laundry
Level: Main
Area: 70.00 Square Feet
Dimensions: 10x7
Living Room
Level: Main
Area: 357.00 Square Feet
Dimensions: 21x17
Mud Room
Level: Main
Area: 60.00 Square Feet
Dimensions: 10x6
Bedroom 2
Level: Upper
Area: 169.00 Square Feet
Dimensions: 13x13
Bedroom 3
Level: Upper
Area: 130.00 Square Feet
Dimensions: 13x10
Walk-In Closet
Level: Upper
Area: 55.00 Square Feet
Dimensions: 11x5
Interior
Exterior Features
Stone, Steel Siding
Appliances
Dishwasher, Dryer, Gas Water Heater, Microwave, Range, Refrigerator, Stainless Steel Appliances, Washer, Water Softener Owned
Cooling
Central Air
Sewer
Septic System Compliant Yes
Heating
Forced Air
Construction
Year Built
Year Built: 1993
Home type
Single Family Residence
Construction Materials
Block
Foundation Details
Block
Utilities & Energy
Basement
Egress Window(s), Finished, Kitchenette, Sump Pump
Water Source
Well
Laundry Features
Laundry Room, Main Level
Electric
200+ Amp Service
Parking Features
Attached Garage, Asphalt, Concrete, Electric, Garage Door Opener
Other Features
Subdivision Name
Wendroth Add
Lot Features
Tree Coverage Medium
Price History
| Date | Event | Price |
|---|---|---|
09/23/2026 Source: | Listed for Sale | $550,000 $195/sqft |
09/21/2026 Source: | Price Decreased | $550,000 -1.77% $195/sqft |
08/17/2026 Source: | Listing Removed | $559,900 $198/sqft |
05/01/2026 Source: | Price Decreased | $559,900 -1.75% $198/sqft |
04/10/2026 Source: | Listed for Sale | $569,900 $202/sqft |

Getting Around 14703 State Hwy 22
Bike Score®

Somewhat Bikeable
25/100
Walk Score®

Car-Dependent
12/100
Data provided by Redfin
Nearby Homes
Find Homes by Property Features in Eden Valley, MN

Based on information submitted to the MLS GRID from the REGIONAL MULTIPLE LISTING SERVICE OF MINNESOTA, INC through Oct 23, 2026, 01:31PM. IDX information is provided exclusively for consumers’ personal, non-commercial use. It may not be used for any purpose other than to identify prospective properties consumers may be interested in purchasing. The data is deemed reliable but is not guaranteed by MLS GRID. The use of the MLS GRID Data may be subject to an end-user license agreement prescribed by the Member Participant’s applicable MLS, if any and as amended from time to time. All data is obtained from various sources and may not have been verified by the broker or MLS GRID. Supplied Open House Information is subject to change without notice. All information should be independently reviewed and verified for accuracy. Properties may or may not be listed by the office/agent presenting the information.
Information deemed reliable but not guaranteed. The property data presented reflects information otherwise available from public records. The real estate broker participating in MLS and providing this information may not have represented the buyer or seller in some or all of the transactions. Listings courtesy of Northstar MLS as distributed by MLS GRID. © 2026 Regional Multiple Listing Service of Minnesota, Inc. All Rights Reserved.
 Advertising Broker: Moe Mossa (Savvy Avenue) (612) 490-1268 | Savvy Avenue, LLC
