- Overview
- Description
- Property Details
- Location
- Facts & Features
- Getting Around
- Nearby Homes



$2,500,000
Monthly Est:$12,443
 4 Beds
 4 Baths
3 full baths + 1 half bath
 3,759sqft
14705 County Rd 545, Nevada, TX 75173
$2,500,000
$12,443/moEst:
Get Pre-Approved
Farm
Built in 1997
$-- HOA
27.36 acres lot
$665/sq.ft
Description
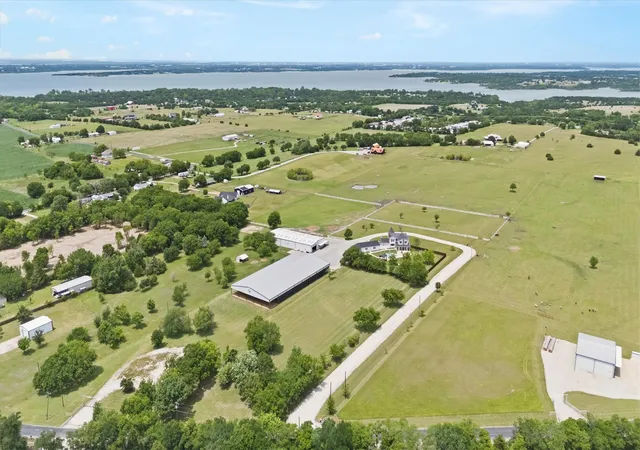
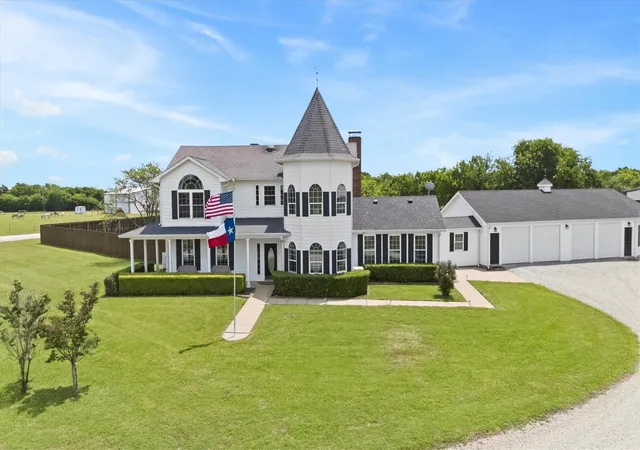
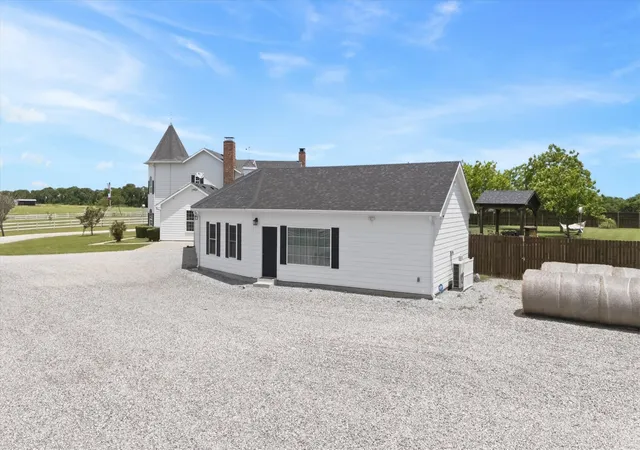
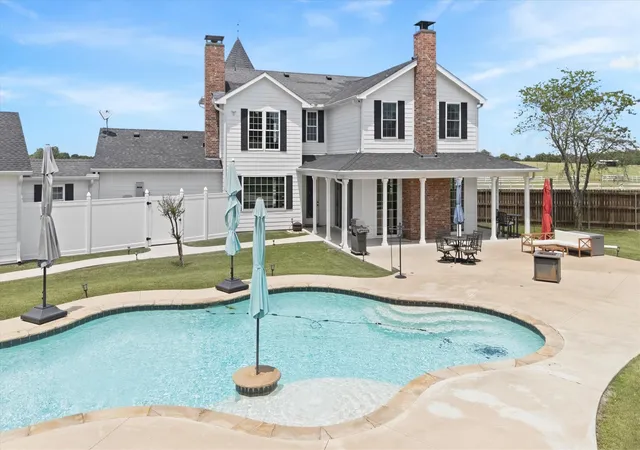
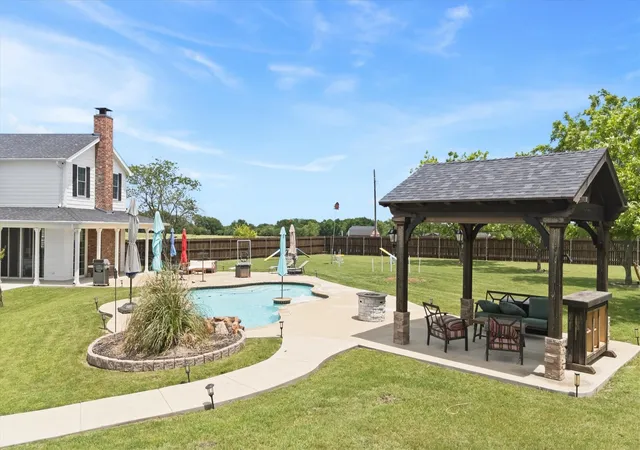
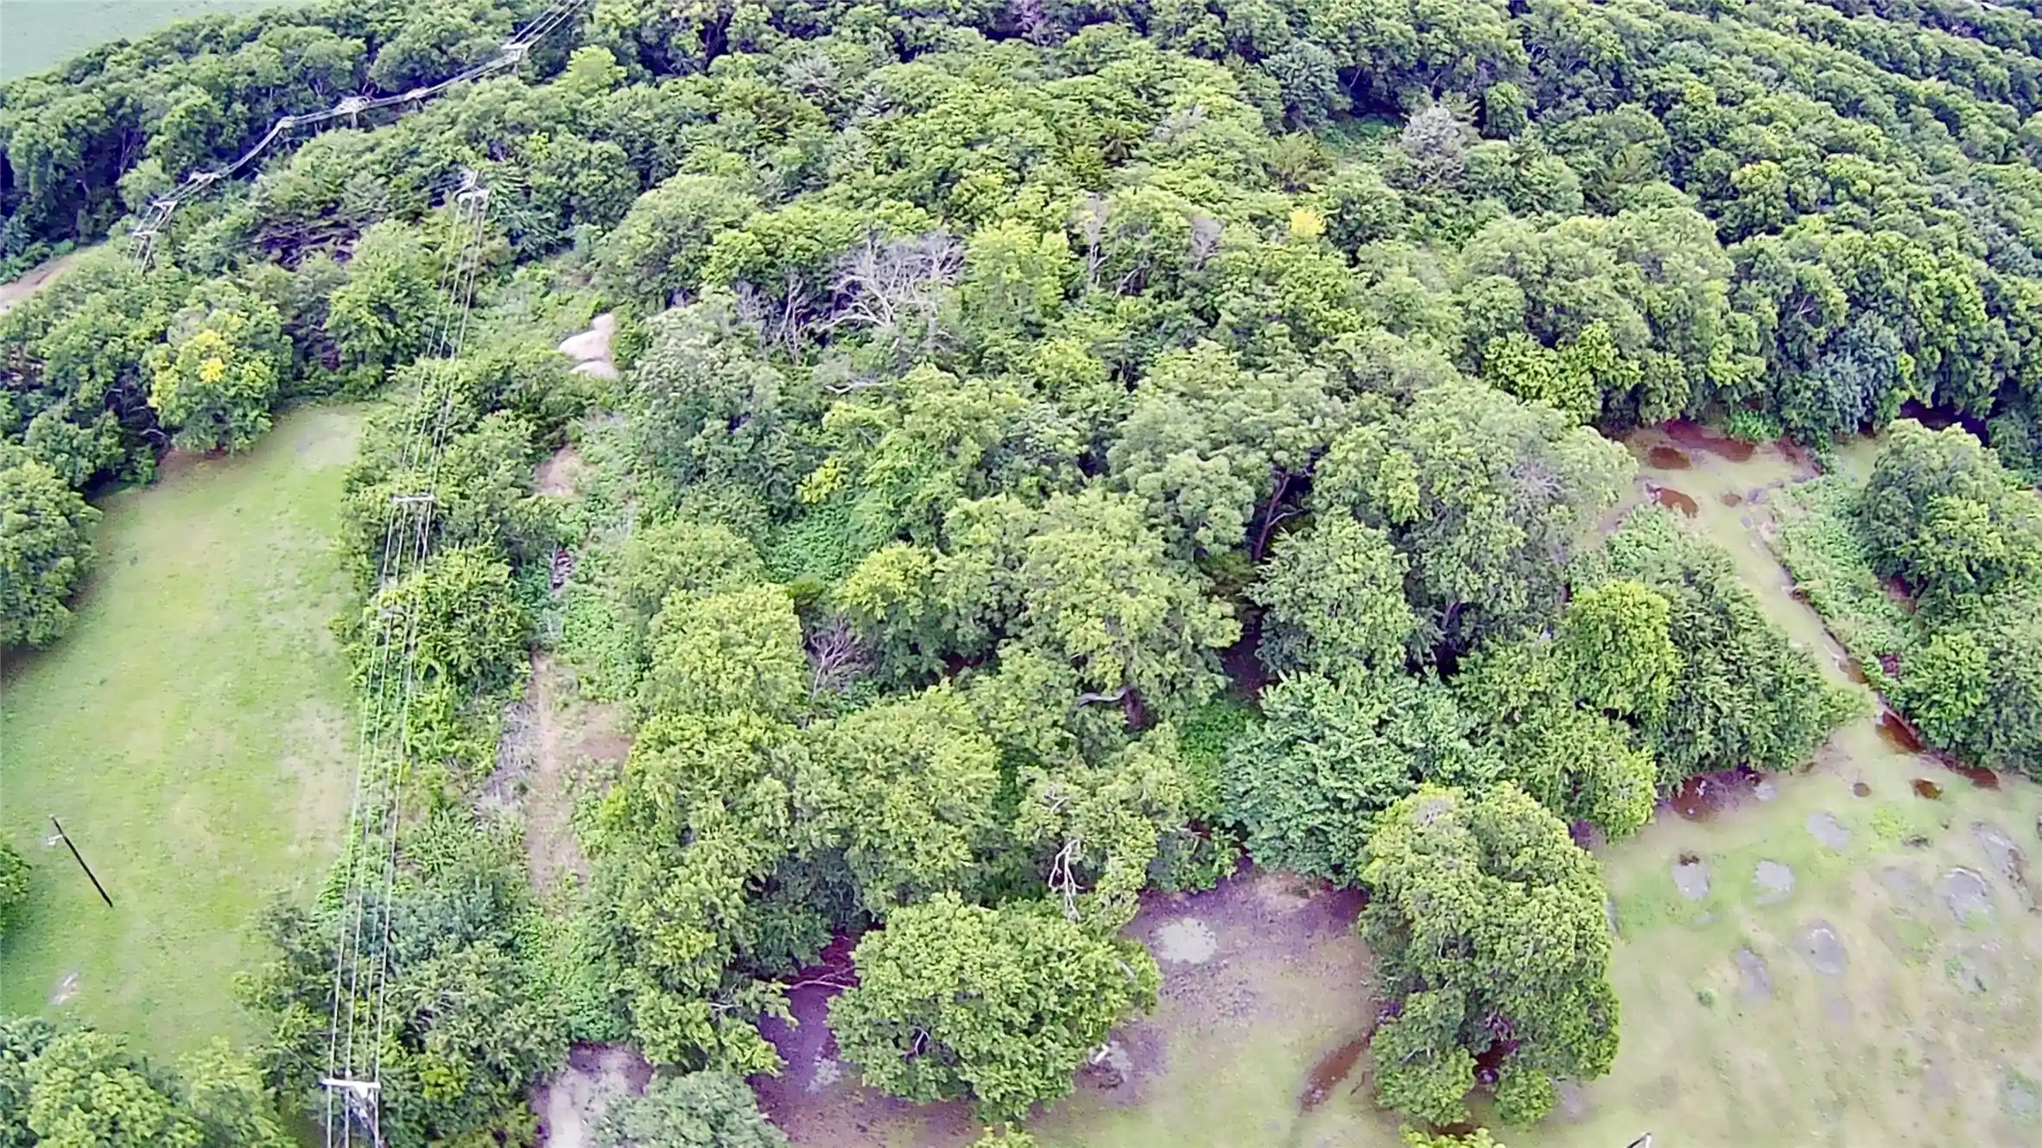
Discover a slice of serene countryside living with this exquisite 3760 sq ft farm and ranch property, boasting a generous four-car garage. Ideally situated on 27.36 acres, this home is a haven for both equestrian enthusiasts and those seeking tranquil rural escapes. Meticulously updated interiors complement the sprawling outdoor spaces that celebrate traditional ranch living with modern ease. Step inside to find tastefully updated interiors that harmonize contemporary comforts with rustic charm. The spacious living area features an open floor plan accentuated by abundant natural light, creating a warm and inviting atmosphere. The gourmet kitchen is a chef's dream, equipped with double ovens, an oversized island with a breakfast bar, and a huge pantry. The primary suite offers a private retreat with a luxurious ensuite bath featuring an oversized shower and soaking tub. The exterior of this property is an equestrian's delight featuring an 8,400 sq ft show barn with 18 large stalls (9 with Dutch doors and paddocks) plus a 720 sq ft tack room with AC, heat, and a full bathroom. Great for your barn manager. The well-appointed barns offer ample storage and oversized stalls, complemented by a 200 x 100 professional riding arena with cushion sand and side screens tailored for all skill levels. For guests, the detached quarters ensure comfort, privacy, and convenience, making it perfect for long or short stays. With its blend of stunning interiors, vast riding and leisure facilities, and a location that speaks to the heart of country living, this ranch-style property invites prospective owners to experience a lifestyle of freedom, peace, and endless possibilities. 5 RV Hookups. Multi-parcel ID currently in agricultural exemption. Don't miss the opportunity to call this piece of Texas paradise your home. Pond.
- Houzeo last checked: 1 hour ago
- Listing updated: November 2, 2026 at 8:15 pm
- Listing Provided by: Lisa Henry-Weaver , Mike Weaver | Coldwell Banker Apex, REALTORS (972) 442-7575
- Source: NTREIS MLS-TX | MLS#: 21360269

Property Details
Status
Active
Type
Land
No. of Stories
2
County
City
Neighborhood
--
Year Built
1997
HOA Fees
-
Finished Area
3,759 sqft
Lot Size
27.36 acres lot
Basement Area
- sqft
MLS Name
NTREIS MLS
MLS Number
21360269
MLS Status
Active
Cumulative Days on Market
180

Continue Your Journey in App
Find your dream home, receive real-time updates, and many more!
Continue Your Journey in App
Find your dream home, receive real-time updates, and many more!
Location
Facts & Features
Rooms
Bedrooms & bathrooms
Bedrooms: 4
Bathrooms: 4
UtilityRoom
Level: First
Area: 56.00 Square Feet
Dimensions: 8 x 7
Bedroom
Level: Second
Area: 182.00 Square Feet
Dimensions: 14 x 13
Bedroom
Level: Second
Area: 168.00 Square Feet
Dimensions: 14 x 12
PrimaryBathroom
Level: Second
Area: 360.00 Square Feet
Dimensions: 20 x 18
PrimaryBedroom
Level: Second
Area: 285.00 Square Feet
Dimensions: 19 x 15
GuestQuarters
Level: First
Area: 920.00 Square Feet
Dimensions: 40 x 23
Office
Level: First
Area: 169.00 Square Feet
Dimensions: 13 x 13
GameRoom
Level: First
Area: 342.00 Square Feet
Dimensions: 19 x 18
DiningRoom
Level: First
Area: 195.00 Square Feet
Dimensions: 15 x 13
Kitchen
Level: First
Area: 434.00 Square Feet
Dimensions: 31 x 14
LivingRoom
Level: First
Area: 210.00 Square Feet
Dimensions: 15 x 14
LivingRoom
Level: First
Area: 380.00 Square Feet
Dimensions: 20 x 19
Interior
Flooring
Ceramic Tile, Wood
Exterior Features
Lighting, Other, Private Entrance, Rv Hookup, Fire Pit
Interior Features
Wet Bar, Built In Features, Decorative Designer Lighting Fixtures, High Speed Internet, In Law Floorplan, Kitchen Island, Open Floorplan, Pantry, Walk In Closets, Wired For Sound
Heating
Central
Cooling
Central Air
Appliances
Double Oven, Dishwasher, Electric Cooktop, Electric Oven, Disposal, Water Purifier, Wine Cooler
Sewer
Aerobic Septic, Septic Tank
Construction
Year Built
Year Built: 1997
Home type
Farm
Construction Materials
Fiber Cement
Architectural Style
Traditional, Farmhouse
Foundation Details
Slab
Property Condition
Resale
Roof
Composition
Utilities & Energy
Pool Features
Gunite, In Ground, Pool, Private, Salt Water
Fireplace Features
Double Sided, Kitchen, Living Room
Parking Features
Additional Parking, Covered, Drive Through, Driveway, Garage, Garage Door Opener, Garage Faces Side, Workshop In Garage, Boat, Rv Access Parking
Water Source
Community Coop
Utilities
Electricity Connected, Septic Available, Separate Meters, Water Available
Security Features
Security System, Security Lights
Other Features
Lot Features
Acreage, Back Yard, Lawn, Landscaped, Level, Pasture, Sprinkler System
Patio And Porch Features
Covered
Subdivision Name
See Parcel Id
Community Features
Equestrian Facilities
Price History
| Date | Event | Price |
|---|---|---|
08/14/2026 Source: | Price Decreased | $2,500,000 -10.71% $665/sqft |
08/14/2026 Source: | Listed for Sale | $2,800,000 $745/sqft |

Nearby Homes
Find Homes by Property Features in Nevada, TX
Nearby New Homes For Sale

Based on information from the North Texas Real Estate Information Systems, Inc., through Nov 05, 2026, 12:45PM. Information is provided exclusively for consumers’ personal, non-commercial use. It may not be used for any purpose other than to identify prospective properties consumers may be interested in purchasing. Data is deemed reliable but is not guaranteed accurate. This website may not include listings or property addresses of sellers who have directed their listing brokers to withhold their listing or their property address from display on the Internet. ©2026 North Texas Real Estate Information Systems, Inc. All Rights Reserved.
 Advertising Broker: Michelle Brecker | Pathway To Home Realty
