- Overview
- Description
- Property Details
- Location
- HOA Management
- Facts & Features
- Getting Around
- Nearby Homes


$574,980
Monthly Est:$2,862
 4 Beds
 3 Baths
2 full baths + 1 half bath
 2,834sqft
14705 Lost Wagon St, Justin, TX 76247
$574,980
$2,862/moEst:
Get Pre-Approved
Single Family Residence
Built in 2020
$41.67/mo HOA
0.56 acre lot
$203/sq.ft
Description
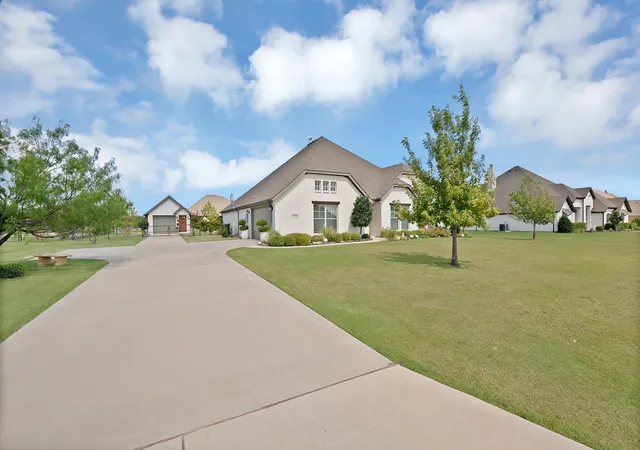
Contemporary Country Style with $7,500 Buyer Incentive and Brand New 2026 Major Upgrades.
Skip the wait and hidden costs of a new build. Tucked away in one of the fastest growing pockets of Justin, 14705 Lost Wagon St delivers the rare combination of pristine construction, beautiful contemporary country design, and long term peace of mind. To help compete with new construction, the seller is offering a generous $7,500 closing cost incentive.
THE 2026 PREMIUM UPGRADES
Why buy a home with an aging roof or HVAC system? This property comes packed with major upgrades completed this year, saving you thousands down the road.
Brand New 2026 Roof featuring high impact shingles for durability, potential insurance savings, and storm protection.
Brand New 2026 Air Conditioning System providing high efficiency cooling for Texas summers.
Transferable warranties on both major systems for added confidence and reduced maintenance concerns.
THE HOME AND LAYOUT
Built in 2020, this energy efficient home showcases a light filled open concept floor plan that blends a warm country feel with modern functionality.
The spacious living area flows seamlessly into a stylish kitchen featuring Quartz countertops, generous workspace, and modern finishes.
The private primary suite offers a relaxing retreat with an ensuite bath. Secondary bedrooms are positioned in a split layout ideal for family, guests, or a home office.
Step outside to a private backyard under wide Texas skies, perfect for entertaining, pets, or relaxing after a long day.
THE LOCATION
Enjoy convenience and lifestyle in a premier, rapidly developing Justin neighborhood. This move in ready home is not only turnkey but also a smart long term investment.
Schedule your private tour today and secure a turnkey home with $7,500 in buying power before it is gone.
- Houzeo last checked: 15 minutes ago
- Listing updated: June 25, 2026 at 4:28 pm
- Listing Provided by: Trevon Tate | Century 21 Mike Bowman, Inc. (817) 354-7653
- Source: NTREIS MLS-TX | MLS#: 21194630

Property Details
Status
Pending
Type
Single Family Residence
No. of Stories
1
County
City
Neighborhood
--
Year Built
2020
HOA Fees
$41.67/mo
Finished Area
2,834 sqft
Lot Size
0.56 acre lot
Basement Area
- sqft
MLS Name
NTREIS MLS
MLS Number
21194630
MLS Status
Pending
Cumulative Days on Market
114

Continue Your Journey in App
Find your dream home, receive real-time updates, and many more!
Download App
Continue Your Journey in App
Find your dream home, receive real-time updates, and many more!
Location
HOA Management
4 Sight Property Management
HOA Fees
$500/ Annually
Amenities
 Amenities and services may be covered by one or multiple associations and service providers.
 AssociationManagement
Disclaimer: Amenities are based on third-party information and may vary; buyers must independently verify all amenities, as information is deemed reliable but not guaranteed.
Facts & Features
Rooms
Bedrooms & bathrooms
Bedrooms: 4
Bathrooms: 3
Bedroom
Level: First
Area: 132.00 Square Feet
Dimensions: 11 x 12
PrimaryBedroom
Level: First
Area: 132.00 Square Feet
Dimensions: 12 x 11
PrimaryBedroom
Level: First
Area: 255.00 Square Feet
Dimensions: 17 x 15
LivingRoom
Level: First
Area: 399.00 Square Feet
Dimensions: 21 x 19
Interior
Cooling
Central Air
Heating
Central
Exterior Features
Lighting, Private Yard, Rain Gutters
Interior Features
Decorative Designer Lighting Fixtures, Eat In Kitchen, High Speed Internet, Kitchen Island, Open Floorplan, Pantry, Cable Tv, Walk In Closets
Appliances
Dishwasher, Disposal
Sewer
Aerobic Septic, Public Sewer
Construction
Year Built
Year Built: 2020
Home type
Single Family Residence
Roof
Composition
Foundation Details
Slab
Construction Materials
Brick
Architectural Style
Traditional, Detached
Utilities & Energy
Laundry Features
Washer Hookup, Dryer Hookup, Laundry In Utility Room
Parking Features
Concrete, Driveway, Garage, Garage Door Opener, Garage Faces Side
Fireplace Features
None
Utilities
Sewer Available, Septic Available, Water Available, Cable Available
Water Source
Public
Pool Features
None
Security Features
Carbon Monoxide Detectors, Fire Alarm, Smoke Detectors
Other Features
Vegetation
Cleared
Subdivision Name
Falcon Rdg Ph 1
Community Features
Curbs
Lot Features
Back Yard, Irregular Lot, Lawn
Price History
| Date | Event | Price |
|---|---|---|
06/25/2026 Source: | Pending | $574,980 $203/sqft |
06/15/2026 Source: | Contingent (Active Under Contract) | $574,980 $203/sqft |
05/28/2026 Source: | Price Decreased | $574,980 -2.54% $203/sqft |
04/27/2026 Source: | Price Decreased | $589,980 -1.67% $208/sqft |
04/11/2026 Source: | Price Decreased | $599,980 -1.96% $212/sqft |

Show more
Nearby Homes




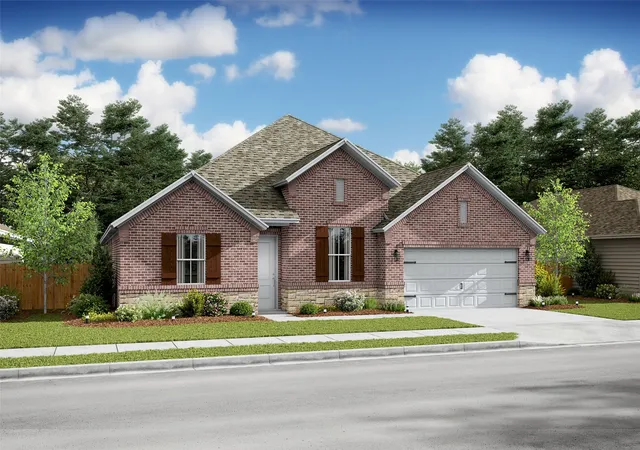
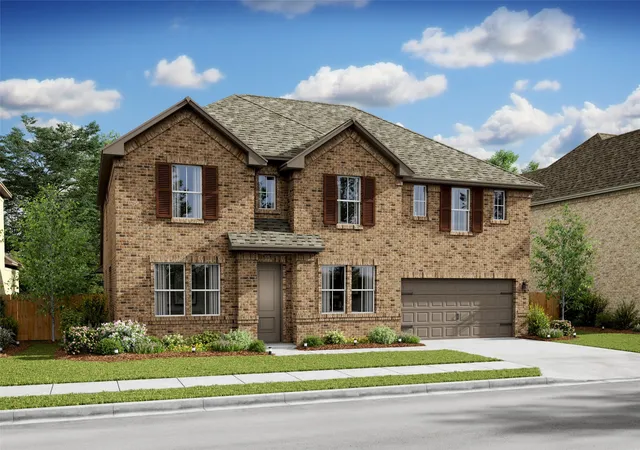

Find Homes by Property Features in Justin, TX
Nearby New Homes For Sale

Based on information from the North Texas Real Estate Information Systems, Inc., through Oct 11, 2026, 11:00PM. Information is provided exclusively for consumers’ personal, non-commercial use. It may not be used for any purpose other than to identify prospective properties consumers may be interested in purchasing. Data is deemed reliable but is not guaranteed accurate. This website may not include listings or property addresses of sellers who have directed their listing brokers to withhold their listing or their property address from display on the Internet. ©2026 North Texas Real Estate Information Systems, Inc. All Rights Reserved.
 Advertising Broker: Michelle Brecker | Pathway To Home Realty